Some houses you tour. This one you settle into.
It starts on the corner lot, under longleaf pines and oaks that throw real shade by late afternoon -- the kind that makes the back yard usable in August. Behind the full fence there's a fire pit, a garden, stone and gravel walkways, crape myrtle and palm, all of it kept green by full irrigation off a well pump. Come through the double gate on E Russel Ave and there's room to park the boat, the RV, whatever you tow.
Inside, 1,610 square feet of open-concept living under wood floors, with a wood-burning fireplace for the three weeks a year the Panhandle earns one. Craftsman moldings in 6'' and 4'' run throughout -- the detail you notice on the second walkthrough, not the first. The kitchen keeps light shaker cabinets, granite counters and a breakfast bar built for morning conversation, with the laundry room just off it. Three bedrooms, three full baths, every bedroom with its own -- no one negotiates for the shower. Travertine floors and surrounds throughout, with a walk-in travertine shower and jetted tub in the primary.
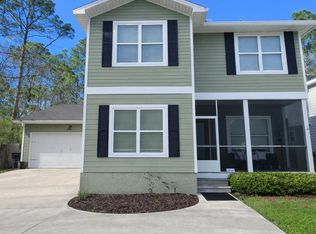
Evenings belong to the screened back porch that runs nearly the full width of the back of home.
Town of Santa Rosa puts you minutes from shopping, dining and schools, under two miles from the Choctawhatchee Bay boat launch, and ten minutes from Emerald Coast sand!
For sale
$439,000
115 Indian Woman Rd, Santa Rosa Beach, FL 32459
3beds
1,610sqft
Single Family Residence
Built in 2005
6,534 Square Feet Lot
$421,100 Zestimate®
$273/sqft
$-- HOA
What's special
- 10 days
- 205
- 10
Zillow last checked:
Listing updated:
Listed by:
Gene Darden 205-426-1113,
Real Broker LLC
Source: CPAR,MLS#: 795057 Originating MLS: Central Panhandle Association of REALTORS
Originating MLS: Central Panhandle Association of REALTORSFacts & features
Interior
Bedrooms & bathrooms
- Bedrooms: 3
- Bathrooms: 3
- Full bathrooms: 3
Rooms
- Room types: Bedroom, Full Bath, Kitchen, Living Room, Primary Bathroom, Primary Bedroom
Primary bedroom
- Level: First
- Dimensions: 18 x 13
Bedroom
- Level: First
- Dimensions: 12 x 11
Bedroom
- Level: First
- Dimensions: 12 x 11
Primary bathroom
- Level: First
- Dimensions: 13 x 6
Other
- Level: First
- Dimensions: 8 x 5
Other
- Level: First
- Dimensions: 8 x 5
Kitchen
- Level: First
- Dimensions: 13 x 11
Living room
- Description: Living room/dining open concept
- Level: First
- Dimensions: 30 x 16
Heating
- Central, Electric
Cooling
- Central Air
Appliances
- Included: Electric Oven, Electric Water Heater
Features
- Jetted Tub, Main Level Primary, Separate Shower
Interior area
- Total structure area: 1,610
- Total interior livable area: 1,610 sqft
Property
Features
- Patio & porch: Covered, Porch, Screened
- Exterior features: Porch
- Has spa: Yes
- Fencing: Full,Fenced
Lot
- Size: 6,534 Square Feet
- Dimensions: 50.0 ft x 135.0 ft
- Features: Paved
Details
- Parcel number: 222S20331201080010
- Zoning description: Resid Single Family
- Special conditions: Listed As-Is
Construction
Type & style
- Home type: SingleFamily
- Architectural style: Florida
- Property subtype: Single Family Residence
Materials
- HardiPlank Type, Concrete
- Roof: Composition,Shingle
Condition
- New construction: No
- Year built: 2005
Utilities & green energy
- Sewer: Public Sewer
- Utilities for property: Electricity Available
Community & HOA
Community
- Features: Short Term Rental Allowed
- Subdivision: Town Of Santa Rosa
HOA
- Has HOA: No
Location
- Region: Santa Rosa Beach
Financial & listing details
- Price per square foot: $273/sqft
- Tax assessed value: $364,314
- Annual tax amount: $3,291
- Date on market: 9/9/2026
- Electric utility on property: Yes
Estimated market value
$421,100
$400,000 - $442,000
$2,305/mo
Price history
| Date | Event | Price |
|---|---|---|
| 9/9/2026 | Listed for sale | $439,000+62%$273/sqft |
Source:  CPAR #795057 Report a problem CPAR #795057 Report a problem | ||
| 8/5/2026 | Sold | $271,000-15.3%$168/sqft |
Source: Public Record Report a problem | ||
| 10/20/2020 | Sold | $320,000$199/sqft |
Source:  ECAOR #853174 Report a problem ECAOR #853174 Report a problem | ||
| 8/14/2020 | Listed for sale | $320,000+93.9%$199/sqft |
Source: Mainsail Realty Company #853174 Report a problem | ||
| 3/28/2014 | Sold | $165,000+3.4%$102/sqft |
Source: ECAOR #607608 Report a problem | ||
| 1/8/2014 | Listed for sale | $159,500$99/sqft |
Source: Crye-Leike Coastal Realty #607608 Report a problem | ||
| 11/22/2013 | Listing removed | $159,500$99/sqft |
Source: Crye-Leike #607608 Report a problem | ||
| 11/7/2013 | Listed for sale | $159,500+89.7%$99/sqft |
Source: Crye-Leike #607608 Report a problem | ||
| 9/5/2013 | Sold | $84,100-39.5%$52/sqft |
Source: Public Record Report a problem | ||
| 3/24/2011 | Listing removed | $139,000$86/sqft |
Source: WHITE SANDS RESORT REALTY, INC. #554152 Report a problem | ||
| 3/16/2011 | Listed for sale | $139,000-56.6%$86/sqft |
Source: WHITE SANDS RESORT REALTY, INC. #554152 Report a problem | ||
| 2/10/2006 | Sold | $320,000+14.3%$199/sqft |
Source: Public Record Report a problem | ||
| 3/17/2005 | Sold | $280,000+900%$174/sqft |
Source: Public Record Report a problem | ||
| 10/8/2002 | Sold | $28,000$17/sqft |
Source: Public Record Report a problem | ||
Public tax history
| Year | Property taxes | Tax assessment |
|---|---|---|
| 2025 | $3,292 +45.3% | $364,314 +27.3% |
| 2024 | $2,265 +4% | $286,260 +3% |
| 2023 | $2,177 +1.4% | $277,922 +3% |
| 2022 | $2,147 -1.1% | $269,827 +3% |
| 2021 | $2,171 +138% | $261,968 +103.6% |
| 2020 | $912 +3.9% | $128,691 +2.3% |
| 2019 | $878 | $125,798 +1.9% |
| 2018 | $878 +2.3% | $123,452 +2.1% |
| 2017 | $859 +3.5% | $120,913 +2.1% |
| 2016 | $830 +1.9% | $118,426 +0.7% |
| 2015 | $814 -0.8% | $117,603 -0.4% |
| 2014 | $821 | $118,119 +23.6% |
| 2013 | -- | $95,595 -0.9% |
| 2012 | -- | $96,492 -21% |
| 2011 | -- | $122,097 +0.6% |
| 2010 | -- | $121,387 -19.1% |
| 2009 | -- | $150,099 -3.9% |
| 2008 | -- | $156,216 +11.2% |
| 2007 | -- | $140,426 +1304.3% |
| 2005 | -- | $10,000 -50% |
| 2004 | -- | $20,000 |
| 2003 | -- | $20,000 +92.3% |
| 2002 | -- | $10,400 |
| 2001 | -- | $10,400 |
Find assessor info on the county website
Monthly payment
Est. payment
Payment breakdown
Explore the cost of this home by adjusting the details. Changes won't be saved.Climate risks
Neighborhood: 32459
Nearby schools
Schools provided by the listing agent
- Elementary: Dune Lakes
- Middle: Emerald Coast
- High: South Walton
Source: CPAR. This data may not be complete. We recommend contacting the local school district to confirm school assignments for this home.
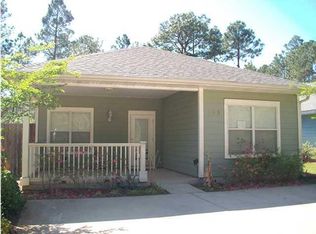
- $339,0003 bd2 ba1.5k sqft105 Indian Woman Rd, Santa Rosa Beach, FL 32459Off Market
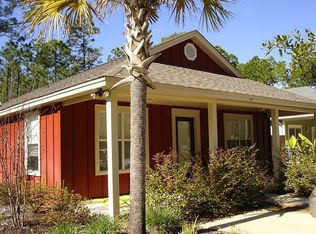
- $330,9003 bd2 ba1.4k sqft97 Indian Woman Rd, Santa Rosa Beach, FL 32459Off Market
- $336,8003 bd2 ba1.2k sqft135 Indian Woman Rd, Santa Rosa Beach, FL 32459Off Market
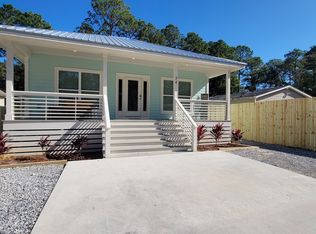
- $314,2003 bd2 ba1.2k sqft34 S 1st St, Santa Rosa Beach, FL 32459Off Market
Similar homes
- $479,0003 bd3 ba1.9k sqft187 N 7th St, Santa Rosa Beach, FL 32459For Sale

 MLS ID #1007496, Wendy Rulnick Hinzman, Rulnick Realty Inc. ECAOR
 - $--2 bd2 ba2.1k sqft35 Cobia Ct, Santa Rosa Beach, FL 32459Auction
 Auction.com 2
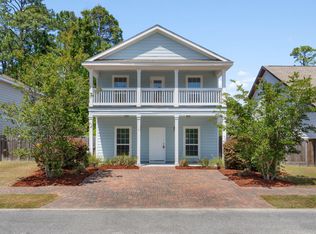
 - $399,9003 bd3 ba1.8k sqft46 Tranquility Ln, Santa Rosa Beach, FL 32459For Sale
 MLS ID #1001114, Anthony J DeRosa, All American Realty and Investment Group PLLC. ECAOR
 - $505,0004 bd2 ba2.2k sqft398 Churchill Bayou Rd, Santa Rosa Beach, FL 32459For Sale
 MLS ID #998044, Juan Pablo Pastrana, LPT Realty LLC. ECAOR
 - $575,0003 bd2 ba1.1k sqft43 Hogtown Bayou Ln, Santa Rosa Beach, FL 32459For SaleMLS ID #970730, The 30A Collective, Rosemary Beach Realty LLC. ECAOR
- $370,0005 bd3 ba2.1k sqft98 Holly Pines Cir, Santa Rosa Beach, FL 32459For SaleMLS ID #1006417, Alejandro J Pelegrina, Coldwell Banker Realty. ECAOR
- $444,5004 bd2 ba1.7k sqft333 Bella Blvd, Santa Rosa Beach, FL 32459For SaleMLS ID #963611, Catherine C Williams, The Premier Property Group. ECAOR
- $539,0003 bd2 ba1.5k sqft295 Marlberry Trce, Santa Rosa Beach, FL 32459For SaleMLS ID #1008546, Clark E Turnipseed, 30A Local Real Estate. ECAOR
- $575,0003 bd2 ba1.4k sqft132 Chrysler Ave, Santa Rosa Beach, FL 32459For SaleMLS ID #1008114, Frank Smith, Bastion Realty LLC. ECAOR
- $544,0003 bd4 ba2.3k sqft198 E Lamb Dr, Santa Rosa Beach, FL 32459For SaleMLS ID #1007016, Jon G Harstvedt, Ocean Reef Realty Inc. ECAOR
- $325,0003 bd1 ba1.2k sqft70 Little Canal Dr, Santa Rosa Beach, FL 32459For SaleMLS ID #1008418, Polakoff Group, Scenic Sotheby's International Realty. ECAOR
- $544,5004 bd3 ba2k sqft341 Peachtree Cir, Santa Rosa Beach, FL 32459For Sale
 MLS ID #1001750, Steve Koleno, Beycome of Florida LLC. Navarre Area BOR
 - $459,9003 bd2 ba2.1k sqft497 Symphony Way, Freeport, FL 32439For SaleMLS ID #1010863, Meadow M Mathis, Keller Williams Realty SRB. ECAOR
- $439,0003 bd2 ba1.8k sqft534 Wildflower Ct, Niceville, FL 32578For SaleMLS ID #1011087, Michael H Haskell, Eglin Realty Inc. ECAOR
- $319,9003 bd2 ba1.2k sqft111 Santana Dr, Santa Rosa Beach, FL 32459For SaleMLS ID #995328, Jennifer Bond, Compass. ECAOR
- $400,0003 bd3 ba2.3k sqft58 Hankins Rd, Freeport, FL 32439For SaleMLS ID #998125, Linda A Tramontana, Coldwell Banker Realty. ECAOR
- $275,0003 bd3 ba1.5k sqft16 W Shady Oaks Ln Unit A, Santa Rosa Beach, FL 32459For SaleMLS ID #1005614, Alexandra L Caudill, Watersound Real Estate. ECAOR
- $598,0004 bd3 ba1.8k sqft41 Lauren Ln, Santa Rosa Beach, FL 32459For SaleMLS ID #1009338, Connie T McHenry, Harmony Beach Realty. ECAOR
