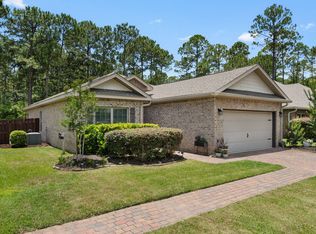
Well-Maintained 3 bed 2.5 bath home in an intimate community in the heart of Santa Rosa Beach. Tranquility By The Bay is a pool community of only 15 homes and no short term rentals. The Savannah floor plan features airy full length balconies off the living room and Master Suite. The open kitchen/dining/living room is very spacious and features granite countertops, stainless appliances and a large walk in pantry. Plenty of storage inside and out with a fully fenced backyard for privacy and a covered back porch.
This community is steps from the Bay and minutes from the Beaches 30A. Nearby is the Kellogg Bayside Public park with easy access to the bay for kayaks, canoes and paddle boards.
For sale
Price cut: $15.1K (7/22)
$399,900
46 Tranquility Ln, Santa Rosa Beach, FL 32459
3beds
1,860sqft
Single Family Residence
Built in 2017
4,356 Square Feet Lot
$394,100 Zestimate®
$215/sqft
$-- HOA
What's special
Granite countertopsCovered back porchVery spaciousStainless appliancesLarge walk in pantry
- 159 days
- 1,634
- 189
Zillow last checked:
Listing updated:
Listed by:
Anthony J DeRosa 850-374-3744,
All American Realty and Investment Group PLLC
Source: ECAOR,MLS#: 1001114
Facts & features
Interior
Bedrooms & bathrooms
- Bedrooms: 3
- Bathrooms: 3
- Full bathrooms: 2
- 1/2 bathrooms: 1
Primary bedroom
- Level: Second
- Area: 210 Square Feet
- Dimensions: 15 x 14
Bedroom
- Level: Second
- Area: 108 Square Feet
- Dimensions: 12 x 9
Dining room
- Level: First
- Area: 168 Square Feet
- Dimensions: 14 x 12
Kitchen
- Level: First
- Area: 135 Square Feet
- Dimensions: 15 x 9
Living room
- Level: First
- Area: 252 Square Feet
- Dimensions: 18 x 14
Heating
- Central
Cooling
- Central Air
Appliances
- Included: Dishwasher, Dryer, Microwave, Refrigerator, Washer, Electric Water Heater
Features
- Flooring: Tile, Carpet
- Common walls with other units/homes: No Common Walls
Interior area
- Total structure area: 1,860
- Total interior livable area: 1,860 sqft
Property
Features
- Stories: 2
- Patio & porch: Covered
- Exterior features: Balcony, Private Yard
- Has view: Yes
- View description: Bay
- Has water view: Yes
- Water view: Bay
Lot
- Size: 4,356 Square Feet
- Dimensions: 90 x 50
- Features: Cul-De-Sac, Level, Sidewalk, Within 1/2 Mile to Water
Details
- Parcel number: 242S20334000000050
- Zoning description: Resid Single Family
Construction
Type & style
- Home type: SingleFamily
- Architectural style: Craftsman
- Property subtype: Single Family Residence
Materials
- Siding CmntFbrHrdBrd
- Foundation: Slab
- Roof: Shake
Condition
- Construction Complete
- New construction: No
- Year built: 2017
Utilities & green energy
- Water: Public
Community & HOA
Community
- Features: Pool
- Subdivision: TRANQUILITY BY THE BAY
HOA
- Has HOA: Yes
Location
- Region: Santa Rosa Beach
Financial & listing details
- Price per square foot: $215/sqft
- Tax assessed value: $415,132
- Annual tax amount: $3,357
- Date on market: 9/25/2026
- Road surface type: Paved
Estimated market value
$394,100
$374,000 - $414,000
$3,018/mo
Price history
| Date | Event | Price |
|---|---|---|
| 9/25/2026 | Listed for sale | $399,900$215/sqft |
Source:  ECAOR #1001114 Report a problem ECAOR #1001114 Report a problem | ||
| 9/21/2026 | Pending sale | $399,900$215/sqft |
Source: ECAOR #1001114 Report a problem | ||
| 7/22/2026 | Price change | $399,900-3.6%$215/sqft |
Source: ECAOR #1001114 Report a problem | ||
| 6/19/2026 | Price change | $415,000-2.9%$223/sqft |
Source: ECAOR #1001114 Report a problem | ||
| 5/26/2026 | Price change | $427,500-1.7%$230/sqft |
Source: ECAOR #1001114 Report a problem | ||
| 5/4/2026 | Price change | $434,900-2.2%$234/sqft |
Source: ECAOR #1001114 Report a problem | ||
| 4/20/2026 | Listed for sale | $444,900-0.9%$239/sqft |
Source: ECAOR #1001114 Report a problem | ||
| 4/26/2023 | Listing removed | -- |
Source: ECAOR #919272 Report a problem | ||
| 3/19/2023 | Listed for sale | $449,000+66.4%$241/sqft |
Source: ECAOR #919272 Report a problem | ||
| 7/3/2017 | Sold | $269,900$145/sqft |
Source: Public Record Report a problem | ||
Public tax history
| Year | Property taxes | Tax assessment |
|---|---|---|
| 2025 | $3,357 +5.3% | $332,698 +10% |
| 2024 | $3,187 +8.3% | $302,453 +10% |
| 2023 | $2,943 +8.7% | $274,957 +10% |
| 2022 | $2,709 +23.1% | $249,961 +10% |
| 2021 | $2,200 +2.3% | $227,237 +5.5% |
| 2020 | $2,150 +3.7% | $215,374 +3.2% |
| 2019 | $2,072 | $208,681 +3.8% |
| 2018 | $2,072 +3.4% | $201,067 +814.9% |
| 2017 | $2,005 +820.3% | $21,978 +4% |
| 2016 | $218 +3% | $21,133 +7% |
| 2015 | $211 +5.3% | $19,750 +10% |
| 2014 | $201 | $17,955 |
| 2013 | -- | $17,955 |
| 2012 | -- | $17,955 -5% |
| 2011 | -- | $18,900 -15.6% |
| 2010 | -- | $22,400 -30% |
| 2009 | -- | $32,000 -50.8% |
| 2008 | -- | $65,000 -51.9% |
| 2007 | -- | $135,000 |
Find assessor info on the county website
Monthly payment
Est. payment
Payment breakdown
Explore the cost of this home by adjusting the details. Changes won't be saved.Climate risks
Neighborhood: 32459
Nearby schools
Schools provided by the listing agent
- Elementary: Dune Lakes
- Middle: Emerald Coast
- High: South Walton
Source: ECAOR. This data may not be complete. We recommend contacting the local school district to confirm school assignments for this home.
- $425,0003 bd3 ba1.8k sqft52 Tranquility Ln, Santa Rosa Beach, FL 32459Sold
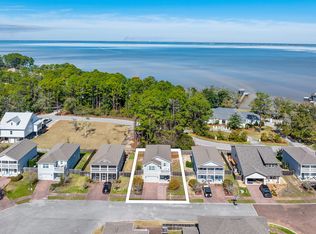
- $581,9004 bd3 ba2.4k sqft36 Tranquility Ln, Santa Rosa Beach, FL 32459Off Market
- $394,0003 bd2 ba1.7k sqft26 Tranquility Ln, Santa Rosa Beach, FL 32459Off Market

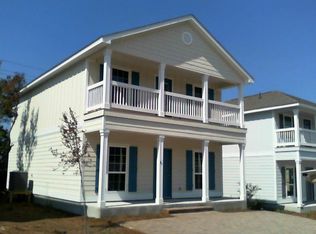
- $459,8003 bd3 ba1.6k sqft26 Tranquility Ln LOT 7, Santa Rosa Beach, FL 32459Off Market
Similar homes
- $370,0005 bd3 ba2.1k sqft98 Holly Pines Cir, Santa Rosa Beach, FL 32459For Sale

 MLS ID #1006417, Alejandro J Pelegrina, Coldwell Banker Realty. ECAOR
 - $480,0003 bd3 ba1.8k sqft260 Southern Pines Rd, Santa Rosa Beach, FL 32459For Sale
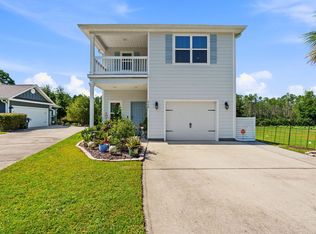 MLS ID #1008515, Brianna R Anderson, Beach House Sales and Development. ECAOR
 - $459,9004 bd2 ba1.8k sqft365 Cox Rd, Santa Rosa Beach, FL 32459For Sale
 MLS ID #1004642, Derrick E Mork, Diamond Gulf Realty. ECAOR
 - $479,0003 bd3 ba1.9k sqft187 N 7th St, Santa Rosa Beach, FL 32459For Sale
 MLS ID #1007496, Wendy Rulnick Hinzman, Rulnick Realty Inc. ECAOR
 - $435,0003 bd3 ba1.4k sqft191 Water Oaks Loop, Santa Rosa Beach, FL 32459For SaleMLS ID #999960, Crystal A Ball, Anchor Realty Florida. ECAOR
- $475,0003 bd2 ba1.6k sqft267 Bella Blvd, Santa Rosa Beach, FL 32459For SaleMLS ID #1006669, 30AMY HOMES, Rising Star Real Estate Inc. ECAOR
- $514,0003 bd2 ba1.8k sqft84 Eagle Haven Dr, Santa Rosa Beach, FL 32459For SaleMLS ID #1010436, Beverly J Buck, Coldwell Banker Realty. ECAOR
- $465,0003 bd2 ba1.8k sqft294 Maddox St, Santa Rosa Beach, FL 32459For SaleMLS ID #997410, Michael B Savage, Christies International Real Estate Emerald Coast. ECAOR
- $459,9004 bd2 ba1.6k sqft726 Cocobolo Dr, Santa Rosa Beach, FL 32459For SaleMLS ID #1009059, Beverly J Buck, Coldwell Banker Realty. ECAOR
- $485,0003 bd2 ba1.7k sqft286 Pin Oak Loop, Santa Rosa Beach, FL 32459For SaleMLS ID #1009781, Evan H Dickson, Keller Williams Realty SRB. ECAOR
- $345,0003 bd3 ba1.7k sqft60 S Haven Cir, Santa Rosa Beach, FL 32459For SaleMLS ID #1011246, Renee T Friesen, Beach Sunsets Inc. ECAOR
- $429,9003 bd3 ba2k sqft140 Pintail Blvd, Freeport, FL 32439For SaleMLS ID #1000244, Nadine Yathali, Axen Realty LLC. ECAOR
- $449,0004 bd2 ba2k sqft68 Crimsyn Ryan Ct, Santa Rosa Beach, FL 32459For SaleMLS ID #990269, Michael Tomlin, Coldwell Banker Realty. ECAOR
- $315,6613 bd3 ba1.4k sqft26 S Leviathan Ct, Santa Rosa Beach, FL 32459New ConstructionECAOR
- $399,0004 bd3 ba2.1k sqft19 Laurel Oaks Dr, Freeport, FL 32439For SaleMLS ID #1011245, John R Sallman, Salt & Light Realty. ECAOR
- $404,0003 bd2 ba1.7k sqft41 Dickens Dr, Freeport, FL 32439For SaleMLS ID #1001928, Joe M Fagundes, Berkshire Hathaway Home Services PenFed Realty. ECAOR
- $529,0003 bd2 ba1.5k sqft194 Carson Oaks Ln, Santa Rosa Beach, FL 32459For SaleMLS ID #1001324, Christopher G Lambert, Real Broker LLC. ECAOR
