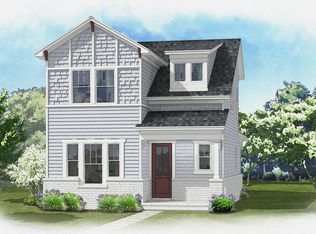
Estimated Completion May/June 2027. Builder offering $10,000 ''anywhere money'' and 1% of total purchase price toward closing costs with an additional $2,000.00 if using the preferred lender. Welcome home to this spacious 2,500-square-foot home, the Juniper 2 plan, featuring four bedrooms and three bathrooms. The open floor plan creates an easy flow between the kitchen, dining, and living areas, making it perfect for everyday living and entertaining. The kitchen offers white soft-close shaker cabinets, quartz countertops, a white apron-front sink, and stainless-steel appliances. The primary suite and a second bedroom are conveniently located downstairs, while two additional bedrooms and a full bathroom are upstairs. With plenty of space and a comfortable, functional layout, this home is ready for its next family!
For sale
$709,000
421 Marsh Deer Run, Niceville, FL 32578
4beds
2,500sqft
Single Family Residence
Built in 2026
-- sqft lot
$707,000 Zestimate®
$284/sqft
$-- HOA
What's special
Three bathroomsFour bedroomsQuartz countertopsOpen floor planComfortable functional layoutWhite apron-front sinkStainless-steel appliances
- 71 days
- 179
- 4
Zillow last checked:
Listing updated:
Listed by:
Jodie H Snell 850-621-6535,
Ruckel Properties Inc
Source: ECAOR,MLS#: 1011268
Facts & features
Interior
Bedrooms & bathrooms
- Bedrooms: 4
- Bathrooms: 3
- Full bathrooms: 3
Primary bedroom
- Level: First
- Area: 193.5 Square Feet
- Dimensions: 15 x 12.9
Bedroom
- Level: First
- Area: 120 Square Feet
- Dimensions: 12 x 10
Bedroom
- Level: Second
- Area: 184.71 Square Feet
- Dimensions: 14.1 x 13.1
Dining area
- Level: First
- Area: 222.7 Square Feet
- Dimensions: 17 x 13.1
Kitchen
- Level: First
- Area: 221 Square Feet
- Dimensions: 17 x 13
Living room
- Level: First
- Area: 219.3 Square Feet
- Dimensions: 17 x 12.9
Heating
- Natural Gas
Cooling
- Central Air, Ceiling Fan(s)
Appliances
- Included: Cooktop, Dishwasher, Disposal, Microwave, Range Hood, Tankless Water Heater
- Laundry: Washer/Dryer Hookup
Features
- Breakfast Bar, Kitchen Island, Recessed Lighting, Pantry
- Flooring: Vinyl
- Windows: Double Pane Windows
- Common walls with other units/homes: No Common Walls
Interior area
- Total structure area: 2,500
- Total interior livable area: 2,500 sqft
Property
Parking
- Parking features: Garage Door Opener
- Has attached garage: Yes
Features
- Stories: 2
- Patio & porch: Patio
- Exterior features: Private Yard, Sprinkler System
Lot
- Dimensions: 48.50 x 100 x 60.50 x 88
- Features: Corner Lot, Covenants, Curb & Gutter, Interior Lot, Level, Restrictions, Sidewalk
Details
- Parcel number: 031S22100000000690
- Zoning description: City, Resid Single Family
Construction
Type & style
- Home type: SingleFamily
- Architectural style: Craftsman
- Property subtype: Single Family Residence
Materials
- Brick, Siding CmntFbrHrdBrd
- Roof: Composition
Condition
- Under Construction
- New construction: No
- Year built: 2026
Utilities & green energy
- Water: Public
Community & HOA
Community
- Features: Community Room, Pavillion/Gazebo, Playground, Pool
- Security: Smoke Detector(s)
- Subdivision: Deer Moss Creek
HOA
- Has HOA: Yes
- Services included: Management
Location
- Region: Niceville
Financial & listing details
- Price per square foot: $284/sqft
- Tax assessed value: $85,816
- Annual tax amount: $1,178
- Date on market: 9/3/2026
- Road surface type: Paved
Estimated market value
$707,000
$672,000 - $742,000
$3,197/mo
Price history
| Date | Event | Price |
|---|---|---|
| 9/3/2026 | Listed for sale | $709,000$284/sqft |
Source:  ECAOR #1011268 Report a problem | ||
Public tax history
| Year | Property taxes | Tax assessment |
|---|---|---|
| 2025 | $1,178 +3.7% | $85,816 0% |
| 2024 | $1,136 +12592% | $85,850 +12694.3% |
| 2023 | $9 | $671 |
Find assessor info on the county website
Monthly payment
Est. payment
Payment breakdown
Explore the cost of this home by adjusting the details. Changes won't be saved.Climate risks
Neighborhood: 32578
Nearby schools
Schools provided by the listing agent
- Elementary: Plew
- Middle: Lewis or Ruckel
- High: Niceville
Source: ECAOR. This data may not be complete. We recommend contacting the local school district to confirm school assignments for this home.


Similar homes
- $670,0004 bd3 ba2.4k sqft403 Marsh Deer Run, Niceville, FL 32578For Sale
 MLS ID #1008199, Crystal M Tingle, Ruckel Properties Inc. ECAOR
- $695,0004 bd4 ba2.6k sqft723 Reindeer Rd, Niceville, FL 32578For Sale
 MLS ID #992922, Valerie A Waters- Auclair, Ruckel Properties Inc. ECAOR
- $611,0004 bd3 ba2.2k sqft411 Marsh Deer Run, Niceville, FL 32578For Sale
 MLS ID #1011520, Valerie A Waters- Auclair, Ruckel Properties Inc. ECAOR
- $591,0004 bd3 ba2k sqft415 Marsh Deer Run, Niceville, FL 32578For Sale
 MLS ID #1014995, Yeska Sand, Ruckel Properties Inc. ECAOR
- $601,0004 bd3 ba2k sqft414 Marsh Deer Run, Niceville, FL 32578For SaleMLS ID #1003576, Crystal M Tingle, Ruckel Properties Inc. ECAOR
- $714,9003 bd3 ba2k sqft178 Caraway Dr, Niceville, FL 32578For SaleMLS ID #1013207, Kelly L Shephard, Ruckel Properties Inc. ECAOR
- $738,0002 bd2 ba2k sqft140 Chippewa Dr, Niceville, FL 32578For SaleMLS ID #1006910, Elizabeth Bell, Lokation. ECAOR
- $579,9003 bd2 ba2.2k sqft1667 Northridge Rd, Niceville, FL 32578For SaleMLS ID #1011984, Moe Mossa, Savvy Avenue LLC. ECAOR
- $1,059,9004 bd4 ba3.1k sqft430 Sorrel Way, Niceville, FL 32578For SaleMLS ID #1011854, Jodie H Snell, Ruckel Properties Inc. ECAOR
- $499,9002 bd3 ba2.1k sqft24 Balmoral Dr, Niceville, FL 32578For SaleMLS ID #1013905, Bob and Debbie Stretch, Silverleaf Realty Group. ECAOR
- $949,0004 bd4 ba3.1k sqft115 Caraway Dr, Niceville, FL 32578For SaleMLS ID #978895, Vogel Group, Scenic Sotheby's International Realty. ECAOR
- $965,0003 bd4 ba3k sqft4404 Colleen Cv, Niceville, FL 32578For SaleMLS ID #1006640, Maricela R Raap, Richardson Realty International Inc. ECAOR
- $499,9004 bd2 ba1.9k sqft1609 26th St, Niceville, FL 32578For SaleMLS ID #1013963, Travis Hayes Mercure, EXP Realty LLC. ECAOR
- $899,9005 bd3 ba3.3k sqft4327 Sunset Beach Cir, Niceville, FL 32578For SaleMLS ID #1008057, Kenneth R Koger, Century 21 AllPoints Realty. ECAOR
- $699,0004 bd4 ba2.8k sqft875 Indigo Loop, Miramar Beach, FL 32550For SaleMLS ID #1015007, Laurie Hollowell Team, Keller Williams Realty Destin. ECAOR
- $699,0004 bd4 ba2.8k sqft805 Harbor Ln, Destin, FL 32541For SaleMLS ID #1005658, Jacqueline C Larumbe, Crye-Leike Coastal Realty. ECAOR
- $630,0004 bd3 ba2.2k sqft182 Raiders Trl, Valparaiso, FL 32580For SaleMLS ID #1013431, Steven J Noble, Lokation. ECAOR
- $492,0003 bd2 ba1.6k sqft4568 Kate Ct, Niceville, FL 32578For Sale
 MLS ID #975576, Steve Koleno, Beycome of Florida LLC. Navarre Area BOR
- $680,0003 bd2 ba2.7k sqft6 Bay Ct, Fort Walton Beach, FL 32548For SaleMLS ID #1012699, Alina R Ryder, The Realty Firm Inc. ECAOR
- $495,0003 bd2 ba1.5k sqft14212 State Highway 20, Niceville, FL 32578For SaleMLS ID #975076, Anne T Winjum, Hammock Bay. ECAOR
