Estimated completion: March 2027. Builder is offering $10,000 to use toward an interest rate buy-down, closing costs, or upgrades, plus 1% toward buyer closing costs and an additional $2,000 toward closing costs when using the builder's preferred lender.
Welcome to the SYCAMORE B, a beautifully designed 2-story home offering 2,450 square feet of thoughtfully planned living space in the highly sought-after Deer Moss Creek community. This 4-bedroom, 3-bathroom brick and Hardie Board home with an attached 2-car garage combines timeless architecture with today's most desirable finishes.
Perfectly positioned on a premium homesite with no rear neighbors, you'll enjoy added privacy and peaceful views. The exterior showcases one of the builder's newest trending color palettes, featuring a sophisticated, rich moody finish that gives this home exceptional curb appeal.
Inside, you'll find Michelangelo quartz countertops throughout, luxury vinyl plank flooring, wood tread stairs, fully cased windows, and a custom-designed primary closet. The gourmet kitchen features a large center island with bar seating, a spacious walk-in pantry complete with built-in cabinetry and countertop workspace, and flows seamlessly into the dining area with its convenient built-in serving bar--ideal for entertaining or everyday living.
Located in Phase 7, this home also includes access to all of Deer Moss Creek's outstanding amenities, including a resort-style community pool, , clubhouse, basketball court, playground, gazebos, and miles of scenic walking trails. This exceptional home offers the perfect blend of style, comfort, privacy, and community living.
For sale
$670,000
403 Marsh Deer Run, Niceville, FL 32578
4beds
2,450sqft
:
Get pre-qualified$4,190/mo
Single Family Residence
Built in 2027
5,662 Square Feet Lot
$-- Zestimate®
$273/sqft
$-- HOA
What's special
Fully cased windowsWood tread stairsMichelangelo quartz countertops throughoutExceptional curb appealGourmet kitchenCustom-designed primary closetSophisticated rich moody finish
- 1 day |
- 137 |
- 3 |
Zillow last checked:
Listing updated:
Listed by:
Crystal M Tingle 850-218-4618,
Ruckel Properties Inc
Source: ECAOR,MLS#: 1008199
Facts & features
Interior
Bedrooms & bathrooms
- Bedrooms: 4
- Bathrooms: 3
- Full bathrooms: 3
Bedroom
- Level: Second
- Area: 151.04 Square Feet
- Dimensions: 11.8 x 12.8
Bedroom
- Level: Second
- Area: 132 Square Feet
- Dimensions: 12 x 11
Bedroom
- Level: First
- Area: 114.4 Square Feet
- Dimensions: 11 x 10.4
Primary bathroom
- Level: Second
- Area: 169 Square Feet
- Dimensions: 13 x 13
Dining area
- Level: First
- Area: 142.1 Square Feet
- Dimensions: 14.5 x 9.8
Family room
- Level: First
- Area: 383.04 Square Feet
- Dimensions: 17.1 x 22.4
Garage
- Level: First
- Area: 362.94 Square Feet
- Dimensions: 20.4 x 17.8
Kitchen
- Level: First
- Area: 141.6 Square Feet
- Dimensions: 12 x 11.8
Heating
- Central, Natural Gas
Cooling
- Ceiling Fan(s)
Appliances
- Included: Disposal, Microwave, Range Hood, Refrigerator, Tankless Water Heater
- Laundry: Washer/Dryer Hookup
Features
- Breakfast Bar, Kitchen Island, Recessed Lighting, Pantry, Shelving, Woodwork Painted
- Flooring: Tile, Vinyl
- Windows: Double Pane Windows
- Common walls with other units/homes: No Common Walls
Interior area
- Total structure area: 2,450
- Total interior livable area: 2,450 sqft
Property
Parking
- Total spaces: 2
- Parking features: Garage Door Opener
- Attached garage spaces: 2
Features
- Stories: 2
Lot
- Size: 5,662 Square Feet
- Dimensions: 53.42 x 100 x 59.19 x 100
Details
- Parcel number: 031S22100000000780
- Zoning description: Resid Single Family
Construction
Type & style
- Home type: SingleFamily
- Architectural style: Other
- Property subtype: Single Family Residence
Materials
- Frame, Siding Brick Some, Siding CmntFbrHrdBrd
- Foundation: Slab
- Roof: Shingle
Condition
- Under Construction
- New construction: No
- Year built: 2027
Utilities & green energy
- Water: Public
Community & HOA
Community
- Features: BBQ Pit/Grill, Community Room, Pavillion/Gazebo, Picnic Area, Playground, Pool, TV Cable
- Security: Smoke Detector(s)
- Subdivision: Deer Moss Creek
HOA
- Has HOA: Yes
- Services included: Management, Recreational Faclty
Location
- Region: Niceville
Financial & listing details
- Price per square foot: $273/sqft
- Tax assessed value: $85,816
- Annual tax amount: $1,178
- Date on market: 7/22/2026
Estimated market value
Not available
Estimated sales range
Not available
Not available
Price history
| Date | Event | Price |
|---|---|---|
| 7/22/2026 | Listed for sale | $670,000$273/sqft |
Source:  ECAOR #1008199 Report a problem ECAOR #1008199 Report a problem | ||
Public tax history
| Year | Property taxes | Tax assessment |
|---|---|---|
| 2025 | $1,178 +3.7% | $85,816 0% |
| 2024 | $1,136 +12592% | $85,850 +12694.3% |
| 2023 | $9 | $671 |
Find assessor info on the county website
Monthly payment
Est. payment
Payment breakdown
Explore the cost of this home by adjusting the details. Changes won't be saved.Climate risks
Neighborhood: 32578
Nearby schools
GreatSchools rating
- 10/10James E Plew Elementary SchoolGrades: PK-5Distance: 2 mi
- 9/10C. W. Ruckel Middle SchoolGrades: 6-8Distance: 2.5 mi
- 7/10Niceville Senior High SchoolGrades: 9-12Distance: 2.6 mi
Schools provided by the listing agent
- Elementary: Plew
- Middle: Ruckel
- High: Niceville
Source: ECAOR. This data may not be complete. We recommend contacting the local school district to confirm school assignments for this home.
- $85,816-- sqft405 Marsh Deer Run, Niceville, FL 32578Off Market
- $622,0005 bd3 ba2.2k sqft401 Marsh Deer Run, Niceville, FL 32578Pending

- $85,816-- sqft407 Marsh Deer Run, Niceville, FL 32578Off Market
- $581,0004 bd3 ba2k sqft402 Marsh Deer Run, Niceville, FL 32578Pending
- $85,816-- sqft409 Marsh Deer Run, Niceville, FL 32578Off Market
- $665,0004 bd3 ba2.4k sqft404 Marsh Deer Run, Niceville, FL 32578Pending
- $85,816-- sqft406 Marsh Deer Run, Niceville, FL 32578Off Market
- $85,816-- sqft411 Marsh Deer Run, Niceville, FL 32578Off Market
A local agent can set up tours, give advice and negotiate with sellers.
Similar homes
- $601,0004 bd3 ba2k sqft414 Marsh Deer Run, Niceville, FL 32578For Sale
 MLS ID #1003576, Crystal M Tingle, Ruckel Properties Inc. ECAOR
 - $649,0003 bd3 ba2k sqft1144 Deer Moss Loop, Niceville, FL 32578For Sale
 MLS ID #1002514, Bob and Debbie Stretch, Silverleaf Realty Group. ECAOR
 - $695,0004 bd4 ba2.6k sqft723 Reindeer Rd, Niceville, FL 32578For Sale
 MLS ID #992922, Valerie A Waters- Auclair, Ruckel Properties Inc. ECAOR
 - $699,9004 bd3 ba2.2k sqft1311 Angelica Pl, Niceville, FL 32578For Sale
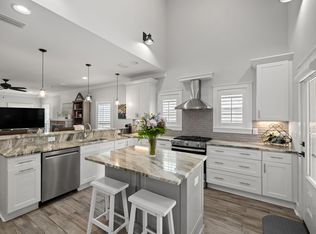 MLS ID #1002276, The Locals Group, Christies International Real Estate Emerald Coast. ECAOR
 - $699,0004 bd2 ba2.1k sqft1170 Deer Moss Loop, Niceville, FL 32578For SaleMLS ID #1001339, The Locals Group, Christies International Real Estate Emerald Coast. ECAOR
- $669,0004 bd3 ba2.3k sqft423 Marquette St, Valparaiso, FL 32580For SaleMLS ID #994065, Zee T White, ERA American Real Estate. ECAOR
- $985,0004 bd4 ba3.1k sqft115 Caraway Dr, Niceville, FL 32578For SaleMLS ID #978895, Vogel Group, Scenic Sotheby's International Realty. ECAOR
- $642,0004 bd3 ba2.2k sqft182 Raiders Trl, Valparaiso, FL 32580For SaleMLS ID #999110, Steven J Noble, Lokation. ECAOR
- $624,0005 bd3 ba3.2k sqft446 Mango Ln, Freeport, FL 32439For SaleMLS ID #1007782, Marcella L Stefani, ERA American Real Estate. ECAOR
- $399,9004 bd3 ba1.9k sqft121 Big Oaks Ln, Niceville, FL 32578For SaleMLS ID #1006481, Diane E Cheng, World Impact Real Estate. ECAOR
- $675,0005 bd3 ba2.9k sqft266 Sweet Tea Ln, Freeport, FL 32439For SaleMLS ID #1005203, Dorothy J Krupa, Krupa & Associates Real Estate LLC. ECAOR
- $999,9994 bd4 ba2.7k sqft77 Mobile St, Miramar Beach, FL 32550For SaleMLS ID #1008052, Brian D Burgett, Dream Destin Realty PLLC. ECAOR
- $824,9005 bd4 ba3.1k sqft199 Edge Ave, Valparaiso, FL 32580For SaleMLS ID #1005189, Angela E Gainer, LPT Realty LLC. ECAOR
- $659,0004 bd3 ba2.2k sqft192 Bayou Cir, Freeport, FL 32439For SaleMLS ID #996545, Alison S Sanders, Sanders Beach Realty LLC. ECAOR
- $728,0003 bd3 ba2.1k sqft265 W Hewett Rd, Santa Rosa Beach, FL 32459For SaleMLS ID #982815, Maria I Paez Mossing, Compass. ECAOR
- $549,9004 bd3 ba2.5k sqft221 Sweet Tea Ln, Freeport, FL 32439For SaleMLS ID #1005405, Dorothy J Krupa, Krupa & Associates Real Estate LLC. ECAOR
- $774,9004 bd3 ba2.4k sqft629 Meadow Lake Dr, Freeport, FL 32439For SaleMLS ID #995881, Julie Pruitt-Gann, Real Broker LLC. ECAOR
- $597,0003 bd3 ba2.3k sqft183 Meadow Lake Dr, Freeport, FL 32439For SaleMLS ID #995626, Courtney A Lincoln, Coldwell Banker Realty. ECAOR
- $595,0004 bd4 ba3.1k sqft170 Windchime Way, Freeport, FL 32439For SaleMLS ID #998872, Courtney A Lincoln, Coldwell Banker Realty. ECAOR
- $520,0004 bd3 ba2.8k sqft18 W Sky Way, Freeport, FL 32439For SaleMLS ID #1006929, Sabine D Robertson, Sea Haus Realty. ECAOR
