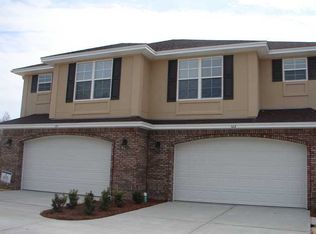
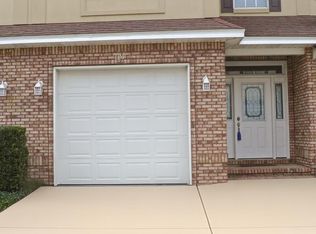
Private deckEnd unit homeCozy dining areaTwo car garage
Look no further! Well maintained 4 BEDROOM HOME in Niceville UNDER $400k - Sizable home is approximately 1950 sq. feet. No yard work required here. HOA takes care of it all! MOVE IN READY,
Short commute to Eglin AFB & Duke Field. Quick drive (against traffic) to Hurlburt Field. Highly rated local schools - Niceville High school & Ruckel Middle School.
Sizable 1950+/- Sq foot 4BR / 2.5 baths with TWO car garage & Private Deck. END unit home offers comfort/convenience, in a well-kept & clean HOA community. Overlooks Turkey Creek green space.
Large TWO CAR Garage with an Outlet for your Electric Vehicle.
Low HOA fees of $170/month includes landscape and all exterior solid surface maintenance including roofs, stucco/siding etc. Open design with neutral colors.
With 9 ft ceilings, this home feels spacious and inviting. Wood and tile floors on the 1st Floor. NEW carpeting on the 2nd floor. Kitchen breakfast bar is granite for extra seating along with a cozy dining area & private deck. This unit is located in the most desirable part of the complex.
This home has been a no-smoking and no animal home during ownership.
46 days
|
334
|
15
|
Zillow last checked:
Listing updated:
Listed by:
Diane E Cheng404-713-0071,
World Impact Real Estate
Source: ECAOR,MLS#: 1006481
Facts & features
Interior
Bedrooms & bathrooms
Bedrooms: 4
Bathrooms: 3
Full bathrooms: 2
1/2 bathrooms: 1
Primary bedroom
Description: Approximated Dimensions
Level: Second
Area: 126 Square Feet
Dimensions: 14 x 9
Bedroom
Description: Approximated Dimensions
Level: Second
Area: 143.84 Square Feet
Dimensions: 12.4 x 11.6
Bedroom
Description: Approximated Dimensions
Level: Second
Area: 139.38 Square Feet
Dimensions: 13.8 x 10.1
Bedroom
Description: Approximated Dimensions
Level: Second
Area: 136.4 Square Feet
Dimensions: 12.4 x 11
Bathroom
Description: Approximated Dimensions
Level: First
Area: 36 Square Feet
Dimensions: 6 x 6
Bathroom
Description: Approximated Dimensions
Level: Second
Area: 80 Square Feet
Dimensions: 10 x 8
Garage
Description: Approximated Dimensions
Level: First
Area: 576 Square Feet
Dimensions: 24 x 24
Great room
Description: Approximated Dimensions
Level: First
Area: 418 Square Feet
Dimensions: 22 x 19
Kitchen
Description: Approximated Dimensions
Level: First
Area: 102.6 Square Feet
Dimensions: 11.4 x 9
Laundry
Description: Approximated Dimensions
Level: Second
Area: 80 Square Feet
Dimensions: 10 x 8
Heating
Heat Pump, Central, Heat High Efficiency
Cooling
Central Air, Ceiling Fan(s)
Appliances
Included: Dishwasher, Disposal, Microwave, Refrigerator, Electric Water Heater
Laundry: Washer/Dryer Hookup
Features
Breakfast Bar, Crown Molding, Tray Ceiling(s), Pantry, Woodwork Painted
Flooring: Hardwood, Tile, Carpet
Windows: Double Pane Windows, Window Treatments
Interior area
Total structure area: 1,950
Total interior livable area: 1,950 sqft
Property
Parking
Total spaces: 4
Parking features: Garage Door Opener, Guest, Garage