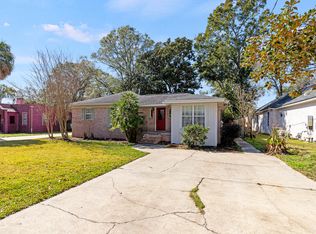
Welcome to Southern Charm! This 5 bedroom, 4 bath home has all the bells and whistles. It checks all the boxes with all the custom features throughout, which were added for comfort and entertaining. Added plus, the seller pays $15,000.00 towards buyers closing cost. Premium finishes, large windows and doors to maximize the natural light. Beautifully stained tongue-and-groove ceilings enhance the covered front and back porches, adding warmth, character, and timeless Southern charm. The large entryway leads into the great room and well-appointed chef's kitchen, featuring quartz counters, 9-ft center island, solid custom wood cabinets with soft-close drawers, gas range with 6 burners, pull-out drawers in the lower cabinets, coffee bar, wine refrigerator, walk in pantry and GE Cafe Appliances. This home is welcoming and perfect for entertaining guests or coming together for family gatherings. Premium LVP floors in the main areas and 30-inch tile in the bathrooms bring warmth and sophistication. You'll appreciate the custom shutters on all the windows and custom blinds on all the glass doors, along with the peace of mind provided with a whole house Generac generator. French doors open from the family room to a 10'x44' covered back porch, creating an ideal setting for watching ball games, cookouts, or just enjoying a cup of coffee or glass of wine. The exterior wall has been plumbed for a gas grill, grilling made easy! The master suite, perfectly located on the backside of the home has an ensuite bathroom and massive closet. The master bathroom has an enormous shower with duel shower heads, double vanity and potty closet. The other bedrooms are generous in size with walk-in closets, recessed lighting and ceiling fans. Two of the three bedrooms have ensuite bathrooms with zero entry showers. The office was designed for any work set up with French doors and large window for the "perfect" zoom lighting.
Additional upgrades include: Anderson doors and windows, solid wood cabinetry, glass office doors, Navian tankless water heater with recirculation, no HOA, 10 ft ceilings, and 12 ft in the garage. (Garage is tall enough to install car lift). Enjoy amble parking spaces and area for your boat or jet skis. Lincoln Park is only one block over and has a boat ramp, beach area, several picnic areas, large swing set area for babies or children and Super gym set. This home is a quick commute to Eglin AFB, 7th Special Forces, VPS Airport, Destin beaches, and countless activities to enjoy the coastal, laid-back lifestyle of the Emerald Coast. Buyer to verify all dimensions and information important to them.
Sold for $824,900
Zillow last checked:
Listing updated:
Bought with:
Carli S Harman, 3288403
EXP Realty LLC
David Bryan McAliley, 3243625
EXP Realty LLC
Source: ECAOR,MLS#: 1005189
Price history
| Date | Event | Price |
|---|---|---|
| 8/31/2026 | Sold | $824,900$263/sqft |
Source:  ECAOR #1005189 Report a problem ECAOR #1005189 Report a problem | ||
| 7/27/2026 | Pending sale | $824,900$263/sqft |
Source: ECAOR #1005189 Report a problem | ||
| 7/19/2026 | Listed for sale | $824,900$263/sqft |
Source: ECAOR #1005189 Report a problem | ||
| 7/13/2026 | Pending sale | $824,900$263/sqft |
Source: ECAOR #1005189 Report a problem | ||
| 6/29/2026 | Price change | $824,900-5.2%$263/sqft |
Source: ECAOR #1005189 Report a problem | ||
| 6/14/2026 | Listed for sale | $869,900$277/sqft |
Source: ECAOR #1005189 Report a problem | ||
| 6/12/2026 | Pending sale | $869,900$277/sqft |
Source: ECAOR #1005189 Report a problem | ||
| 6/11/2026 | Listed for sale | $869,900+0.1%$277/sqft |
Source: ECAOR #1005189 Report a problem | ||
| 1/31/2024 | Sold | $869,000$277/sqft |
Source: ECAOR #937097 Report a problem | ||
| 1/14/2024 | Pending sale | $869,000$277/sqft |
Source: ECAOR #937097 Report a problem | ||
| 12/21/2023 | Listed for sale | $869,000$277/sqft |
Source: ECAOR #937097 Report a problem | ||
| 12/16/2023 | Pending sale | $869,000$277/sqft |
Source: ECAOR #937097 Report a problem | ||
| 11/21/2023 | Listed for sale | $869,000$277/sqft |
Source: ECAOR #937097 Report a problem | ||

Sell for more on Zillow
Get a Zillow Showcase℠ listing at no additional cost and you could sell for .
$825,000
2% more
+$16,500
With Zillow Showcase(estimated)
$841,500
