Skip main navigation
Sold for $380,000
  • $380,000

    197 Edge Ave, Valparaiso, FL 32580

    3beds
    1,810sqft
    Single Family Residence
    Built in 1944
    0.26 Acres Lot
    $384,100 Zestimate®
    $210/sqft
    $2,586 Estimated rent

    Home value

    $384,100

    $350,000 - $423,000

    $2,586/mo

    Zestimate® history
    Loading
    Loading...

    Owner options

    List your home for rent

    $2,586/mo

    Rent Zestimate®

    Find your next renter with Zillow Rental Manager. Plus, with online applications, you can quickly screen prospective tenants – for free.

    Learn more

    $2,586/mo

    Rent Zestimate®

    Refinance and save

    $2,401/mo

    Est. payment

    Refinancing to a lower rate could help reduce your monthly payments and save thousands over the life of the loan.

    See today's rates

    $2,401/mo

    Est. payment

    Explore your selling options

    Work with a Zillow partner agent

    Leverage their expertise and Zillow's premium Showcase listings to get your home seen by more buyers.

    Get started

    List with your own agent

    Get your home in front of millions of buyers by listing it on Zillow.

    Learn how to do it

    Sell it yourself

    Take full control of how buyers see your home on Zillow by listing For Sale by Owner (FSBO).

    List your home

    What's special

    Cozy fireplaceStylish fixturesTwo main suitesHalf bathUpdated bath fixturesQuartz countertopsBeautifully landscaped backyard
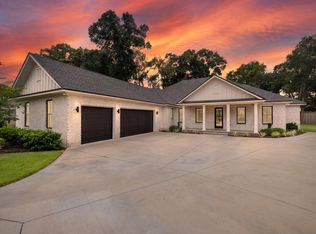
    This updated home is located just two blocks from a boat launch and park, offering both convenience and charm. It features dual driveways, including RV parking w/50amp connection, and a detached garage with a spacious work area. The upgraded kitchen boasts new cabinets, quartz countertops, and stylish fixtures, the living area has both wood floors and a cozy fireplace. Just off the living space, a generous deck overlooks the beautifully landscaped backyard, providing the perfect spot for relaxation or entertaining. The home offers two main suites, each with a full bath—one featuring hardwood floors and a walk-in shower, the other with a tub, marble countertops, and brand-new cabinetry. A guest room with bamboo flooring and a convenient half bath adds extra comfort. Additional highlights include updated bath fixtures, ceiling fans, and a recently replaced roof. With a large fenced backyard providing plenty of space for kids to play, this is a rare opportunity to own a well-appointed home in a desirable location.

    Zillow last checked:

    Listing updated:

    Listed by:

    Katie M Atwater 850-502-9120,

    The Premier Property Group,

    Michael R Henderson 850-259-7805,

    The Premier Property Group

    Bought with:

    Brianna R Anderson, 3471315

    Beach House Sales and Development

    Source: ECAOR,MLS#: 970663MLS Logo

    Facts & features

    Interior

    Bedrooms & bathrooms
    • Bedrooms: 3
    • Bathrooms: 3
    • Full bathrooms: 2
    • 1/2 bathrooms: 1
    Primary bedroom
    • Level: First
    • Area: 138 Square Feet
    • Dimensions: 12 x 11.5
    Primary bedroom
    • Level: First
    • Area: 275.5 Square Feet
    • Dimensions: 19 x 14.5
    Bedroom
    • Level: First
    • Area: 133 Square Feet
    • Dimensions: 14 x 9.5
    Dining area
    • Level: First
    • Area: 112 Square Feet
    • Dimensions: 14 x 8
    Kitchen
    • Level: First
    • Area: 116.25 Square Feet
    • Dimensions: 15.5 x 7.5
    Living room
    • Level: First
    • Area: 203.5 Square Feet
    • Dimensions: 18.5 x 11
    Heating
    • Natural Gas
    Cooling
    • Central Air
    Appliances
    • Included: Dishwasher, Disposal, Refrigerator
    • Laundry: Washer/Dryer Hookup
    Features
    • Breakfast Bar, Newly Painted
    • Flooring: Hardwood, Tile, Carpet
    • Has fireplace: Yes
    • Common walls with other units/homes: No Common Walls
    Interior area
    • Total structure area: 1,810
    • Total interior livable area: 1,810 sqft

    Property

    Parking
    • Total spaces: 1
    • Parking features: Oversized, RV Access/Parking, Garage
    • Has garage: Yes
    • Carport spaces: 1
    Features
    • Stories: 1
    • Patio & porch: Deck
    • Exterior features: Outdoor Grill, Private Yard
    Lot
    • Size: 0.26 Acres
    • Dimensions: 75 x 150
    • Features: Within 1/2 Mile to Water
    Details
    • Additional structures: Workshop
    • Parcel number: 121S23253A00070080
    • Zoning description: Resid Single Family

    Construction

    Type & style
    • Home type: SingleFamily
    • Architectural style: Ranch
    • Property subtype: Single Family Residence
    Materials
    • Siding Brick Some
    • Foundation: Foundation Off Grade
    • Roof: Shake
    Condition
    • Construction Complete,Renovated
    • New construction: No
    • Year built: 1944

    Utilities & green energy

    • Water: Public

    Community & neighborhood

    Location
    • Region: Valparaiso
    • Subdivision: HIGHLAND PARK

    Price history

    DateEventPrice
    6/3/2025Sold$380,000-1.3%$210/sqft
    Source: ECAOR #970663 Report a problem
    5/1/2025Pending sale$385,000$213/sqft
    Source: ECAOR #970663 Report a problem
    3/9/2025Listed for sale$385,000+96.4%$213/sqft
    Source: ECAOR #970663 Report a problem
    10/24/2008Sold$196,000+63.5%$108/sqft
    Source: Public Record Report a problem
    2/14/2002Sold$119,900$66/sqft
    Source: Public Record Report a problem

    Public tax history

    YearProperty taxesTax assessment
    2024$1,532 +7.5%$143,904 +3%
    2023$1,425 +3.4%$139,713 +3%
    2022$1,378 +1.3%$135,644 +3%
    2021$1,360 +1.3%$131,693 +1.4%
    2020$1,343 +2%$129,875 +2.3%
    2019$1,317 +1.6%$126,955 +1.9%
    2018$1,296 $124,588 +2.1%
    2017$1,296 +1.3%$122,025 +2.1%
    2016$1,280 +2.9%$119,515 +0.7%
    2015$1,243 -1.8%$118,684 +0.8%
    2014$1,265 $117,742 +1.5%
    2013-- $116,002 +1.3%
    2012-- $114,534 -2.5%
    2011-- $117,456 -3.4%
    2010-- $121,631 -6.9%
    2009-- $130,601 +20.8%
    2008-- $108,135 +3%
    2007-- $104,985 +2.5%
    2006-- $102,424 +3%
    2005-- $99,441 +3%
    2004-- $96,545 +1.9%
    2003-- $94,745 +17.6%
    2002-- $80,548 +2.9%
    2001-- $78,264

    Find assessor info on the county website

    Neighborhood: 32580

    Nearby schools

    GreatSchools rating
    Schools provided by the listing agent
    • Elementary: Edge/Lewis/Plew
    • Middle: Lewis
    • High: Niceville

    Source: ECAOR. This data may not be complete. We recommend contacting the local school district to confirm school assignments for this home.

    Get pre-qualified for a loan
    At Zillow Home Loans, we can pre-qualify you in as little as 5 minutes with no impact to your credit score.

    An equal housing lender. NMLS #10287.

    Sell for more on Zillow
    Get a Zillow Showcase℠ listing at no additional cost and you could sell for .
    $384,100
    2% more
    +$7,682
    With Zillow Showcase(estimated)
    $391,782