Seller pays $10,000 ''anywhere money'' plus 1% of the purchase price toward total closing costs (and $2000 if using the preferred lender)! This highly popular Dogwood plan will be complete in May '27. This plan sells so fast due to its spacious and well thought out, one story floor plan! 2000 sq ft of gracious living boasting 4 bedrooms, 2 baths, a very large living, dining area and kitchen (with butler's pantry and LOTS of white, shaker cabinet space), a huge center island, quartz countertops, premium fixtures and hardware, apron front sink, gas range and all stainless appliances. The primary suite is an impressive size and the primary closet is very large and features custom built-ins! This premium lot backs up to woods for extra privacy beyond the backyard and patio. This is a must see!
For sale
$585,000
407 Marsh Deer Run, Niceville, FL 32578
4beds
2,000sqft
Single Family Residence
Built in 2027
5,500 Square Feet Lot
$-- Zestimate®
$293/sqft
$-- HOA
What's special
Huge center islandQuartz countertopsGas rangePremium fixtures and hardwareApron front sinkAll stainless appliances
- 72 days
- 100
- 6
Zillow last checked:
Listing updated:
Listed by:
Kelly L Shephard 850-543-7353,
Ruckel Properties Inc
Source: ECAOR,MLS#: 1011129
Facts & features
Interior
Bedrooms & bathrooms
- Bedrooms: 4
- Bathrooms: 2
- Full bathrooms: 2
Primary bedroom
- Level: First
- Area: 152.46 Square Feet
- Dimensions: 12.1 x 12.6
Bedroom
- Level: First
- Area: 151.04 Square Feet
- Dimensions: 12.8 x 11.8
Bedroom
- Level: First
- Area: 151.04 Square Feet
- Dimensions: 12.8 x 11.8
Bedroom
- Description: can be a study or bedroom
- Level: First
- Area: 116.64 Square Feet
- Dimensions: 10.8 x 10.8
Primary bathroom
- Level: First
- Area: 125.28 Square Feet
- Dimensions: 11.6 x 10.8
Bathroom
- Level: First
- Area: 50.4 Square Feet
- Dimensions: 9 x 5.6
Dining area
- Level: First
- Area: 133.1 Square Feet
- Dimensions: 12.1 x 11
Foyer
- Level: First
- Area: 31.24 Square Feet
- Dimensions: 7.1 x 4.4
Kitchen
- Level: First
- Area: 183 Square Feet
- Dimensions: 18.3 x 10
Laundry
- Level: First
- Area: 39.2 Square Feet
- Dimensions: 9.8 x 4
Living room
- Level: First
- Area: 252.25 Square Feet
- Dimensions: 17.9 x 14.1
Pantry
- Level: First
- Area: 42.92 Square Feet
- Dimensions: 7.4 x 5.8
Heating
- Natural Gas
Cooling
- Central Air
Appliances
- Included: Dishwasher, Disposal, Microwave, Refrigerator, Gas Water Heater, Tankless Water Heater
- Laundry: Washer/Dryer Hookup
Features
- Breakfast Bar, Vaulted Ceiling(s), Kitchen Island, Recessed Lighting, Pantry, Split Bedroom
- Flooring: Tile, Vinyl
- Common walls with other units/homes: No Common Walls
Interior area
- Total structure area: 2,000
- Total interior livable area: 2,000 sqft
Property
Parking
- Total spaces: 2
- Parking features: Garage Door Opener
- Attached garage spaces: 2
Features
- Stories: 1
- Patio & porch: Covered
- Exterior features: Private Yard, Sprinkler System
Lot
- Size: 5,500 Square Feet
- Dimensions: 100 x 55
- Features: Covenants, Interior Lot, Level, Restrictions, Sidewalk, Wooded
Details
- Parcel number: 031S22100000000760
- Zoning description: City, Resid Single Family
Construction
Type & style
- Home type: SingleFamily
- Architectural style: Craftsman
- Property subtype: Single Family Residence
Materials
- Siding CmntFbrHrdBrd
- Roof: Shingle
Condition
- To Be Built
- New construction: No
- Year built: 2027
Utilities & green energy
- Water: Public
Community & HOA
Community
- Features: Community Room, Pavillion/Gazebo, Playground, Pool
- Subdivision: Deer Moss Creek
HOA
- Has HOA: Yes
- Services included: Management, Recreational Faclty
Location
- Region: Niceville
Financial & listing details
- Price per square foot: $293/sqft
- Tax assessed value: $85,816
- Annual tax amount: $1,178
- Date on market: 9/2/2026
Estimated market value
Not available
Estimated sales range
Not available
Not available
Price history
| Date | Event | Price |
|---|---|---|
| 9/2/2026 | Listed for sale | $585,000$293/sqft |
Source:  ECAOR #1011129 Report a problem | ||
Public tax history
| Year | Property taxes | Tax assessment |
|---|---|---|
| 2025 | $1,178 +3.7% | $85,816 0% |
| 2024 | $1,136 +12592% | $85,850 +12694.3% |
| 2023 | $9 | $671 |
Find assessor info on the county website
Monthly payment
Est. payment
Payment breakdown
Explore the cost of this home by adjusting the details. Changes won't be saved.Climate risks
Neighborhood: 32578
Nearby schools
Schools provided by the listing agent
- Elementary: Plew
- Middle: Ruckel
- High: Niceville
Source: ECAOR. This data may not be complete. We recommend contacting the local school district to confirm school assignments for this home.
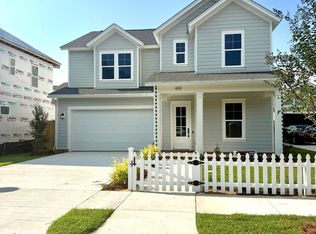
Similar homes
- $591,0004 bd3 ba2k sqft415 Marsh Deer Run, Niceville, FL 32578For Sale
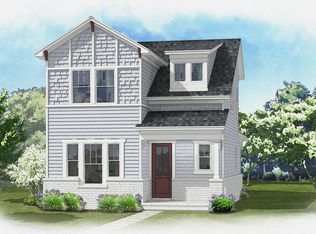
 MLS ID #1014995, Yeska Sand, Ruckel Properties Inc. ECAOR
- $601,0004 bd3 ba2k sqft313 Gazelle Ct, Niceville, FL 32578For Sale
 MLS ID #999745, Kelly L Shephard, Ruckel Properties Inc. ECAOR
- $611,0004 bd3 ba2.2k sqft411 Marsh Deer Run, Niceville, FL 32578For Sale
 MLS ID #1011520, Valerie A Waters- Auclair, Ruckel Properties Inc. ECAOR
- $581,0004 bd3 ba2k sqft408 Marsh Deer Run, Niceville, FL 32578For Sale
 MLS ID #1003654, Kelly L Shephard, Ruckel Properties Inc. ECAOR
- $622,0005 bd3 ba2.2k sqft419 Marsh Deer Run, Niceville, FL 32578For SaleMLS ID #1011471, Jodie H Snell, Ruckel Properties Inc. ECAOR
- $714,9003 bd3 ba2k sqft178 Caraway Dr, Niceville, FL 32578For SaleMLS ID #1013207, Kelly L Shephard, Ruckel Properties Inc. ECAOR
- $579,0004 bd3 ba2.4k sqft26 Starfall Ct, Freeport, FL 32439For SaleMLS ID #1014851, Theresa N Felton, La Florida Coastal Properties. ECAOR
- $567,9874 bd3 ba2.6k sqft93 E Tweet St, Freeport, FL 32439New ConstructionECAOR
- $599,5284 bd3 ba1.9k sqft61 Ann Magnolia Ln, Santa Rosa Beach, FL 32459New ConstructionECAOR
- $599,5284 bd3 ba1.9k sqft56 Ann Magnolia Ln, Santa Rosa Beach, FL 32459New ConstructionECAOR
- $613,6444 bd3 ba2.2k sqft46 Ann Magnolia Ln, Santa Rosa Beach, FL 32459New ConstructionECAOR
- $554,9004 bd3 ba1.9k sqft36 Ann Magnolia Ln, Santa Rosa Beach, FL 32459New ConstructionECAOR
- $524,0944 bd3 ba2.3k sqft205 E Tweet St, Freeport, FL 32439New ConstructionECAOR
- $526,4944 bd3 ba2.3k sqft41 Perch Pl, Freeport, FL 32439New ConstructionECAOR
- $630,4034 bd3 ba2.3k sqft51 Ann Magnolia Ln, Santa Rosa Beach, FL 32459New ConstructionECAOR
