The Oakley floor plan includes a layout ideal for modern living. Just off the entry hall, a private study with a large window provides a bright and flexible space perfect for a home office or quiet retreat. This home has a spacious open concept living area featuring a vaulted ceiling family room.The foyer opens into a spacious, open concept living area where a vaulted ceiling in the family room enhances natural light and creates an airy, upscale feel perfect for everyday living and entertaining.
The kitchen serves as the heart of the home, featuring abundant upper and lower cabinetry, a center island, and sleek matte black finishes that add a modern, designer touch. Equipped with a gas cooktop, the kitchen is well suited for home chefs who appreciate both performance and style, while offering ample counter space for meal prep and gatherings. The primary suite provides a relaxing retreat complete with an ensuite bathroom. The primary bath includes a generous closet, dual sink vanity, shower and a separate soaking tub for added comfort. Two additional bedrooms are situated in a separate hallway and share a full bathroom with a tub and shower combination.
This is the model home.
Model home sold AS-IS. Furniture does not convey, curtain rods stay, drapes do not convey.
For sale
$589,900
39 Dylan Dr, Miramar Beach, FL 32550
3beds
1,689sqft
Single Family Residence
Built in 2026
6,098 Square Feet Lot
$-- Zestimate®
$349/sqft
$-- HOA
What's special
Center islandVaulted ceiling family roomGas cooktopDual sink vanity
- 15 hours
- 117
- 9
Zillow last checked:
Listing updated:
Listed by:
Pamela K Hawkins 850-641-7679,
DR Horton Realty of Emerald Coast LLC
Source: ECAOR,MLS#: 1015737
Facts & features
Interior
Bedrooms & bathrooms
- Bedrooms: 3
- Bathrooms: 3
- Full bathrooms: 2
- 1/2 bathrooms: 1
Primary bedroom
- Level: First
- Area: 190.65 Square Feet
- Dimensions: 15.5 x 12.3
Bedroom
- Level: First
- Area: 134.31 Square Feet
- Dimensions: 12.1 x 11.1
Bedroom
- Level: First
- Area: 128.76 Square Feet
- Dimensions: 11.6 x 11.1
Breakfast room
- Level: First
- Area: 72.35 Square Feet
- Dimensions: 7.1 x 10.2
Kitchen
- Level: First
- Area: 175.56 Square Feet
- Dimensions: 11.4 x 15.4
Living room
- Level: First
- Area: 204.68 Square Feet
- Dimensions: 17.2 x 11.9
Heating
- Central
Cooling
- Central Air, Ceiling Fan(s)
Appliances
- Included: Dishwasher, Disposal, Microwave, Electric Water Heater
- Laundry: Washer/Dryer Hookup
Features
- Kitchen Island, Recessed Lighting, Pantry
- Windows: Hurricane Shutters
- Common walls with other units/homes: No Common Walls
Interior area
- Total structure area: 1,689
- Total interior livable area: 1,689 sqft
Property
Parking
- Total spaces: 1
- Parking features: Garage Door Opener
- Attached garage spaces: 1
Features
- Stories: 1
- Patio & porch: Covered, Porch
Lot
- Size: 6,098 Square Feet
- Dimensions: 65 x 100
- Features: Cleared, Corner Lot, Within 1/2 Mile to Water
Details
- Parcel number: 282S21429000000190
- Zoning description: Resid Single Family
Construction
Type & style
- Home type: SingleFamily
- Architectural style: Ranch
- Property subtype: Single Family Residence
Materials
- Siding CmntFbrHrdBrd
- Foundation: Slab
- Roof: Shingle
Condition
- Construction Complete
- New construction: No
- Year built: 2026
Utilities & green energy
- Water: Public
Community & HOA
Community
- Features: Short Term Rental - Allowed
- Security: Smoke Detector(s)
- Subdivision: Crest Bay Cottages
HOA
- Has HOA: Yes
- Services included: Legal, Management
Location
- Region: Miramar Beach
Financial & listing details
- Price per square foot: $349/sqft
- Date on market: 11/18/2026
- Road surface type: Paved
Estimated market value
Not available
Estimated sales range
Not available
Not available
Price history
| Date | Event | Price |
|---|---|---|
| 11/18/2026 | Listed for sale | $589,900$349/sqft |
Source:  ECAOR #1015737 Report a problem | ||
Public tax history
Tax history is unavailable.
Monthly payment
Est. payment
Payment breakdown
Explore the cost of this home by adjusting the details. Changes won't be saved.Climate risks
Neighborhood: 32550
Nearby schools
Schools provided by the listing agent
- Elementary: Van R Butler
- Middle: Emerald Coast
- High: South Walton
Source: ECAOR. This data may not be complete. We recommend contacting the local school district to confirm school assignments for this home.
Similar homes
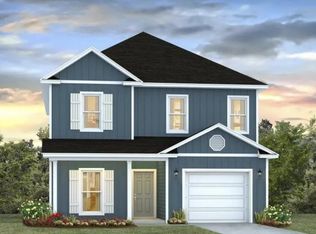
- from $625,9003 bd2 ba1.6k sqftOakley Plan, Crest Bay Cottages, Miramar Beach, FL 32550New Construction
 DR Horton
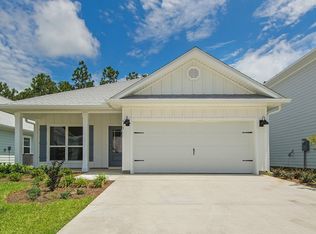
- $599,5284 bd3 ba1.9k sqft56 Ann Magnolia Ln, Santa Rosa Beach, FL 32459New Construction

 ECAOR
- $599,5284 bd3 ba1.9k sqft61 Ann Magnolia Ln, Santa Rosa Beach, FL 32459New Construction
 ECAOR
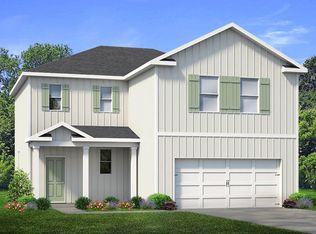
- $749,0004 bd3 ba2.2k sqft37 Walton Way, Miramar Beach, FL 32550For Sale
 MLS ID #1010925, Anna R Dickerson, Realty ONE Group Emerald Coast. ECAOR
- $623,1824 bd3 ba2.2k sqft78 Ann Magnolia Ln, Santa Rosa Beach, FL 32459New ConstructionECAOR
- $509,0003 bd2 ba1.8k sqft84 Eagle Haven Dr, Santa Rosa Beach, FL 32459For SaleMLS ID #1010436, Beverly J Buck, Coldwell Banker Realty. ECAOR
- $799,0004 bd3 ba2.5k sqft767 Walton Way, Miramar Beach, FL 32550For SaleMLS ID #1011193, Anna R Dickerson, Realty ONE Group Emerald Coast. ECAOR
- $620,0034 bd3 ba2.2k sqft77 Ann Magnolia Ln, Santa Rosa Beach, FL 32459New ConstructionECAOR
- $620,6554 bd2 ba2.3k sqft66 Ann Magnolia Ln, Santa Rosa Beach, FL 32459New ConstructionECAOR
- $529,9003 bd2 ba1.6k sqft3579 Grand Oaks Way, Destin, FL 32541For SaleMLS ID #1011448, Jonathan P Howard, Jon Howard Realty LLC. ECAOR
- $459,9004 bd2 ba1.6k sqft726 Cocobolo Dr, Santa Rosa Beach, FL 32459For SaleMLS ID #1009059, Beverly J Buck, Coldwell Banker Realty. ECAOR
- $520,0001 bd2 ba955 sqft277 The Grove Dr N #315, Miramar Beach, FL 32550For SaleMLS ID #999983, Diane Green, Newman Dailey Resort Properties. ECAOR
- $499,0004 bd3 ba2k sqft217 Melrose Ave, Santa Rosa Beach, FL 32459For SaleMLS ID #1014073, Dahler & Co., Scenic Sotheby's International Realty. ECAOR
- $749,0004 bd4 ba2.1k sqft54 Sugar Sands Dr, Santa Rosa Beach, FL 32459For SaleMLS ID #1011187, Matthew R Gordon, EXP Realty LLC. ECAOR
- $525,0004 bd2 ba2k sqft157 Jrs Way, Santa Rosa Beach, FL 32459For SaleMLS ID #1013920, Cheryl K Manganiello, Compass. ECAOR
- $550,0003 bd2 ba1.8k sqft258 W Bayou Forest Dr, Freeport, FL 32439For SaleMLS ID #1007228, Tania Grady, Coldwell Banker Realty. ECAOR
