Estimated Completion July/August 2026. Welcome to The JASMIN A Plan in the highly sought-after Phase 7 of Deer Moss Creek, located in the Brookfield subdivision. This beautiful home features 4 bedrooms, 2.5 bathrooms, and a 2-car garage.
The seller is offering 1% toward total closing costs plus $10,000 in ''anywhere'' money, providing exceptional value. Enjoy an open-concept living and dining area, perfect for entertaining. The kitchen is a standout, showcasing white shaker-style wood cabinets, Michelangelo White quartz countertops, an apron-front sink, stainless steel appliances, a gas range, and a large center island. The primary suite is conveniently located on the first floor and includes a walk-in closet with custom melamine shelving. Upstairs, you'll find three additional bedrooms, Upstairs, you'll find three additional bedroom offering plenty of space for family or guests.
Luxury vinyl plank flooring runs throughout the home, with tile in all wet areas for durability and style.
Residents of Deer Moss Creek enjoy fantastic community amenities, including a pool, clubhouse, basketball court, children's park, gazebo, and scenic walking trails.
Pending
$581,000
402 Marsh Deer Run, Niceville, FL 32578
4beds
2,092sqft
:
Get pre-qualified$3,677/mo
Single Family Residence
Built in 2026
5,662 Square Feet Lot
$579,900 Zestimate®
$278/sqft
$-- HOA
What's special
Large center islandGas rangeMichelangelo white quartz countertopsApron-front sinkWhite shaker-style wood cabinetsStainless steel appliancesScenic walking trails
- 189 days |
- 19 |
- 0 |
Zillow last checked:
Listing updated:
Listed by:
Yeska Sand 850-368-5936,
Ruckel Properties Inc
Source: ECAOR,MLS#: 993102
Facts & features
Interior
Bedrooms & bathrooms
- Bedrooms: 4
- Bathrooms: 3
- Full bathrooms: 2
- 1/2 bathrooms: 1
Bedroom
- Level: Second
- Area: 125.4 Square Feet
- Dimensions: 11.4 x 11
Bedroom
- Level: Second
- Area: 121.2 Square Feet
- Dimensions: 10.1 x 12
Bedroom
- Level: Second
- Area: 121.2 Square Feet
- Dimensions: 10.1 x 12
Primary bathroom
- Level: First
- Area: 202.34 Square Feet
- Dimensions: 13.4 x 15.1
Bathroom
- Level: Second
- Area: 42 Square Feet
- Dimensions: 5 x 8.4
Other
- Level: First
- Area: 114 Square Feet
- Dimensions: 6 x 19
Dining area
- Level: First
- Area: 185.74 Square Feet
- Dimensions: 10.1 x 18.4
Kitchen
- Level: First
- Area: 200.45 Square Feet
- Dimensions: 10.9 x 18.4
Living room
- Level: First
- Area: 257.46 Square Feet
- Dimensions: 14 x 18.4
Heating
- Natural Gas
Cooling
- Central Air
Appliances
- Included: Cooktop, Dishwasher, Disposal, Microwave, Range Hood, Refrigerator, Tankless Water Heater
- Laundry: Washer/Dryer Hookup
Features
- Kitchen Island, Pantry
- Flooring: Tile, Vinyl
- Windows: Double Pane Windows
- Common walls with other units/homes: No Common Walls
Interior area
- Total structure area: 2,092
- Total interior livable area: 2,092 sqft
Property
Parking
- Parking features: Garage Door Opener, Detached
- Has garage: Yes
Features
- Stories: 2
- Patio & porch: Covered
- Exterior features: Sprinkler System
- Fencing: Privacy
Lot
- Size: 5,662 Square Feet
- Dimensions: 44.88 x 100 x 59.95 x 100
- Features: Covenants, Curb & Gutter, Level, Restrictions, Sidewalk
Details
- Parcel number: 031S22100000000520
- Zoning description: Resid Single Family
Construction
Type & style
- Home type: SingleFamily
- Architectural style: Craftsman
- Property subtype: Single Family Residence
Materials
- Brick, Siding CmntFbrHrdBrd
- Roof: Shingle
Condition
- Under Construction
- New construction: No
- Year built: 2026
Utilities & green energy
- Water: Public
Community & HOA
Community
- Features: Community Room, Pavillion/Gazebo, Playground, Pool
- Security: Smoke Detector(s)
- Subdivision: Deer Moss Creek
HOA
- Has HOA: Yes
- Services included: Management
Location
- Region: Niceville
Financial & listing details
- Price per square foot: $278/sqft
- Tax assessed value: $85,816
- Annual tax amount: $1,178
- Date on market: 1/17/2026
- Road surface type: Paved
Estimated market value
$579,900
$551,000 - $609,000
$3,027/mo
Price history
| Date | Event | Price |
|---|---|---|
| 5/16/2026 | Pending sale | $581,000$278/sqft |
Source:  ECAOR #993102 Report a problem ECAOR #993102 Report a problem | ||
| 1/17/2026 | Listed for sale | $581,000$278/sqft |
Source: ECAOR #993102 Report a problem | ||
Public tax history
| Year | Property taxes | Tax assessment |
|---|---|---|
| 2025 | $1,178 +3.7% | $85,816 0% |
| 2024 | $1,136 +12592% | $85,850 +12694.3% |
| 2023 | $9 | $671 |
Find assessor info on the county website
Monthly payment
Est. payment
Payment breakdown
Explore the cost of this home by adjusting the details. Changes won't be saved.Climate risks
Neighborhood: 32578
Nearby schools
GreatSchools rating
- 10/10James E Plew Elementary SchoolGrades: PK-5Distance: 2 mi
- 9/10C. W. Ruckel Middle SchoolGrades: 6-8Distance: 2.4 mi
- 7/10Niceville Senior High SchoolGrades: 9-12Distance: 2.6 mi
Schools provided by the listing agent
- Elementary: Plew
- Middle: Ruckel
- High: Niceville
Source: ECAOR. This data may not be complete. We recommend contacting the local school district to confirm school assignments for this home.
- $665,0004 bd3 ba2.4k sqft404 Marsh Deer Run, Niceville, FL 32578Pending
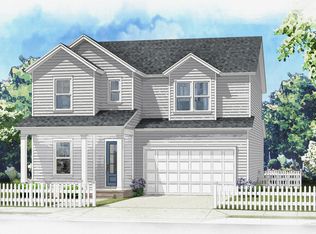
- $586,0004 bd3 ba2k sqft303 Gazelle Ct, Niceville, FL 32578Sold
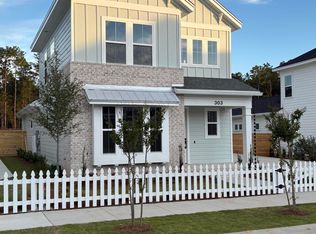
- $85,816-- sqft406 Marsh Deer Run, Niceville, FL 32578Off Market
- $619,0004 bd3 ba2.2k sqft400 Marsh Deer Run, Niceville, FL 32578Sold
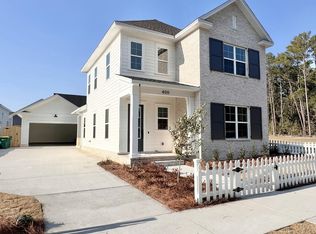
- $85,816-- sqft301 Gazelle Ct, Niceville, FL 32578Off Market
- $622,0005 bd3 ba2.2k sqft401 Marsh Deer Run, Niceville, FL 32578Pending
- $670,0004 bd3 ba2.4k sqft403 Marsh Deer Run, Niceville, FL 32578For Sale
- $85,816-- sqft405 Marsh Deer Run, Niceville, FL 32578Off Market
A local agent can set up tours, give advice and negotiate with sellers.
Similar homes
- $581,0004 bd3 ba2k sqft408 Marsh Deer Run, Niceville, FL 32578For Sale

 MLS ID #1003654, Kelly L Shephard, Ruckel Properties Inc. ECAOR
 - $601,0004 bd3 ba2k sqft313 Gazelle Ct, Niceville, FL 32578For Sale
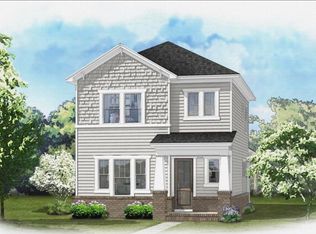 MLS ID #999745, Kelly L Shephard, Ruckel Properties Inc. ECAOR
 - $617,0005 bd3 ba2.2k sqft721 Reindeer Rd, Niceville, FL 32578For Sale
 MLS ID #1003810, Yeska Sand, Ruckel Properties Inc. ECAOR
 - $579,8004 bd3 ba2.2k sqft1913 Redwood Ave, Niceville, FL 32578For Sale
 MLS ID #1005785, Tibor Pollak, Anchor Realty Florida. ECAOR
 - $554,9004 bd3 ba2.1k sqft1496 Pine St, Niceville, FL 32578For SaleMLS ID #1005503, Hiller Group, EXP Realty LLC. ECAOR
- from $869,9903 bd3 ba2.6k sqftElizabeth 2 Story Plan, Addie's Place, Niceville, FL 32578New ConstructionRandy Wise Homes
- from $759,9903 bd3 ba2.1k sqftElizabeth Plan, Addie's Place, Niceville, FL 32578New ConstructionRandy Wise Homes
- from $784,9903 bd3 ba2.4k sqftCharlotte Plan, Addie's Place, Niceville, FL 32578New ConstructionRandy Wise Homes
- $550,0004 bd3 ba2.4k sqft130 Lumen Loop, Freeport, FL 32439For SaleMLS ID #1007760, James C Whatley, Uber Realty Llc. ECAOR
- $563,9114 bd3 ba2.6k sqft19 Chirp Ln, Freeport, FL 32439New ConstructionECAOR
- $544,5004 bd3 ba2k sqft341 Peachtree Cir, Santa Rosa Beach, FL 32459For Sale
 MLS ID #1001750, Steve Koleno, Beycome of Florida LLC. Navarre Area BOR
 - $532,5394 bd3 ba2.4k sqft133 E Tweet St, Freeport, FL 32439New ConstructionECAOR
- $579,9003 bd3 ba1.6k sqft84 Dylan Dr, Miramar Beach, FL 32550New ConstructionECAOR
- $524,0944 bd3 ba2.3k sqft205 E Tweet St, Freeport, FL 32439New ConstructionECAOR
- $526,4944 bd3 ba2.3k sqft41 Perch Pl, Freeport, FL 32439New ConstructionECAOR
- $515,0003 bd2 ba1.4k sqft411 Overstreet Dr, Destin, FL 32541For SaleMLS ID #1005054, Christina M Wisch, EXP Realty LLC. ECAOR
- $661,7854 bd3 ba2.2k sqft7 W Captain Fritz Way, Freeport, FL 32439New ConstructionECAOR
- $549,1305 bd3 ba2.7k sqft217 E Tweet St, Freeport, FL 32439New ConstructionECAOR
- $499,9993 bd2 ba2.2k sqft2017 Cordgrass Ct, Destin, FL 32541For SaleMLS ID #1003017, Trey E Ellison, Coldwell Banker Realty. ECAOR
- $635,9004 bd3 ba2.2k sqft46 Ann Magnolia Ln, Santa Rosa Beach, FL 32459New ConstructionECAOR
