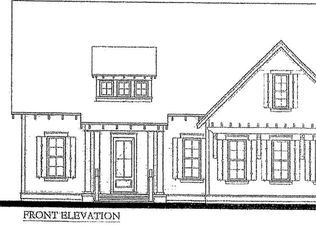
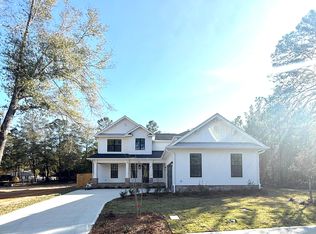
Estimated Completion January 2027! Welcome home to this thoughtfully designed 3,156-square-foot residence featuring four bedrooms, three-and-a-half baths, a private office downstairs and a bonus space upstairs. The open floor plan creates an inviting setting for everyday living and entertaining, with a gas fireplace bringing warmth and character to the living room. The kitchen is equipped with stainless steel appliances, double wall ovens, and an LG smart refrigerator. The spacious primary suite includes a beautifully appointed bath with double vanities, a freestanding soaking tub, and a separate shower. Two-and-a-half-inch faux wood blinds throughout add a polished finishing touch. With plenty of room to gather, work, and unwind, this home offers comfort, functionality, and refined style.
For sale
$1,059,900
430 Sorrel Way, Niceville, FL 32578
4beds
3,156sqft
Single Family Residence
Built in 2026
-- sqft lot
$1,055,000 Zestimate®
$336/sqft
$-- HOA
What's special
Three-and-a-half bathsFour bedroomsBonus space upstairsOpen floor planSpacious primary suiteFreestanding soaking tubLg smart refrigerator
- 59 days
- 182
- 14
Zillow last checked:
Listing updated:
Listed by:
Jodie H Snell 850-621-6535,
Ruckel Properties Inc
Source: ECAOR,MLS#: 1011854
Facts & features
Interior
Bedrooms & bathrooms
- Bedrooms: 4
- Bathrooms: 4
- Full bathrooms: 3
- 1/2 bathrooms: 1
Primary bedroom
- Level: First
- Area: 280.27 Square Feet
- Dimensions: 16.4 x 17.1
Bedroom
- Level: Second
- Area: 183.96 Square Feet
- Dimensions: 14.6 x 12.6
Bedroom
- Level: Second
- Area: 187.6 Square Feet
- Dimensions: 14 x 13.4
Bedroom
- Level: Second
- Area: 159.6 Square Feet
- Dimensions: 14 x 11.4
Family room
- Level: First
- Area: 302.4 Square Feet
- Dimensions: 16.8 x 18
Office
- Level: First
- Area: 170.8 Square Feet
- Dimensions: 14 x 12.2
Heating
- Natural Gas
Cooling
- Ceiling Fan(s)
Appliances
- Included: Cooktop, Dishwasher, Disposal, Microwave, Double Oven, Range Hood, Tankless Water Heater
- Laundry: Washer/Dryer Hookup
Features
- Kitchen Island, Shelving, Split Bedroom
- Flooring: Vinyl, Carpet
- Windows: Double Pane Windows
- Has fireplace: Yes
- Common walls with other units/homes: No Common Walls
Interior area
- Total structure area: 3,156
- Total interior livable area: 3,156 sqft
Property
Parking
- Parking features: Garage Door Opener, Garage
- Has garage: Yes
Features
- Stories: 2
- Patio & porch: Porch
- Exterior features: Columns, Lawn Pump, Sprinkler System
Lot
- Dimensions: 53.06 x 159.51 x 91.51 x 131.49
- Features: Covenants, Level, Restrictions, Sidewalk
Details
- Parcel number: 111S22600000000660
- Zoning description: Resid Single Family
Construction
Type & style
- Home type: SingleFamily
- Architectural style: Craftsman
- Property subtype: Single Family Residence
Materials
- Brick, Siding CmntFbrHrdBrd
- Roof: Shingle
Condition
- Under Construction
- New construction: No
- Year built: 2026
Utilities & green energy
- Water: Public
Community & HOA
Community
- Features: BBQ Pit/Grill, Community Room, Pavillion/Gazebo, Playground, Pool
- Security: Smoke Detector(s)
- Subdivision: Deer Moss Creek
HOA
- Has HOA: Yes
- Services included: Management
Location
- Region: Niceville
Financial & listing details
- Price per square foot: $336/sqft
- Tax assessed value: $98,960
- Annual tax amount: $1,358
- Date on market: 9/11/2026
- Road surface type: Paved
Estimated market value
$1,055,000
$1.00M - $1.11M
$4,396/mo
Price history
| Date | Event | Price |
|---|---|---|
| 9/11/2026 | Listed for sale | $1,059,900$336/sqft |
Source:  ECAOR #1011854 Report a problem | ||
Public tax history
| Year | Property taxes | Tax assessment |
|---|---|---|
| 2025 | $1,359 +3396.1% | $98,960 +3268.3% |
| 2024 | $39 | $2,938 |
Find assessor info on the county website
Monthly payment
Est. payment
Payment breakdown
Explore the cost of this home by adjusting the details. Changes won't be saved.Climate risks
Neighborhood: 32578
Nearby schools
Schools provided by the listing agent
- Elementary: Plew
- Middle: Lewis or Ruckel
- High: Niceville
Source: ECAOR. This data may not be complete. We recommend contacting the local school district to confirm school assignments for this home.
Similar homes
- $1,219,9904 bd5 ba3.5k sqft221 Foxglove Run, Niceville, FL 32578For Sale

 MLS ID #1005135, Jodie H Snell, Ruckel Properties Inc. ECAOR
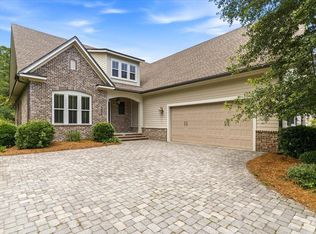
- $965,0003 bd4 ba3k sqft4404 Colleen Cv, Niceville, FL 32578For Sale
 MLS ID #1006640, Maricela R Raap, Richardson Realty International Inc. ECAOR
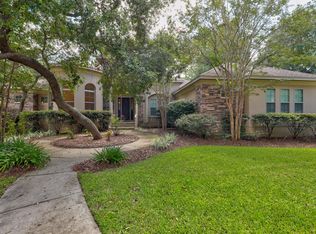
- $998,5004 bd3 ba3.4k sqft101 Blossom Creek Run, Niceville, FL 32578For Sale
 MLS ID #1011112, The Bobby J Team, EXP Realty LLC. ECAOR
- $949,0004 bd4 ba3.1k sqft115 Caraway Dr, Niceville, FL 32578For Sale
 MLS ID #978895, Vogel Group, Scenic Sotheby's International Realty. ECAOR
- $709,0004 bd3 ba2.5k sqft421 Marsh Deer Run, Niceville, FL 32578For SaleMLS ID #1011268, Jodie H Snell, Ruckel Properties Inc. ECAOR
- $905,9995 bd3 ba3.3k sqft4327 Sunset Beach Cir, Niceville, FL 32578For SaleMLS ID #1008057, Kenneth R Koger, Century 21 AllPoints Realty. ECAOR
- $714,9003 bd3 ba2k sqft178 Caraway Dr, Niceville, FL 32578For SaleMLS ID #1013207, Kelly L Shephard, Ruckel Properties Inc. ECAOR
- $670,0004 bd3 ba2.4k sqft403 Marsh Deer Run, Niceville, FL 32578For SaleMLS ID #1008199, Crystal M Tingle, Ruckel Properties Inc. ECAOR
- $579,9003 bd2 ba2.2k sqft1667 Northridge Rd, Niceville, FL 32578For SaleMLS ID #1011984, Moe Mossa, Savvy Avenue LLC. ECAOR
- $601,0004 bd3 ba2k sqft414 Marsh Deer Run, Niceville, FL 32578For SaleMLS ID #1003576, Crystal M Tingle, Ruckel Properties Inc. ECAOR
- $1,075,0005 bd3 ba3.3k sqft5 Poquito Rd, Shalimar, FL 32579For SaleMLS ID #1005606, Whitney B Cramer, Century 21 AllPoints Realty. ECAOR
- $611,0004 bd3 ba2.2k sqft411 Marsh Deer Run, Niceville, FL 32578For SaleMLS ID #1011520, Valerie A Waters- Auclair, Ruckel Properties Inc. ECAOR
- $738,0002 bd2 ba2k sqft140 Chippewa Dr, Niceville, FL 32578For SaleMLS ID #1006910, Elizabeth Bell, Lokation. ECAOR
- $975,0003 bd2 ba2.6k sqft4318 Carriage Ln, Destin, FL 32541For SaleMLS ID #1014571, Venita S Brannon, Coldwell Banker Realty. ECAOR
- $1,075,0003 bd2 ba2.1k sqft212 Wekiva Cv, Destin, FL 32541For SaleMLS ID #1013244, Ricardo E Hidalgo, Watersound Real Estate. ECAOR
- $699,0004 bd4 ba2.8k sqft875 Indigo Loop, Miramar Beach, FL 32550For SaleMLS ID #1015007, Laurie Hollowell Team, Keller Williams Realty Destin. ECAOR
- $799,0004 bd4 ba2.6k sqft722 Elise Ln, Destin, FL 32541For SaleMLS ID #1014644, Jonathan P Howard, Jon Howard Realty LLC. ECAOR
- $1,100,0003 bd3 ba2.6k sqft66 Garnet Pl, Destin, FL 32541For SaleMLS ID #991893, Cheryl A Allen, HomeSmart. ECAOR
