*Estimated Completion Date of October 30th.* This stunning brand-new Craftsman-style residence in the heart of Niceville offers a rare combination of modern luxury and turn-key convenience. Photos are of a similar floor plan. Finishes & some details depicted may not be the same. Boasting five spacious bedrooms and three full bathrooms across a thoughtfully designed 2,656-square-foot layout, this home is engineered for both sophisticated entertaining and comfortable daily living. The heart of the home is a chef-inspired kitchen featuring premium quartz countertops, a professional gas range, custom soft-close cabinetry, and a deep farmhouse sink, all centered around a functional island and a massive walk-in pantry. High-end luxury vinyl plank flooring flows seamlessly through the main living areas, accented by elegant crown molding and soaring vaulted and tray ceilings that enhance the home's open, airy feel. The split-bedroom floor plan ensures maximum privacy for the primary suite, which serves as a true retreat with its spa-like garden tub and dual-vanity bath. Efficiency and safety are paramount, with the inclusion of a tankless gas water heater, natural gas heating, impact-rated windows, and a full sprinkler system. Outside, the oversized three-car garage provides ample space for vehicles, a boat, or a workshop, while the level backyard offers a secure oasis for relaxation. Situated in the top-rated Plew, Ruckel, and Niceville High school districts, this home is just minutes from Eglin AFB and the white-sand beaches of the Emerald Coast.
*Fence, blinds, and fridge included with acceptable offer and must be included in additional terms.*Builder incentives MUST be included in contract*
For sale
Price cut: $100 (10/2)
$724,700
1617 Moore St, Niceville, FL 32578
5beds
2,656sqft
Single Family Residence
Built in 2026
8,276 Square Feet Lot
$-- Zestimate®
$273/sqft
$-- HOA
What's special
Functional islandFive spacious bedroomsDeep farmhouse sinkOversized three-car garagePremium quartz countertopsProfessional gas rangeOpen airy feel
- 54 days
- 553
- 26
Zillow last checked:
Listing updated:
Listed by:
Hiller Group,
EXP Realty LLC
Source: ECAOR,MLS#: 1010825
Facts & features
Interior
Bedrooms & bathrooms
- Bedrooms: 5
- Bathrooms: 3
- Full bathrooms: 3
Primary bedroom
- Level: First
- Area: 272 Square Feet
- Dimensions: 17 x 16
Bedroom
- Level: First
- Area: 154 Square Feet
- Dimensions: 14 x 11
Bedroom
- Level: First
- Area: 169 Square Feet
- Dimensions: 13 x 13
Bedroom
- Level: First
- Area: 121 Square Feet
- Dimensions: 11 x 11
Bedroom
- Level: First
- Area: 182 Square Feet
- Dimensions: 14 x 13
Dining room
- Level: First
- Area: 110 Square Feet
- Dimensions: 11 x 10
Garage
- Level: First
- Area: 690 Square Feet
- Dimensions: 30 x 23
Kitchen
- Level: First
- Area: 196 Square Feet
- Dimensions: 14 x 14
Living room
- Level: First
- Area: 468 Square Feet
- Dimensions: 26 x 18
Heating
- Natural Gas
Cooling
- Central Air
Appliances
- Included: Dishwasher, Disposal, Microwave, Refrigerator, Gas Water Heater
- Laundry: Washer/Dryer Hookup
Features
- Breakfast Bar, Crown Molding, Tray Ceiling(s), Vaulted Ceiling(s), Kitchen Island, Recessed Lighting, Pantry, Split Bedroom
- Flooring: Laminate, Tile
- Windows: Storm Window(s), Window Treatments
- Attic: Pull Down Stairs
- Common walls with other units/homes: No Common Walls
Interior area
- Total structure area: 2,656
- Total interior livable area: 2,656 sqft
Property
Parking
- Total spaces: 7
- Parking features: Garage Door Opener, Oversized
- Attached garage spaces: 3
Features
- Stories: 1
- Exterior features: Private Yard, Sprinkler System
- Fencing: Privacy
Lot
- Size: 8,276 Square Feet
- Dimensions: 78 x 108
- Features: Interior Lot, Level
Details
- Parcel number: 091S22161100030030
- Zoning description: Resid Single Family
Construction
Type & style
- Home type: SingleFamily
- Architectural style: Craftsman
- Property subtype: Single Family Residence
Materials
- Brick
- Foundation: Slab
- Roof: Shingle
Condition
- Under Construction
- New construction: No
- Year built: 2026
Utilities & green energy
- Sewer: Septic Tank
- Water: Public
Community & HOA
Community
- Security: Smoke Detector(s)
- Subdivision: MINGER S/D 1ST ADDN
Location
- Region: Niceville
Financial & listing details
- Price per square foot: $273/sqft
- Tax assessed value: $60,352
- Annual tax amount: $566
- Date on market: 8/28/2026
- Road surface type: Paved
Estimated market value
Not available
Estimated sales range
Not available
Not available
Price history
| Date | Event | Price |
|---|---|---|
| 10/2/2026 | Price change | $724,7000%$273/sqft |
Source:  ECAOR #1010825 Report a problem ECAOR #1010825 Report a problem | ||
| 9/22/2026 | Price change | $724,8000%$273/sqft |
Source: ECAOR #1010825 Report a problem | ||
| 8/28/2026 | Listed for sale | $724,900+141.6%$273/sqft |
Source: ECAOR #1010825 Report a problem | ||
| 2/4/2025 | Sold | $300,000$113/sqft |
Source: ECAOR #967373 Report a problem | ||
| 1/30/2025 | Pending sale | $300,000+107%$113/sqft |
Source: ECAOR #967373 Report a problem | ||
| 11/26/2003 | Sold | $144,900$55/sqft |
Source: Public Record Report a problem | ||
Public tax history
| Year | Property taxes | Tax assessment |
|---|---|---|
| 2025 | $566 -68.1% | $31,980 -81.9% |
| 2024 | $1,773 +3% | $176,687 +3% |
| 2023 | $1,721 +3% | $171,541 +3% |
| 2022 | $1,670 +3.5% | $166,545 +3% |
| 2021 | $1,614 +1% | $161,694 +1.4% |
| 2020 | $1,597 +1.6% | $159,462 +2.3% |
| 2019 | $1,572 +1.2% | $155,877 +1.9% |
| 2018 | $1,553 | $152,971 +2.1% |
| 2017 | $1,553 +0.9% | $149,825 +2.1% |
| 2016 | $1,539 +2.8% | $146,743 +0.7% |
| 2015 | $1,497 0% | $145,723 +0.8% |
| 2014 | $1,498 | $144,566 +1.5% |
| 2013 | -- | $142,430 +1.3% |
| 2012 | -- | $140,639 -2.7% |
| 2011 | -- | $144,528 -2.8% |
| 2010 | -- | $148,657 -7.4% |
| 2009 | -- | $160,451 -0.5% |
| 2008 | -- | $161,329 +3% |
| 2007 | -- | $156,630 +2.5% |
| 2006 | -- | $152,810 +3% |
| 2005 | -- | $148,359 +42% |
| 2004 | -- | $104,486 -15.5% |
| 2003 | -- | $123,634 +1.1% |
| 2002 | -- | $122,303 +22.9% |
| 2001 | -- | $99,477 |
Find assessor info on the county website
Monthly payment
Est. payment
Payment breakdown
Explore the cost of this home by adjusting the details. Changes won't be saved.Climate risks
Neighborhood: 32578
Nearby schools
Schools provided by the listing agent
- Elementary: Plew
- Middle: Ruckel
- High: Niceville
Source: ECAOR. This data may not be complete. We recommend contacting the local school district to confirm school assignments for this home.

Similar homes
- $750,0004 bd3 ba2.4k sqft301 Windward Cv W, Niceville, FL 32578For Sale
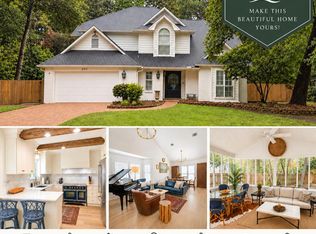
 MLS ID #1009535, Chevon M Eaton, Chevon Marie Eaton. ECAOR
 - $680,0004 bd3 ba3k sqft645 Carr Dr, Niceville, FL 32578For Sale
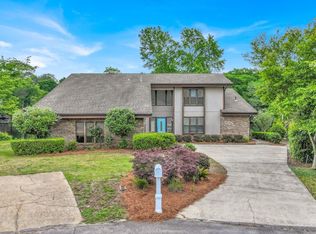 MLS ID #1002755, Blaze Y Crank, Coastal Heritage Real Estate LLC. ECAOR
 - $505,0003 bd2 ba2.1k sqft4092 Rocky Dr, Niceville, FL 32578For Sale
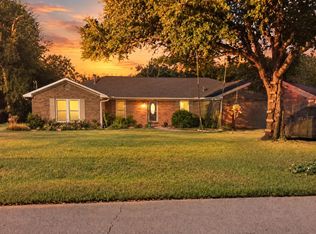 MLS ID #1012954, Britni A Dunn, Keller Williams Realty Nville. ECAOR
 - $730,0005 bd4 ba2.7k sqft7 Hampton Cir, Niceville, FL 32578For Sale
 MLS ID #1003257, Victoria N Davis, EXP Realty LLC. ECAOR
 - $599,9003 bd3 ba2.3k sqft246 Hillside Dr, Niceville, FL 32578For SaleMLS ID #1011782, Justin W Watson, Watson International Realty Inc. ECAOR
- $499,9004 bd2 ba1.9k sqft1609 26th St, Niceville, FL 32578For SaleMLS ID #1013963, Travis Hayes Mercure, EXP Realty LLC. ECAOR
- $714,9003 bd3 ba2k sqft178 Caraway Dr, Niceville, FL 32578For SaleMLS ID #1013207, Kelly L Shephard, Ruckel Properties Inc. ECAOR
- $479,5004 bd3 ba2.1k sqft129 Matt Blvd, Niceville, FL 32578For SaleMLS ID #1008709, Stephen K Hachey, Flat Fee MLS Realty. ECAOR
- $425,0003 bd2 ba1.8k sqft534 Wildflower Ct, Niceville, FL 32578For SaleMLS ID #1011087, Michael H Haskell, Eglin Realty Inc. ECAOR
- $579,9003 bd2 ba2.2k sqft1667 Northridge Rd, Niceville, FL 32578For SaleMLS ID #1011984, Moe Mossa, Savvy Avenue LLC. ECAOR
- $449,9004 bd2 ba1.9k sqft807 A S Cedar Ave, Niceville, FL 32578For SaleMLS ID #1005252, Hiller Group, EXP Realty LLC. ECAOR
- $539,9004 bd3 ba2.2k sqft316 Boxer Ave, Niceville, FL 32578For SaleMLS ID #1012857, Hiller Group, EXP Realty LLC. ECAOR
- $699,9005 bd3 ba2.6k sqft324 Hillcrest Ave, Valparaiso, FL 32580For SaleMLS ID #992289, Hiller Group, EXP Realty LLC. ECAOR
- $699,0004 bd4 ba2.8k sqft805 Harbor Ln, Destin, FL 32541For SaleMLS ID #1005658, Jacqueline C Larumbe, Crye-Leike Coastal Realty. ECAOR
- $629,0005 bd3 ba2.4k sqft808 Harbor Ln, Destin, FL 32541For SaleMLS ID #1006282, Lynette Campbell, The Realty Firm Inc. ECAOR
- $385,0002 bd2 ba1.4k sqft1210 Oakmont Dr #1210, Niceville, FL 32578For SaleMLS ID #1013927, Samantha L Lapomardo, Coldwell Banker Realty. ECAOR
- $485,0004 bd2 ba1.8k sqft1473 Cat Mar Rd, Niceville, FL 32578For SaleMLS ID #1011024, Kailyn E Parish, NextHome Cornerstone Realty. ECAOR
