Skip main navigation
Sold for $714,800
  • $714,800

    1619 Moore St, Niceville, FL 32578

    5beds
    2,656sqft
    Single Family Residence
    Built in 2025
    8,276 Square Feet Lot
    $714,800 Zestimate®
    $269/sqft
    $3,624 Estimated rent

    Home value

    $714,800

    $672,000 - $765,000

    $3,624/mo

    Zestimate® history
    Loading
    Loading...

    Owner options

    List your home for rent

    $3,624/mo

    Rent Zestimate®

    Find your next renter with Zillow Rental Manager. Plus, with online applications, you can quickly screen prospective tenants – for free.

    Learn more

    $3,624/mo

    Rent Zestimate®

    Refinance and save

    $4,533/mo

    Est. payment

    Refinancing to a lower rate could help reduce your monthly payments and save thousands over the life of the loan.

    See today's rates

    $4,533/mo

    Est. payment

    Explore your selling options

    Work with a Zillow partner agent

    Leverage their expertise and Zillow's premium Showcase listings to get your home seen by more buyers.

    Get started

    List with your own agent

    Get your home in front of millions of buyers by listing it on Zillow.

    Learn how to do it

    Sell it yourself

    Take full control of how buyers see your home on Zillow by listing For Sale by Owner (FSBO).

    List your home

    What's special

    Functional islandFive spacious bedroomsDeep farmhouse sinkLevel backyardFully installed privacy fenceOversized three-car garagePremium quartz countertops
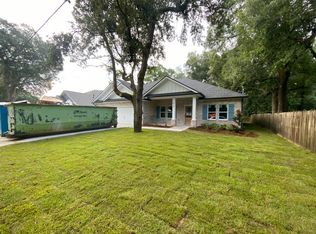
    Close by 6/30 & get $500 any bucks!! This stunning brand-new Craftsman-style residence in the heart of Niceville offers a rare combination of modern luxury and turn-key convenience. Boasting five spacious bedrooms and three full bathrooms across a thoughtfully designed 2,656-square-foot layout, this home is engineered for both sophisticated entertaining and comfortable daily living. The heart of the home is a chef-inspired kitchen featuring premium quartz countertops, a professional gas range, custom soft-close cabinetry, and a deep farmhouse sink, all centered around a functional island and a massive walk-in pantry. High-end luxury vinyl plank flooring flows seamlessly through the main living areas, accented by elegant crown molding and soaring vaulted and tray ceilings that enhance the home's open, airy feel. The split-bedroom floor plan ensures maximum privacy for the primary suite, which serves as a true retreat with its spa-like garden tub and dual-vanity bath. Efficiency and safety are paramount, with the inclusion of a tankless gas water heater, natural gas heating, hurricane-rated shutters, and a full sprinkler system. Unlike most new construction, this home is truly move-in ready, featuring a fully installed privacy fence, custom window blinds, and a stainless steel refrigerator already in place. Outside, the oversized three-car garage provides ample space for vehicles, a boat, or a workshop, while the level backyard offers a secure oasis for relaxation. Situated in the top-rated Plew, Ruckel, and Niceville High school districts, this home is just minutes from Eglin AFB and the white-sand beaches of the Emerald Coast. ***4th of July INCENTIVES!!!***Builder incentives must be written into the contract and are only available with acceptable offer.

    Zillow last checked:

    Listing updated:

    Listed by:

    Hiller Group,

    EXP Realty LLC

    Bought with:

    Linda A Tramontana, 671423

    Coldwell Banker Realty

    Edward V Wrann, 3011500

    Coldwell Banker Realty

    Source: ECAOR,MLS#: 984978MLS Logo

    Facts & features

    Interior

    Bedrooms & bathrooms
    • Bedrooms: 5
    • Bathrooms: 3
    • Full bathrooms: 3
    Primary bedroom
    • Level: First
    • Area: 272 Square Feet
    • Dimensions: 17 x 16
    Bedroom
    • Level: First
    • Area: 154 Square Feet
    • Dimensions: 14 x 11
    Bedroom
    • Level: First
    • Area: 169 Square Feet
    • Dimensions: 13 x 13
    Bedroom
    • Level: First
    • Area: 121 Square Feet
    • Dimensions: 11 x 11
    Bedroom
    • Level: First
    • Area: 182 Square Feet
    • Dimensions: 14 x 13
    Dining room
    • Level: First
    • Area: 110 Square Feet
    • Dimensions: 11 x 10
    Garage
    • Level: First
    • Area: 690 Square Feet
    • Dimensions: 30 x 23
    Kitchen
    • Level: First
    • Area: 196 Square Feet
    • Dimensions: 14 x 14
    Living room
    • Level: First
    • Area: 468 Square Feet
    • Dimensions: 26 x 18
    Heating
    • Natural Gas
    Cooling
    • Central Air
    Appliances
    • Included: Dishwasher, Disposal, Microwave, Refrigerator, Gas Water Heater
    • Laundry: Washer/Dryer Hookup
    Features
    • Breakfast Bar, Crown Molding, Tray Ceiling(s), Vaulted Ceiling(s), Kitchen Island, Recessed Lighting, Pantry, Split Bedroom
    • Flooring: Laminate, Tile
    • Windows: Window Treatments, Hurricane Shutters
    • Attic: Pull Down Stairs
    • Common walls with other units/homes: No Common Walls
    Interior area
    • Total structure area: 2,656
    • Total interior livable area: 2,656 sqft

    Property

    Parking
    • Total spaces: 7
    • Parking features: Garage Door Opener, Oversized
    • Attached garage spaces: 3
    Features
    • Stories: 1
    • Exterior features: Private Yard, Sprinkler System
    • Fencing: Privacy
    Lot
    • Size: 8,276 Square Feet
    • Dimensions: 78 x 108
    • Features: Interior Lot, Level
    Details
    • Parcel number: 091S22161100030040
    • Zoning description: Resid Single Family

    Construction

    Type & style
    • Home type: SingleFamily
    • Architectural style: Craftsman
    • Property subtype: Single Family Residence
    Materials
    • Brick
    • Foundation: Slab
    • Roof: Shingle
    Condition
    • Construction Complete
    • New construction: No
    • Year built: 2025

    Utilities & green energy

    • Sewer: Septic Tank
    • Water: Public

    Community & HOA

    Community
    • Security: Smoke Detector(s)
    • Subdivision: MINGER S/D 1ST ADDN
    Location
    • Region: Niceville

    Financial & listing details

    • Price per square foot: $269/sqft
    • Date on market: 9/9/2025
    • Road surface type: Paved

    Price history

    DateEventPrice
    6/30/2026Sold$714,800-3.4%$269/sqft
    Source: ECAOR #984978 Report a problem
    6/8/2026Pending sale$739,900$279/sqft
    Source: ECAOR #984978 Report a problem
    6/3/2026Price change$739,900-1.3%$279/sqft
    Source: ECAOR #984978 Report a problem
    5/29/2026Price change$749,8000%$282/sqft
    Source: ECAOR #984978 Report a problem
    5/5/2026Price change$749,900-2.6%$282/sqft
    Source: eXp Realty #984978 Report a problem
    5/1/2026Price change$769,7000%$290/sqft
    Source: ECAOR #984978 Report a problem
    1/20/2026Price change$769,8000%$290/sqft
    Source: ECAOR #984978 Report a problem
    1/5/2026Price change$769,900-1.3%$290/sqft
    Source: ECAOR #984978 Report a problem
    9/9/2025Listed for sale$779,900$294/sqft
    Source: ECAOR #984978 Report a problem

    Public tax history

    Tax history is unavailable.

    Neighborhood: 32578

    Nearby schools

    GreatSchools rating
    Schools provided by the listing agent
    • Elementary: Plew
    • Middle: Ruckel
    • High: Niceville

    Source: ECAOR. This data may not be complete. We recommend contacting the local school district to confirm school assignments for this home.

    Get pre-qualified for a loan
    At Zillow Home Loans, we can pre-qualify you in as little as 5 minutes with no impact to your credit score.

    An equal housing lender. NMLS #10287.

    Sell for more on Zillow
    Get a Zillow Showcase℠ listing at no additional cost and you could sell for .
    $714,800
    2% more
    +$14,296
    With Zillow Showcase(estimated)
    $729,096