Waterfront Retreat! This isn't a renovation -- it's a full reinvention. Located in Bluewater Bay community, just minutes from the community marina, 15 minutes to Destin's sugar-white beaches and a short drive to Eglin AFB and Hurlburt Field.
This 4-bedroom, 2-bath, 3,425 SF home was taken down to the studs in many instances and rebuilt with high-end finishes throughout: brand-new flooring, a completely reimagined kitchen featuring Thermador appliances and double ovens, fully renovated bathrooms, new lighting, new HVAC, and a new roof. A whole-home termite perimeter protection system is already in place for added peace of mind. A heated sunroom, conditioned by its own mini-split and included in the living square footage, adds a bright, year-round retreat perfect for morning coffee or evening relaxation. The result lives and feels like new construction, yet sits on a much bigger lot than you'll typically find with new builds.
Set on half an acre, step outside to your own private backyard oasis: a saltwater pool and hot tub added in 2022, fully controlled from your phone via the Hayward OmniLogic system -- pool, spa, and lighting, all at your fingertips. Mornings and evenings, watch the lake's dual fountains dance right from your own backyard, creating a peaceful, resort-like setting you'll never want to leave.
Short term rentals are not permitted. Some furnishings will remain, including shuffle board table.
Questions? Contact Laurie (Seller) at (704) 900-4107.
For sale
$995,000
1517 Glenlake Cir, Niceville, FL 32578
4beds
3,425sqft
Single Family Residence
Built in 1995
0.49 Acres Lot
$956,400 Zestimate®
$291/sqft
$-- HOA
What's special
New lightingFully renovated bathroomsCompletely reimagined kitchenNew roofHeated sunroomNew hvacPrivate backyard oasis
- 3 days |
- 673 |
- 53 |
Likely to sell faster than
Zillow last checked:
Listing updated:
Listed by:
Andrew Tidwell 850-389-8533,
Sound Choice Real Estate LLC
Source: ECAOR,MLS#: 1010443
Facts & features
Interior
Bedrooms & bathrooms
- Bedrooms: 4
- Bathrooms: 2
- Full bathrooms: 2
Primary bedroom
- Level: First
- Area: 345 Square Feet
- Dimensions: 23 x 15
Bedroom
- Level: First
- Area: 144 Square Feet
- Dimensions: 12 x 12
Bedroom
- Level: First
- Area: 126.5 Square Feet
- Dimensions: 11 x 11.5
Bedroom
- Level: First
- Area: 110 Square Feet
- Dimensions: 10 x 11
Primary bathroom
- Level: First
- Area: 180 Square Feet
- Dimensions: 15 x 12
Bonus room
- Description: Workshop/Craft room off garage (heated/cooled)
- Level: First
- Area: 88 Square Feet
- Dimensions: 8 x 11
Breakfast room
- Level: First
- Area: 110 Square Feet
- Dimensions: 10 x 11
Dining room
- Level: First
- Area: 121 Square Feet
- Dimensions: 11 x 11
Family room
- Level: First
- Area: 240 Square Feet
- Dimensions: 15 x 16
Florida room
- Description: Not included in sqft...
- Level: First
- Area: 560 Square Feet
- Dimensions: 16 x 35
Garage
- Level: First
- Area: 460 Square Feet
- Dimensions: 20 x 23
Kitchen
- Level: First
- Area: 192 Square Feet
- Dimensions: 12 x 16
Laundry
- Level: First
- Area: 70 Square Feet
- Dimensions: 7 x 10
Living room
- Level: First
- Area: 320 Square Feet
- Dimensions: 16 x 20
Heating
- Central, Natural Gas
Cooling
- Central Air, Window Unit(s), Ceiling Fan(s)
Appliances
- Included: Cooktop, Dishwasher, Double Oven, Range Hood, Refrigerator, Electric Water Heater
- Laundry: Washer/Dryer Hookup
Features
- Breakfast Bar, Bookcases, Tray Ceiling(s), Recessed Lighting, Pantry, Split Bedroom, Woodwork Painted
- Flooring: Tile, Vinyl
- Windows: Skylight(s), Window Treatments
- Has fireplace: Yes
- Fireplace features: Gas
- Common walls with other units/homes: No Common Walls
Interior area
- Total structure area: 3,425
- Total interior livable area: 3,425 sqft
Property
Parking
- Total spaces: 2
- Parking features: Garage Door Opener, Garage
- Attached garage spaces: 2
Features
- Stories: 1
- Exterior features: Columns, Sprinkler System
- Has private pool: Yes
- Pool features: In Ground, Pool - Enclosed
- Has spa: Yes
- Spa features: Heated
- Has view: Yes
- View description: Lake
- Has water view: Yes
- Water view: Lake
- Waterfront features: Lake Front
Lot
- Size: 0.49 Acres
- Features: Covenants, Cul-De-Sac, Interior Lot, Survey Available, Within 1/2 Mile to Water
Details
- Parcel number: 231S22116A000B0010
- Zoning description: Resid Single Family
Construction
Type & style
- Home type: SingleFamily
- Architectural style: Contemporary
- Property subtype: Single Family Residence
Materials
- Frame, Stucco
- Roof: Shingle
Condition
- Construction Complete,Renovated
- New construction: No
- Year built: 1995
Utilities & green energy
- Water: Public
Community & HOA
Community
- Features: Boat Launch, Fishing, Golf, Marina, Pool, Tennis Court(s), Waterfront
- Security: Security System, Smoke Detector(s)
- Subdivision: GLENLAKE PH 1
HOA
- Has HOA: Yes
- Services included: Management
Location
- Region: Niceville
Financial & listing details
- Price per square foot: $291/sqft
- Tax assessed value: $721,073
- Annual tax amount: $8,585
- Date on market: 8/24/2026
- Road surface type: Paved
Estimated market value
$956,400
$909,000 - $1.00M
$3,490/mo
Price history
| Date | Event | Price |
|---|---|---|
| 8/24/2026 | Listed for sale | $995,000+71.6%$291/sqft |
Source:  ECAOR #1010443 Report a problem ECAOR #1010443 Report a problem | ||
| 8/9/2021 | Sold | $580,000-7.2%$169/sqft |
Source: ECAOR #870461 Report a problem | ||
| 6/6/2021 | Pending sale | $625,000$182/sqft |
Source:  NextHome #870461 Report a problem NextHome #870461 Report a problem | ||
| 5/25/2021 | Price change | $625,000-1.6%$182/sqft |
Source: NextHome #870461 Report a problem | ||
| 5/8/2021 | Price change | $635,000-2.3%$185/sqft |
Source: NextHome #870461 Report a problem | ||
| 4/28/2021 | Listed for sale | $650,000$190/sqft |
Source: NextHome #870461 Report a problem | ||
Public tax history
| Year | Property taxes | Tax assessment |
|---|---|---|
| 2025 | $8,586 -1.5% | $721,073 -1.4% |
| 2024 | $8,714 -1.1% | $731,080 -0.3% |
| 2023 | $8,814 +27.7% | $733,331 +29.1% |
| 2022 | $6,904 +21.1% | $568,240 +25.1% |
| 2021 | $5,704 +7142.7% | $454,321 +35.7% |
| 2020 | $79 +5% | $334,693 +2.3% |
| 2019 | $75 +4.2% | $327,168 +1.9% |
| 2018 | $72 | $321,068 +2.1% |
| 2017 | $72 +4.3% | $314,464 +2.1% |
| 2016 | $69 +4.5% | $307,996 +0.7% |
| 2015 | $66 +4.8% | $305,855 +2.7% |
| 2014 | $63 | $297,723 +1.5% |
| 2013 | -- | $293,323 +1.7% |
| 2012 | -- | $288,420 +3% |
| 2011 | -- | $280,019 +1.5% |
| 2010 | -- | $275,881 +2.7% |
| 2009 | -- | $268,628 +0.1% |
| 2008 | -- | $268,360 +3% |
| 2007 | -- | $260,544 +2.5% |
| 2006 | -- | $254,189 +3% |
| 2005 | -- | $246,785 +3% |
| 2004 | -- | $239,597 +1.9% |
| 2003 | -- | $235,130 +2.4% |
| 2002 | -- | $229,619 +1.6% |
| 2001 | -- | $226,003 |
Find assessor info on the county website
Monthly payment
Est. payment
Payment breakdown
Explore the cost of this home by adjusting the details. Changes won't be saved.Climate risks
Neighborhood: 32578
Nearby schools
GreatSchools rating
- 8/10Bluewater Elementary SchoolGrades: PK-5Distance: 0.8 mi
- 9/10C. W. Ruckel Middle SchoolGrades: 6-8Distance: 3.9 mi
- 7/10Niceville Senior High SchoolGrades: 9-12Distance: 3.9 mi
Schools provided by the listing agent
- Elementary: Bluewater
- Middle: Ruckel
- High: Niceville
Source: ECAOR. This data may not be complete. We recommend contacting the local school district to confirm school assignments for this home.
- $982,2003 bd3 ba3.2k sqft1515 Glenlake Cir, Niceville, FL 32578Off Market
- $648,2004 bd3 ba2.9k sqft1513 Glenlake Cir, Niceville, FL 32578Off Market
- $615,0004 bd3 ba2.5k sqft1516 Glenlake Cir, Niceville, FL 32578Sold
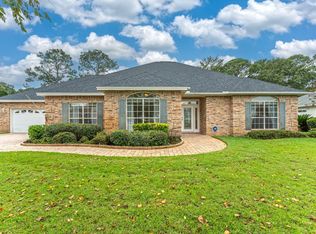
- $690,0004 bd2 ba3k sqft1518 Glenlake Cir, Niceville, FL 32578Off Market
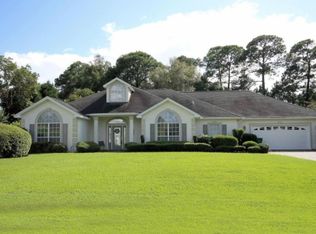
- $700,1003 bd3 ba2.5k sqft1514 Glenlake Cir, Niceville, FL 32578Off Market
- $815,9003 bd3 ba2.9k sqft1520 Glenlake Cir, Niceville, FL 32578Pending
- $688,7003 bd2 ba2.4k sqft1536 Glenlake Cir, Niceville, FL 32578Off Market
- $659,7003 bd2 ba2.6k sqft1511 Glenlake Cir, Niceville, FL 32578Off Market
A local agent can set up tours, give advice and negotiate with sellers.
Similar homes
- $925,0005 bd3 ba3.3k sqft4327 Sunset Beach Cir, Niceville, FL 32578For Sale

 MLS ID #1008057, Kenneth R Koger, Century 21 AllPoints Realty. ECAOR
 - $1,060,0004 bd4 ba3.1k sqft1434 Addie Dr, Niceville, FL 32578For Sale
 MLS ID #1005124, Carli S Harman, EXP Realty LLC. ECAOR
 - $879,0004 bd4 ba2.8k sqft144 Caraway Dr, Niceville, FL 32578For Sale
 MLS ID #1008669, Tammy A Summers, Berkshire Hathaway Home Services PenFed Realty. ECAOR
 - $740,0005 bd4 ba2.7k sqft7 Hampton Cir, Niceville, FL 32578For Sale
 MLS ID #1003257, Victoria N Davis, EXP Realty LLC. ECAOR
 - $899,0004 bd4 ba2.9k sqft621 Chamomile Ct, Niceville, FL 32578For SaleMLS ID #971367, Valerie A Waters- Auclair, Ruckel Properties Inc. ECAOR
- $949,0003 bd3 ba3.4k sqft99 Country Club Dr W, Destin, FL 32541For SaleMLS ID #998008, Lindsey K Lynch, Legendary Realty LLC. ECAOR
- $999,5004 bd5 ba2.3k sqft59 Conscience Way, Santa Rosa Beach, FL 32459For SaleMLS ID #1010613, Leslie A Miller, Scenic Sotheby's International Realty. ECAOR
- $699,0004 bd2 ba2.1k sqft1170 Deer Moss Loop, Niceville, FL 32578For SaleMLS ID #1001339, The Locals Group, Christies International Real Estate Emerald Coast. ECAOR
- $699,9004 bd3 ba2.2k sqft1311 Angelica Pl, Niceville, FL 32578For SaleMLS ID #1002276, The Locals Group, Christies International Real Estate Emerald Coast. ECAOR
- $890,0003 bd3 ba2.5k sqft29 Kristin Cv, Destin, FL 32541For SaleMLS ID #1004759, Maria Howell, REV Realty. ECAOR
- $655,0003 bd2 ba1.8k sqft285 Tequesta Dr, Destin, FL 32541For SaleMLS ID #1010427, The Ketchersid Team, The Ketchersid Group LLC. ECAOR
- $1,125,0004 bd3 ba2.5k sqft4328 Carriage Ln, Destin, FL 32541For SaleMLS ID #684349, Erin Preston, Llc, KELLER WILLIAMS REALTY EMERALD COAST WEST BRANCH. PAR
- $688,5003 bd4 ba2.5k sqft1233 Elderflower Dr, Niceville, FL 32578For SaleMLS ID #999931, Zarina S Ellis, Ellis Realty LLC. ECAOR
- $1,250,0005 bd3 ba3.2k sqft4118 Indian Byu N, Destin, FL 32541For SaleMLS ID #1009296, Stephanie T Lankowski, Taylor Allen Properties LLC. ECAOR
- $980,0003 bd3 ba2.1k sqft87 Cayman Cv, Destin, FL 32541For SaleMLS ID #997311, Abigail E Davis, Corcoran Reverie SRB. ECAOR
- $995,0003 bd4 ba2.9k sqft18 Lakeland Dr, Miramar Beach, FL 32550For SaleMLS ID #996543, Jessica Foy, EXP Realty LLC. ECAOR
- $949,9003 bd3 ba2.6k sqft298 Ketch Ct, Destin, FL 32541For SaleMLS ID #995545, Dawn McKenna Group, Coldwell Banker Realty. ECAOR
- $1,100,0004 bd3 ba2.4k sqft283 Lakeland Dr, Miramar Beach, FL 32550For SaleMLS ID #1009096, Nichole P Causton, Go Coastal Realty LLC. ECAOR
- $1,075,0004 bd3 ba2.3k sqft68 Penelope St, Miramar Beach, FL 32550For SaleMLS ID #1008605, Kelli M Van Pelt, Eagle Bay Real Estate. ECAOR
- $899,9005 bd3 ba2.6k sqft521 Shelter Cove Dr, Santa Rosa Beach, FL 32459For SaleMLS ID #1006903, Justin D Wilkerson, Real Broker LLC. ECAOR
