Welcome to this charming home with an enclosed salt water pool located on a .48 acre lot backing up to the preserve in the private community of Glenlake of Bluewater Bay. Nestled between the beautiful lake in Glenlake in the front and the preserve in the back, your privacy is ensured. This home with just under 3000sf offers 3 en-suite bedrooms PLUS an office PLUS a large room off of the master suite that can be utilized in a variety of different ways. A circular driveway graces the front of the home and leads you to the wide entryway. Through the front door, you will find a formal dining room on your right open to a large living room with a wall of sliding glass door opening to the screened-in lanai and sparkling pool. The living room features built in display shelves and storage areas and it is open to the formal dining room with plenty of room for oversized furniture. The chef's kitchen, also open to the living room, features an abundance of cabinets, beautiful granite counters, a moveable island, a breakfast bar and a large informal dining area overlooking the tree filled back yard. The office is located off of the living room overlooking the front yard and lake. The master suite features a luxurious bath with a dual sink vanity, two walk in closets, a soaking tub and a large walk-in shower! There are also sliding glass doors from the master bedroom that lead to the multi-purpose room in the back of the house. On the other side of the house, you will find 2 additional en-suite bedrooms with one of the full bathrooms also serving as a "pool bath" offering direct access to the back yard and pool area. The large lanai offers both a covered patio space as well as open space around the pool making this an extension of the living areas of this home. In addition to all of these features, you will also enjoy the oversized 2-car side loading garage with a golf cart garage as well. Additional information: 2020 water heater, 2016 HVAC system 2014 roof and a sonos system with monitors and outside IR cameras are also offered in this sale. NOW is your time to make this wonderful home your own!!
Pending
$815,900
1520 Glenlake Cir, Niceville, FL 32578
3beds
2,961sqft
Single Family Residence
Built in 1995
-- sqft lot
$-- Zestimate®
$276/sqft
$-- HOA
What's special
Moveable islandEnclosed salt water poolBreakfast barBeautiful granite countersWide entrywaySoaking tubFormal dining room
- 3 days |
- 361 |
- 23 |
Likely to sell faster than
Zillow last checked:
Listing updated:
Listed by:
Team Busovne 850-598-9497,
Keller Williams Realty Nville
Source: ECAOR,MLS#: 1010387
Facts & features
Interior
Bedrooms & bathrooms
- Bedrooms: 3
- Bathrooms: 3
- Full bathrooms: 3
Primary bedroom
- Level: First
- Area: 255 Square Feet
- Dimensions: 15 x 17
Bedroom
- Level: First
- Area: 182 Square Feet
- Dimensions: 14 x 13
Bedroom
- Level: First
- Area: 180 Square Feet
- Dimensions: 12 x 15
Primary bathroom
- Level: First
- Area: 110 Square Feet
- Dimensions: 22 x 5
Bathroom
- Level: First
- Area: 60 Square Feet
- Dimensions: 12 x 5
Bathroom
- Description: pool bath
- Level: First
- Area: 45 Square Feet
- Dimensions: 9 x 5
Bonus room
- Level: First
- Area: 220 Square Feet
- Dimensions: 20 x 11
Breakfast room
- Level: First
- Area: 156 Square Feet
- Dimensions: 13 x 12
Other
- Level: First
- Area: 228 Square Feet
- Dimensions: 19 x 12
Dining room
- Level: First
- Area: 180 Square Feet
- Dimensions: 12 x 15
Foyer
- Level: First
- Area: 50.4 Square Feet
- Dimensions: 7.2 x 7
Garage
- Level: First
- Area: 572 Square Feet
- Dimensions: 26 x 22
Garage
- Level: First
- Area: 135 Square Feet
- Dimensions: 15 x 9
Kitchen
- Level: First
- Area: 208 Square Feet
- Dimensions: 13 x 16
Living room
- Level: First
- Area: 374 Square Feet
- Dimensions: 22 x 17
Office
- Level: First
- Area: 144 Square Feet
- Dimensions: 12 x 12
Screened porch
- Level: First
- Area: 840 Square Feet
- Dimensions: 42 x 20
Utility room
- Level: First
- Area: 90 Square Feet
- Dimensions: 15 x 6
Heating
- Natural Gas
Cooling
- Central Air, Ceiling Fan(s)
Appliances
- Included: Dishwasher, Microwave, Refrigerator, Gas Water Heater
- Laundry: Washer/Dryer Hookup
Features
- Breakfast Bar, Crown Molding, Vaulted Ceiling(s), Kitchen Island, Recessed Lighting, Pantry, Shelving, Split Bedroom, Woodwork Painted
- Flooring: Hardwood, Tile, Carpet
- Windows: Double Pane Windows, Window Treatments
- Attic: Pull Down Stairs
- Has fireplace: Yes
- Fireplace features: Gas
- Common walls with other units/homes: No Common Walls
Interior area
- Total structure area: 2,961
- Total interior livable area: 2,961 sqft
Property
Parking
- Total spaces: 2
- Parking features: Garage Door Opener, Golf Cart Garage, Oversized, Garage
- Attached garage spaces: 2
Features
- Stories: 1
- Patio & porch: Covered
- Exterior features: Lawn Pump, Sprinkler System
- Has private pool: Yes
- Pool features: In Ground, Gunite, Liner
- Has view: Yes
- View description: Lake
- Has water view: Yes
- Water view: Lake
Lot
- Dimensions: 112 x 174 x 129 x 179
- Features: Covenants, Restrictions, Within 1/2 Mile to Water
Details
- Parcel number: 231S22116A000A0110
- Zoning description: Resid Single Family
Construction
Type & style
- Home type: SingleFamily
- Architectural style: Traditional
- Property subtype: Single Family Residence
Materials
- Brick
- Foundation: Slab
- Roof: Shingle
Condition
- Construction Complete
- New construction: No
- Year built: 1995
Utilities & green energy
- Water: Public
Community & HOA
Community
- Features: Boat Launch, Community Room, Fishing, Golf, Marina, Pool, Tennis Court(s), Pickleball
- Security: Smoke Detector(s)
- Subdivision: GLENLAKE PH 1
HOA
- Has HOA: Yes
- Services included: Maintenance Grounds, Management
Location
- Region: Niceville
Financial & listing details
- Price per square foot: $276/sqft
- Tax assessed value: $639,647
- Annual tax amount: $86
- Date on market: 8/22/2026
- Road surface type: Paved
Estimated market value
Not available
Estimated sales range
Not available
Not available
Price history
| Date | Event | Price |
|---|---|---|
| 8/24/2026 | Pending sale | $815,900$276/sqft |
Source:  ECAOR #1010387 Report a problem ECAOR #1010387 Report a problem | ||
| 8/22/2026 | Listed for sale | $815,900+291.3%$276/sqft |
Source: ECAOR #1010387 Report a problem | ||
| 11/20/2014 | Sold | $208,500-50.9%$70/sqft |
Source: Public Record Report a problem | ||
| 9/9/2014 | Price change | $424,900-3.4%$143/sqft |
Source: Coldwell Banker United, Realtors #704497 Report a problem | ||
| 6/26/2014 | Price change | $439,900-2.2%$149/sqft |
Source: Coldwell Banker United, Realtors #704497 Report a problem | ||
| 5/3/2014 | Listed for sale | $449,900$152/sqft |
Source: Coldwell Banker United, Realtors #704497 Report a problem | ||
Public tax history
| Year | Property taxes | Tax assessment |
|---|---|---|
| 2025 | $87 -98.2% | $455,537 +2.9% |
| 2024 | $4,796 +2.4% | $442,699 +3% |
| 2023 | $4,684 +2.5% | $429,805 +3% |
| 2022 | $4,571 +0.2% | $417,286 +3% |
| 2021 | $4,563 +0.2% | $405,132 +1.4% |
| 2020 | $4,552 +1.2% | $399,538 +2.3% |
| 2019 | $4,498 +0.5% | $390,555 +1.5% |
| 2018 | $4,476 | $384,684 +2.1% |
| 2017 | $4,476 +0.6% | $376,772 +2.1% |
| 2016 | $4,450 +2.8% | $369,023 +1% |
| 2015 | $4,328 -12.7% | $365,468 +10.8% |
| 2014 | $4,959 | $329,896 +1.5% |
| 2013 | -- | $325,021 +1.7% |
| 2012 | -- | $319,588 -2.1% |
| 2011 | -- | $326,340 -2.6% |
| 2010 | -- | $335,111 -8.1% |
| 2009 | -- | $364,783 -18.9% |
| 2008 | -- | $449,785 -8.2% |
| 2007 | -- | $489,949 +78.8% |
| 2006 | -- | $274,009 +3% |
| 2005 | -- | $266,028 +3% |
| 2004 | -- | $258,280 +1.9% |
| 2003 | -- | $253,464 +2.4% |
| 2002 | -- | $247,523 +1.6% |
| 2001 | -- | $243,625 |
Find assessor info on the county website
Monthly payment
Est. payment
Payment breakdown
Explore the cost of this home by adjusting the details. Changes won't be saved.Climate risks
Neighborhood: 32578
Nearby schools
GreatSchools rating
- 8/10Bluewater Elementary SchoolGrades: PK-5Distance: 0.8 mi
- 9/10C. W. Ruckel Middle SchoolGrades: 6-8Distance: 3.9 mi
- 7/10Niceville Senior High SchoolGrades: 9-12Distance: 3.8 mi
Schools provided by the listing agent
- Elementary: Bluewater
- Middle: Ruckel
- High: Niceville
Source: ECAOR. This data may not be complete. We recommend contacting the local school district to confirm school assignments for this home.
- $690,0004 bd2 ba3k sqft1518 Glenlake Cir, Niceville, FL 32578Off Market
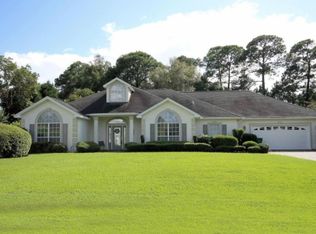
- $1,712,4004 bd5 ba6.8k sqft1522 Glenlake Cir, Niceville, FL 32578Off Market
- $615,0004 bd3 ba2.5k sqft1516 Glenlake Cir, Niceville, FL 32578Sold
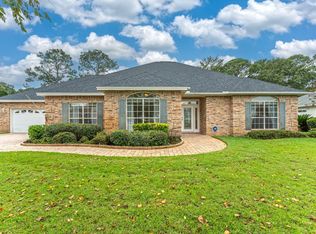
- $995,0004 bd2 ba3.4k sqft1517 Glenlake Cir, Niceville, FL 32578For Sale

- $677,2506 bd9 ba7.2k sqft1524 Glenlake Cir, Niceville, FL 32578Sold
- $702,4003 bd3 ba2.5k sqft1514 Glenlake Cir, Niceville, FL 32578Off Market
- $970,7003 bd3 ba3.2k sqft1515 Glenlake Cir, Niceville, FL 32578Off Market
- $564,3004 bd2 ba2.4k sqft1532 Glenlake Cir, Niceville, FL 32578Off Market
A local agent can set up tours, give advice and negotiate with sellers.
Similar homes
- $795,0004 bd3 ba2.6k sqft170 Baywind Dr, Niceville, FL 32578For Sale

 MLS ID #986199, Ben F Ward, Dalton Wade Inc. ECAOR
 - $665,0004 bd3 ba2.5k sqft4491 Turnberry Pl, Niceville, FL 32578For Sale
 MLS ID #1006550, The Probst George Group, EXP Realty LLC. ECAOR
 - $649,5003 bd3 ba2.8k sqft1590 Ruckel Dr, Niceville, FL 32578For Sale
 MLS ID #1007836, Holly W D'Arcy, Berkshire Hathaway HomeServices. ECAOR
 - $649,0005 bd3 ba3.4k sqft1674 Northridge Rd, Niceville, FL 32578For Sale
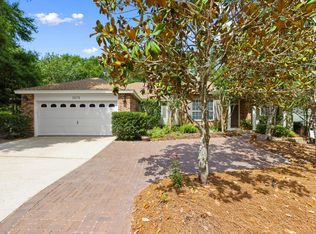 MLS ID #997092, Lisa J Deering, Berkshire Hathaway Home Services PenFed Realty. ECAOR
 - $615,0003 bd3 ba2.3k sqft103 Bahia Vista Dr, Niceville, FL 32578For SaleMLS ID #1008033, Team Busovne, Keller Williams Realty Nville. ECAOR
- $549,0003 bd2 ba2.5k sqft1691 Parkside Cir, Niceville, FL 32578For SaleMLS ID #1008179, Kenneth R Koger, Century 21 AllPoints Realty. ECAOR
- $549,0004 bd3 ba2.5k sqft1518 Abaco Cv, Niceville, FL 32578For SaleMLS ID #1003044, Sherri L Zimmerman, Carriage Hills Realty Inc. ECAOR
- $695,0004 bd3 ba3k sqft335 Grove Park Dr, Niceville, FL 32578For SaleMLS ID #1004664, James C Whatley, Uber Realty Llc. ECAOR
- $649,0004 bd3 ba3.2k sqft928 The Masters Blvd, Shalimar, FL 32579For SaleMLS ID #1010413, John J Lavin, The Beach Group Properties LLC. ECAOR
- $450,0003 bd2 ba1.8k sqft1609 Malta Cv, Niceville, FL 32578For SaleMLS ID #1006135, Skye D Goldstein, EXP Realty LLC. ECAOR
- $569,9004 bd2 ba2.3k sqft449 Ruckel Dr, Niceville, FL 32578For SaleMLS ID #1004371, Vicki M Alexander, Berkshire Hathaway Home Services PenFed Realty. ECAOR
- $949,0003 bd3 ba2.2k sqft93 Cayman Cv, Destin, FL 32541For SaleMLS ID #1010371, Shannyn P Stevenson, Dalton Wade Inc. ECAOR
- $494,0003 bd2 ba2k sqft1610 Ibiza Cv, Niceville, FL 32578For SaleMLS ID #997021, Shane R Graves, Bastion Realty LLC. ECAOR
- $570,0003 bd2 ba2.2k sqft1080 Napa Way, Niceville, FL 32578For SaleMLS ID #999665, Emily J Hooks, Elevation Realty Inc. ECAOR
- $699,0003 bd3 ba2k sqft204 Regatta Dr, Niceville, FL 32578For SaleMLS ID #1008192, Christopher E Schwantz, Bayside Realty NWF. ECAOR
- $649,0003 bd2 ba1.8k sqft285 Tequesta Dr, Destin, FL 32541For SaleMLS ID #1010427, The Ketchersid Team, The Ketchersid Group LLC. ECAOR
- $474,9003 bd2 ba1.9k sqft1732 Bayshore Dr, Niceville, FL 32578For SaleMLS ID #1006536, Hiller Group, EXP Realty LLC. ECAOR
- $995,0005 bd5 ba3.6k sqft233 Gracie Ln, Niceville, FL 32578For SaleMLS ID #1008562, Kelly L Shephard, Ruckel Properties Inc. ECAOR
- $450,0005 bd3 ba2.6k sqft103 Cunningham Ct, Niceville, FL 32578For SaleMLS ID #999994, Cathy J Alley, Berkshire Hathaway Home Services PenFed Realty. ECAOR
- $715,0004 bd3 ba2.5k sqft266 Florida Ave, Valparaiso, FL 32580For SaleMLS ID #994952, Michelle A Whitaker, ERA American Real Estate. ECAOR
