Skip main navigation
Sold for $615,000
  • $615,000

    1516 Glenlake Cir, Niceville, FL 32578

    4beds
    2,512sqft
    Single Family Residence
    Built in 1996
    0.39 Acres Lot
    $608,200 Zestimate®
    $245/sqft
    $2,899 Estimated rent

    Home value

    $608,200

    $547,000 - $675,000

    $2,899/mo

    Zestimate® history
    Loading
    Loading...

    Owner options

    List your home for rent

    $2,899/mo

    Rent Zestimate®

    Find your next renter with Zillow Rental Manager. Plus, with online applications, you can quickly screen prospective tenants – for free.

    Learn more

    $2,899/mo

    Rent Zestimate®

    Refinance and save

    $3,966/mo

    Est. payment

    Refinancing to a lower rate could help reduce your monthly payments and save thousands over the life of the loan.

    See today's rates

    $3,966/mo

    Est. payment

    Explore your selling options

    Work with a Zillow partner agent

    Leverage their expertise and Zillow's premium Showcase listings to get your home seen by more buyers.

    Get started

    List with your own agent

    Get your home in front of millions of buyers by listing it on Zillow.

    Learn how to do it

    Sell it yourself

    Take full control of how buyers see your home on Zillow by listing For Sale by Owner (FSBO).

    List your home

    What's special

    Gas fireplaceTranquil pondLarge islandSpacious workshopAbundant pantry spacesSpacious bedroomsFully enclosed sunroom
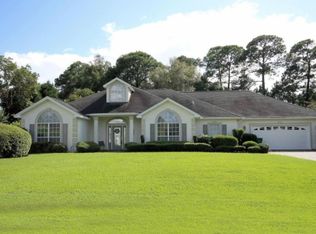
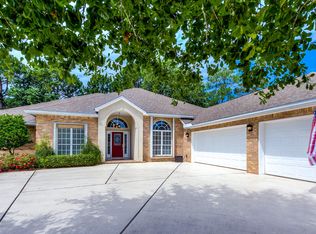
    This custom-built Full Brick home boasts 4 spacious bedrooms and 2.5 bathrooms, all set on a generous 0.39-acre lot with stunning front views of a Fountain Pond in the highly sought-after Glenlake Circle Neighborhood in Bluewater Bay. Crafted by the original owners, this property showcases thoughtful functionality paired with relaxing resort-style living. Recent updates include a roof (2021), HVAC system (2020), and a water heater (2020). Step inside to discover 9-foot ceilings and two inviting living spaces, enhanced by French doors that lead to a chef's kitchen featuring a large island and abundant pantry spaces. The adjacent laundry room shows practical functionality with a utility sink and extra in-house freezer unit. Gather in the magnificent Great Room, where natural light floods in through expansive windows, illuminating the cozy ambiance created by a gas fireplace. The fully enclosed Sunroom further extends your living space, leading to a charming gazebo back patio perfect for outdoor entertaining. This thoughtfully designed home also includes a guest bedroom that connects to the master suite, ideal for a nursery or home office, along with Jack-and-Jill bathrooms servicing two of the guest bedrooms. For the hobbyist or homeowner with extra storage needs, you'll appreciate the deep garage and spacious workshop, complete with built-in shelves and room for a golf cart, jet ski, or small boat. End your day with a serene stroll along the tranquil pond, enjoying the colorful water fountains, or gather with friendly neighbors for a delightful Happy Hour chat. Just 5mins to Bluewater Marina, 12mins to Destin via Midbay Bridge, 20mins to Eglin AFB, 30mins to Hurlburt Field AFB.

    Zillow last checked:

    Listing updated:

    Listed by:

    Sheau Ming Sleeter 505-800-8788,

    Realty ONE Group Emerald Coast

    Bought with:

    Judy Griffin

    Coastal Villages Real Estate

    Source: ECAOR,MLS#: 963034MLS Logo

    Facts & features

    Interior

    Bedrooms & bathrooms
    • Bedrooms: 4
    • Bathrooms: 3
    • Full bathrooms: 2
    • 1/2 bathrooms: 1
    Primary bedroom
    • Level: First
    • Area: 224 Square Feet
    • Dimensions: 16 x 14
    Bedroom
    • Description: 1st Bedroom connected to Main Bedroom
    • Level: First
    • Area: 189 Square Feet
    • Dimensions: 14 x 13.5
    Bedroom
    • Level: First
    • Area: 144 Square Feet
    • Dimensions: 12 x 12
    Bedroom
    • Level: First
    • Area: 143.75 Square Feet
    • Dimensions: 12.5 x 11.5
    Primary bathroom
    • Level: First
    • Area: 210 Square Feet
    • Dimensions: 15 x 14
    Bathroom
    • Level: First
    • Area: 24.75 Square Feet
    • Dimensions: 5.5 x 4.5
    Bathroom
    • Description: Jack-and-Jill Shared Bathroom
    • Level: First
    • Area: 92 Square Feet
    • Dimensions: 11.5 x 8
    Garage
    • Level: First
    • Area: 420 Square Feet
    • Dimensions: 20 x 21
    Great room
    • Level: First
    • Area: 325 Square Feet
    • Dimensions: 25 x 13
    Kitchen
    • Level: First
    • Area: 195 Square Feet
    • Dimensions: 15 x 13
    Laundry
    • Level: First
    • Area: 104 Square Feet
    • Dimensions: 8 x 13
    Living room
    • Level: First
    • Area: 540 Square Feet
    • Dimensions: 27 x 20
    Sun room
    • Description: Enclosed Sunroom
    • Level: First
    • Area: 168 Square Feet
    • Dimensions: 14 x 12
    Workshop
    • Description: Garage Workshop
    • Level: First
    • Area: 104 Square Feet
    • Dimensions: 8 x 13
    Cooling
    • Central Air
    Appliances
    • Included: Dishwasher, Freezer, Microwave, Refrigerator, Gas Water Heater
    • Laundry: Washer/Dryer Hookup
    Features
    • Kitchen Island, Owner's Closet, Pantry, Split Bedroom
    • Flooring: Tile, Carpet
    • Has fireplace: Yes
    • Fireplace features: Gas
    • Common walls with other units/homes: No Common Walls
    Interior area
    • Total structure area: 2,512
    • Total interior livable area: 2,512 sqft

    Property

    Parking
    • Total spaces: 2
    • Parking features: Garage Door Opener, Golf Cart Garage
    • Attached garage spaces: 2
    Features
    • Stories: 1
    • Patio & porch: Enclosed, Covered
    • Exterior features: Sprinkler System, Separate Living Area
    • Has view: Yes
    • View description: Pond
    • Has water view: Yes
    • Water view: Pond
    Lot
    • Size: 0.39 Acres
    • Dimensions: 100 x 170
    • Features: Covenants, Easements, Interior Lot, Level, Restrictions
    Details
    • Additional structures: Workshop, Pavillion/Gazebo
    • Parcel number: 231S22116A000A0090
    • Zoning description: Resid Single Family
    • Special conditions: Accept Backup Offers

    Construction

    Type & style
    • Home type: SingleFamily
    • Architectural style: Traditional
    • Property subtype: Single Family Residence
    Materials
    • Frame, Brick
    • Foundation: Slab
    • Roof: Shingle
    Condition
    • Construction Complete
    • New construction: No
    • Year built: 1996

    Utilities & green energy

    • Water: Public

    Community & HOA

    Community
    • Features: Beach, Boat Launch, Dock, Fishing, Golf, Marina, Pool, Pickleball
    • Subdivision: GLENLAKE PH 1
    HOA
    • Has HOA: Yes
    • Services included: Maintenance Grounds, Legal, Management
    Location
    • Region: Niceville

    Financial & listing details

    • Price per square foot: $245/sqft
    • Tax assessed value: $578,158
    • Annual tax amount: $6,901
    • Date on market: 11/14/2024
    • Road surface type: Paved

    Price history

    DateEventPrice
    2/21/2025Sold$615,000-1.6%$245/sqft
    Source: ECAOR #963034 Report a problem
    2/1/2025Pending sale$625,000$249/sqft
    Source: ECAOR #963034 Report a problem
    12/26/2024Price change$625,000-2%$249/sqft
    Source: ECAOR #963034 Report a problem
    11/14/2024Listed for sale$638,000$254/sqft
    Source: ECAOR #963034 Report a problem

    Public tax history

    YearProperty taxesTax assessment
    2025$6,901 +142%$578,158 +108.1%
    2024$2,851 +2.6%$277,887 +3%
    2023$2,780 +2.7%$269,793 +3%
    2022$2,706 +0.3%$261,935 +3%
    2021$2,697 +0.4%$254,306 +1.4%
    2020$2,686 +1.4%$250,795 +2.3%
    2019$2,649 +1.1%$245,156 +1.9%
    2018$2,620 $240,585 +2.1%
    2017$2,620 +0.8%$235,637 +2.1%
    2016$2,601 +0.3%$230,790 +0.7%
    2015$2,593 -2%$229,186 +1.6%
    2014$2,645 $225,656 +1.5%
    2013-- $222,321 +1.7%
    2012-- $218,605 +3%
    2011-- $212,238 +1.5%
    2010-- $209,101 +2.7%
    2009-- $203,604 +0.1%
    2008-- $203,401 +3%
    2007-- $197,477 +2.5%
    2006-- $192,660 +3%
    2005-- $187,049 +3%
    2004-- $181,601 +1.9%
    2003-- $178,215 +2.6%
    2002-- $173,686 +1.6%
    2001-- $170,951
    Find assessor info on the county website

    Neighborhood: 32578

    Nearby schools

    GreatSchools rating
    Schools provided by the listing agent
    • Elementary: Bluewater
    • High: Niceville

    Source: ECAOR. This data may not be complete. We recommend contacting the local school district to confirm school assignments for this home.

    Get pre-qualified for a loan
    At Zillow Home Loans, we can pre-qualify you in as little as 5 minutes with no impact to your credit score.

    An equal housing lender. NMLS #10287.

    Sell for more on Zillow
    Get a Zillow Showcase℠ listing at no additional cost and you could sell for .
    $608,200
    2% more
    +$12,164
    With Zillow Showcase(estimated)
    $620,364