Skip main navigation
Sold for $774,000
  • $774,000

    1166 Deer Moss Loop, Niceville, FL 32578

    4beds
    2,395sqft
    Single Family Residence
    Built in 2021
    9,583.2 Square Feet Lot
    $774,700 Zestimate®
    $323/sqft
    $3,089 Estimated rent

    Home value

    $774,700

    $736,000 - $813,000

    $3,089/mo

    Zestimate® history
    Loading
    Loading...

    Owner options

    List your home for rent

    $3,089/mo

    Rent Zestimate®

    Find your next renter with Zillow Rental Manager. Plus, with online applications, you can quickly screen prospective tenants – for free.

    Learn more

    $3,089/mo

    Rent Zestimate®

    Refinance and save

    $4,933/mo

    Est. payment

    Refinancing to a lower rate could help reduce your monthly payments and save thousands over the life of the loan.

    See today's rates

    $4,933/mo

    Est. payment

    Explore your selling options

    Work with a Zillow partner agent

    Leverage their expertise and Zillow's premium Showcase listings to get your home seen by more buyers.

    Get started

    List with your own agent

    Get your home in front of millions of buyers by listing it on Zillow.

    Learn how to do it

    Sell it yourself

    Take full control of how buyers see your home on Zillow by listing For Sale by Owner (FSBO).

    List your home

    What's special

    Center islandGas stoveQuartz countertopsScreened in porchWooded lotBeautiful open floor planPrivacy fenced yard
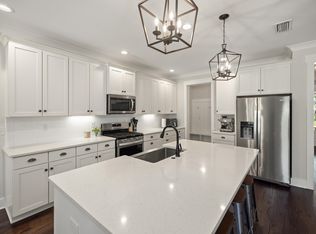
    Extremely well-maintained, bright and sunny home featuring 4 bedrooms (or 3 with an office), 2.5 baths and a 3 car garage located on a wooded lot! Beautiful, open floor plan with LVP flooring in all living areas and tile in wet areas and whole home plantation shutters. The living room, dining area and kitchen flow together making for easy entertaining. The beautiful kitchen, with plenty of white cabinetry and quartz countertops, boasts stainless steel appliances, including a gas stove, center island and upgraded stone backsplash and stone around the large, center island. Sellers have also had customized built-ins done in the walk-in pantry! The laundry room has lots of cabinet space for storage as well as a utility sink, folding and clothes hanging area. The primary suite is a perfect size and leads to a wonderful primary bathroom with double vanity, large shower, water closet and master closet. Just off the living room is an office with glass, French doors, and a closet (can be a bedroom). The additional bedrooms (3 and 4) have great sized closets and there is another full bath with double vanity and tub/shower combo as well as a 1/2 bath!! Out back you'll find a screened in porch which then leads to a privacy fenced yard. Sellers have added a beautiful, brick-paved patio and walkway that leads to the front yard. The paved patio has a pergola and provides shade and a cozy area for outdoor living. Even better, this premier lot is wooded with no homes behind. To top off this special residence is a 3 car garage with epoxy floor keeping stains and spills at bay and cleaning is a breeze! Come take a look today!

    Zillow last checked:

    Listing updated:

    Listed by:

    Kelly L Shephard 850-543-7353,

    Ruckel Properties Inc

    Bought with:

    Lee Glaser, 3071343

    Northwest Florida Real Estate

    Source: ECAOR,MLS#: 1002170MLS Logo

    Facts & features

    Interior

    Bedrooms & bathrooms
    • Bedrooms: 4
    • Bathrooms: 3
    • Full bathrooms: 2
    • 1/2 bathrooms: 1
    Primary bedroom
    • Level: First
    • Area: 282.48 Square Feet
    • Dimensions: 13.2 x 21.4
    Bedroom
    • Level: First
    • Area: 160.8 Square Feet
    • Dimensions: 12 x 13.4
    Bedroom
    • Level: First
    • Area: 160.8 Square Feet
    • Dimensions: 12 x 13.4
    Dining area
    • Level: First
    • Area: 90.9 Square Feet
    • Dimensions: 10.1 x 9
    Family room
    • Level: First
    • Area: 148.88 Square Feet
    • Dimensions: 16.2 x 9.2
    Kitchen
    • Level: First
    • Area: 72.72 Square Feet
    • Dimensions: 10.1 x 7.2
    Office
    • Level: First
    • Area: 140.8 Square Feet
    • Dimensions: 12.8 x 11
    Heating
    • Natural Gas
    Cooling
    • Central Air, Ceiling Fan(s)
    Appliances
    • Included: Dishwasher, Disposal, Microwave, Refrigerator, Gas Water Heater
    • Laundry: Washer/Dryer Hookup
    Features
    • Breakfast Bar, Crown Molding, Vaulted Ceiling(s), Kitchen Island, Split Bedroom
    • Flooring: Tile, Vinyl
    • Windows: Plantation Shutters, Window Treatments
    • Attic: Pull Down Stairs
    • Common walls with other units/homes: No Common Walls
    Interior area
    • Total structure area: 2,395
    • Total interior livable area: 2,395 sqft

    Property

    Parking
    • Total spaces: 3
    • Parking features: Oversized
    • Attached garage spaces: 3
    Features
    • Stories: 1
    • Patio & porch: Covered, Patio, Screened
    • Exterior features: Private Yard, Sprinkler System
    • Fencing: Full,Privacy
    Lot
    • Size: 9,583 sqft
    • Dimensions: 128 x 75
    • Features: Covenants, Level, Restrictions, Sidewalk, Wooded
    Details
    • Parcel number: 111S22300000001040
    • Zoning description: Resid Single Family

    Construction

    Type & style
    • Home type: SingleFamily
    • Architectural style: Craftsman
    • Property subtype: Single Family Residence
    Materials
    • Frame, Brick
    • Roof: Shingle
    Condition
    • Construction Complete
    • New construction: No
    • Year built: 2021

    Utilities & green energy

    • Water: Public

    Community & neighborhood

    Security
    • Security features: Smoke Detector(s)
    Community
    • Community features: BBQ Pit/Grill, Community Room, Pavillion/Gazebo, Playground, Pool
    Location
    • Region: Niceville
    • Subdivision: Deer Moss Creek

    Price history

    DateEventPrice
    6/24/2026Sold$774,000-0.6%$323/sqft
    Source: ECAOR #1002170 Report a problem
    5/11/2026Pending sale$779,000$325/sqft
    Source: ECAOR #1002170 Report a problem
    5/3/2026Listed for sale$779,000+34.3%$325/sqft
    Source: ECAOR #1002170 Report a problem
    7/16/2021Sold$580,000$242/sqft
    Source: ECAOR #864043 Report a problem
    2/5/2021Pending sale$580,000$242/sqft
    Source: ECAOR #864043 Report a problem

    Public tax history

    YearProperty taxesTax assessment
    2024$7,259 +2.4%$588,478 +3%
    2023$7,087 +4.7%$571,338 +3%
    2022$6,769 +543.9%$554,697 +612.5%
    2021$1,051 +0.3%$77,854 +1%
    2020$1,048 $77,083

    Find assessor info on the county website

    Neighborhood: 32578

    Nearby schools

    GreatSchools rating
    Schools provided by the listing agent
    • Elementary: Plew
    • Middle: Ruckel
    • High: Niceville

    Source: ECAOR. This data may not be complete. We recommend contacting the local school district to confirm school assignments for this home.

    Get pre-qualified for a loan
    At Zillow Home Loans, we can pre-qualify you in as little as 5 minutes with no impact to your credit score.

    An equal housing lender. NMLS #10287.

    Sell for more on Zillow
    Get a Zillow Showcase℠ listing at no additional cost and you could sell for .
    $774,700
    2% more
    +$15,494
    With Zillow Showcase(estimated)
    $790,194