Skip main navigation
Sold for $734,900
  • $734,900

    1162 Deer Moss Loop, Niceville, FL 32578

    3beds
    2,131sqft
    Single Family Residence
    Built in 2020
    9,583.2 Square Feet Lot
    $754,400 Zestimate®
    $345/sqft
    $3,234 Estimated rent

    Home value

    $754,400

    $717,000 - $792,000

    $3,234/mo

    Zestimate® history
    Loading
    Loading...

    Owner options

    List your home for rent

    $3,234/mo

    Rent Zestimate®

    Find your next renter with Zillow Rental Manager. Plus, with online applications, you can quickly screen prospective tenants – for free.

    Learn more

    $3,234/mo

    Rent Zestimate®

    Refinance and save

    $4,657/mo

    Est. payment

    Refinancing to a lower rate could help reduce your monthly payments and save thousands over the life of the loan.

    See today's rates

    $4,657/mo

    Est. payment

    Explore your selling options

    Work with a Zillow partner agent

    Leverage their expertise and Zillow's premium Showcase listings to get your home seen by more buyers.

    Get started

    List with your own agent

    Get your home in front of millions of buyers by listing it on Zillow.

    Learn how to do it

    Sell it yourself

    Take full control of how buyers see your home on Zillow by listing For Sale by Owner (FSBO).

    List your home

    What's special

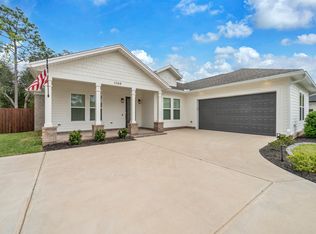
    This incredible newer home in the coveted Deer Moss Creek neighborhood offers a blend of elegance and comfort, making it an ideal retreat. The spacious almost quarter-acre lot boasts a refreshing pool, enhancing the outdoor living experience. As you approach, the inviting covered porch adorned with plants and rocking chairs sets a charming tone. Step inside to discover an inviting open layout encompassing the kitchen, dining, and living areas, complemented by a cozy fireplace. This space seamlessly connects to the private fenced-in backyard, where the sparkling pool, firepit, and patio await, perfect for entertaining or unwinding in style. The foyer provides a seamless flow from the front flex space to the kitchen and dining area. Currently serving as a home office and reading room. The master bedroom is a sanctuary featuring a large walk-in closet and a custom master bathroom complete with dual sinks, granite counters, and a beautifully tiled walk-in shower with dual shower heads. Ample natural light floods the space, enhancing the ambiance, while a separate water closet and upgraded vanity light fixtures add to the luxury. Outside, the low-maintenance cement board siding, impact glass windows, gutters in select areas, and a paver patio ensure durability and aesthetic appeal. A stairwell in the back of the garage provides access to a walk-in attic with approximately 400 sq ft of unfinished bonus space, perfect for a home gym, crafting area, or game room, offering endless possibilities for customization. Additional features include a transferable termite bond, a new water heater, and a new pool pump, ensuring convenience and peace of mind for the lucky new homeowners. This meticulously maintained home offers a blend of luxury, functionality, and style, promising a lifestyle of comfort and sophistication in a sought-after neighborhood.

    Zillow last checked:

    Listing updated:

    Listed by:

    Amanda Grandy 850-729-0176,

    Berkshire Hathaway Home Services PenFed Realty

    Bought with:

    Missy L McDonald, 658539

    Red Hot Realty

    Maggie A Veach, 3448448

    Red Hot Realty

    Source: ECAOR,MLS#: 951252MLS Logo

    Facts & features

    Interior

    Bedrooms & bathrooms
    • Bedrooms: 3
    • Bathrooms: 2
    • Full bathrooms: 2
    Primary bedroom
    • Level: First
    • Area: 221.2 Square Feet
    • Dimensions: 14 x 15.8
    Bedroom
    • Level: First
    • Area: 141.52 Square Feet
    • Dimensions: 12.2 x 11.6
    Bedroom
    • Level: First
    • Area: 139.2 Square Feet
    • Dimensions: 12 x 11.6
    Bedroom
    • Description: Bedroom/ Office/ Flex Room
    • Level: First
    • Area: 138.6 Square Feet
    • Dimensions: 11 x 12.6
    Dining area
    • Level: First
    • Area: 148.2 Square Feet
    • Dimensions: 11.4 x 13
    Family room
    • Level: First
    • Area: 376 Square Feet
    • Dimensions: 18.8 x 20
    Garage
    • Level: First
    • Area: 504 Square Feet
    • Dimensions: 21 x 24
    Kitchen
    • Level: First
    • Area: 148.2 Square Feet
    • Dimensions: 11.4 x 13
    Heating
    • Heat High Efficiency, Natural Gas
    Cooling
    • Central Air
    Appliances
    • Included: Dishwasher, Disposal, Microwave, Tankless Water Heater
    • Laundry: Washer/Dryer Hookup
    Features
    • Kitchen Island, Recessed Lighting, Pantry, Split Bedroom
    • Flooring: Hardwood, Tile
    • Windows: Storm Window(s)
    • Attic: Pull Down Stairs
    • Has fireplace: Yes
    • Common walls with other units/homes: No Common Walls
    Interior area
    • Total structure area: 2,131
    • Total interior livable area: 2,131 sqft

    Property

    Parking
    • Total spaces: 2
    • Parking features: Garage Door Opener
    • Attached garage spaces: 2
    Features
    • Stories: 1
    • Patio & porch: Patio, Porch
    • Exterior features: Private Yard, Sprinkler System
    • Has private pool: Yes
    • Pool features: Liner
    Lot
    • Size: 9,583 sqft
    • Dimensions: 75 x 128.95 x 75 x 128.96
    • Features: Covenants, Curb & Gutter, Level, Restrictions, Survey Available
    Details
    • Parcel number: 111S22300000001020
    • Zoning description: City, Resid Single Family

    Construction

    Type & style
    • Home type: SingleFamily
    • Architectural style: Traditional
    • Property subtype: Single Family Residence
    Materials
    • Siding Brick Some, Trim Vinyl, Siding CmntFbrHrdBrd
    • Foundation: Slab
    • Roof: Shingle
    Condition
    • Construction Complete
    • New construction: No
    • Year built: 2020

    Utilities & green energy

    • Water: Public
    Green energy
    • Energy efficient items: Doors

    Community & neighborhood

    Community
    • Community features: Pavillion/Gazebo
    Location
    • Region: Niceville
    • Subdivision: DEER MOSS CREEK PH 1A

    Other

    Other facts
    • Road surface type: Paved

    Price history

    DateEventPrice
    8/30/2024Sold$734,900$345/sqft
    Source: ECAOR #951252 Report a problem
    6/27/2024Pending sale$734,900$345/sqft
    Source: ECAOR #951252 Report a problem
    6/1/2024Listed for sale$734,900+54.6%$345/sqft
    Source: ECAOR #951252 Report a problem
    8/20/2020Sold$475,400$223/sqft
    Source: ECAOR #843964 Report a problem

    Public tax history

    YearProperty taxesTax assessment
    2024$7,319 +2.2%$592,975 +2.8%
    2023$7,163 +4.7%$577,074 +3%
    2022$6,842 +17.9%$560,266 +30.3%
    2021$5,806 +453.9%$429,940 +457.8%
    2020$1,048 $77,083

    Find assessor info on the county website

    Neighborhood: 32578

    Nearby schools

    GreatSchools rating
    Schools provided by the listing agent
    • Elementary: Plew
    • Middle: Ruckel
    • High: Niceville

    Source: ECAOR. This data may not be complete. We recommend contacting the local school district to confirm school assignments for this home.

    Get pre-qualified for a loan
    At Zillow Home Loans, we can pre-qualify you in as little as 5 minutes with no impact to your credit score.

    An equal housing lender. NMLS #10287.

    Sell for more on Zillow
    Get a Zillow Showcase℠ listing at no additional cost and you could sell for .
    $754,400
    2% more
    +$15,088
    With Zillow Showcase(estimated)
    $769,488