Skip main navigation
Sold for $800,000
  • $800,000

    1160 Deer Moss Loop, Niceville, FL 32578

    4beds
    2,579sqft
    Single Family Residence
    Built in 2021
    9,583.2 Square Feet Lot
    $1,115,900 Zestimate®
    $310/sqft
    $3,233 Estimated rent

    Home value

    $1,115,900

    $1.02M - $1.23M

    $3,233/mo

    Zestimate® history
    Loading
    Loading...

    Owner options

    List your home for rent

    $3,233/mo

    Rent Zestimate®

    Find your next renter with Zillow Rental Manager. Plus, with online applications, you can quickly screen prospective tenants – for free.

    Learn more

    $3,233/mo

    Rent Zestimate®

    Refinance and save

    $5,098/mo

    Est. payment

    Refinancing to a lower rate could help reduce your monthly payments and save thousands over the life of the loan.

    See today's rates

    $5,098/mo

    Est. payment

    Explore your selling options

    Work with a Zillow partner agent

    Leverage their expertise and Zillow's premium Showcase listings to get your home seen by more buyers.

    Get started

    List with your own agent

    Get your home in front of millions of buyers by listing it on Zillow.

    Learn how to do it

    Sell it yourself

    Take full control of how buyers see your home on Zillow by listing For Sale by Owner (FSBO).

    List your home

    What's special

    Custom shiplapCustom benchLaundry sinkDouble wood side gatePocket doors
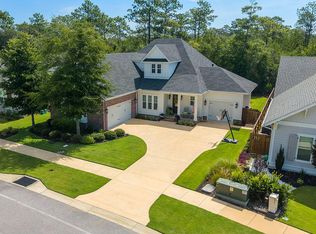
    2.5 % VA ASSUMPTION. only 21 years of a 25 year mortgage remaining, for those that qualify. Immaculate and spacious, 4 bedroom, 3 full ensuite baths Florida Cottage Style home backing up to the greenbelt, w/ privacy out back! Located in the highly sought after neighborhood of DEER MOSS CREEK in Niceville, FL. Home features many upgrades, like wet bar in the great room, custom shiplap, trim work & custom shelving through out. Pocket doors, Spray Foam Insulation in the attic, for energy efficiency as well as Impact Resistant Windows & doors.Tons of new custom, cabinetry & a laundry sink in the laundry. Custom Mud space and drop zone.6 cameras in & around the home operated by Siri .Custom landscape lighting in front & wired in back yard. 2 New, double wood side gate for golf cart, jet s or small Boat or jet skiis. NEW Custom bench in Mud space and drop zone inside the garage entry way. 2 NEW 220V Outlets for Electric vehicles charging in the garage to cover charging any where in that space ( does not include the charger that plugs into it ). EPOXY flooring in the garage floors, peg board storage walls and ceiling mounted bicycle storage for up to 6 bike. Stones throw away from the community club house, pool, children's park, 1/2 basketball ct and natural walking trails.

    Zillow last checked:

    Listing updated:

    Listed by:

    Valerie A Waters- Auclair 850-855-6205,

    Ruckel Properties Inc

    Bought with:

    Matthew G Gardner, 3426679

    EXP Realty LLC

    Source: ECAOR,MLS#: 973485MLS Logo

    Facts & features

    Interior

    Bedrooms & bathrooms
    • Bedrooms: 4
    • Bathrooms: 3
    • Full bathrooms: 3
    Primary bedroom
    • Level: First
    • Area: 288 Square Feet
    • Dimensions: 18 x 16
    Bedroom
    • Level: First
    • Area: 200.2 Square Feet
    • Dimensions: 14 x 14.3
    Bedroom
    • Level: First
    • Area: 156.6 Square Feet
    • Dimensions: 11.6 x 13.5
    Bedroom
    • Level: First
    • Area: 170.24 Square Feet
    • Dimensions: 12.8 x 13.3
    Other
    • Level: First
    • Area: 168 Square Feet
    • Dimensions: 21 x 8
    Dining area
    • Level: First
    • Area: 116.78 Square Feet
    • Dimensions: 14.4 x 8.11
    Foyer
    • Level: First
    • Area: 105.07 Square Feet
    • Dimensions: 7.9 x 13.3
    Great room
    • Level: First
    • Area: 393.46 Square Feet
    • Dimensions: 19.1 x 20.6
    Kitchen
    • Level: First
    • Area: 181.44 Square Feet
    • Dimensions: 14.4 x 12.6
    Laundry
    • Level: First
    • Area: 200.2 Square Feet
    • Dimensions: 14 x 14.3
    Pantry
    • Level: First
    • Area: 55 Square Feet
    • Dimensions: 11 x 5
    Heating
    • Natural Gas
    Cooling
    • Gas, Ceiling Fan(s)
    Appliances
    • Included: Dishwasher, Disposal, Microwave, Range Hood, Refrigerator, Tankless Water Heater
    • Laundry: Washer/Dryer Hookup
    Features
    • Crown Molding, Kitchen Island, Pantry, Shelving, Split Bedroom, Wet Bar, Woodwork Painted
    • Flooring: Tile, Vinyl, Carpet
    • Windows: Double Pane Windows, Storm Window(s)
    • Attic: Pull Down Stairs
    • Common walls with other units/homes: No Common Walls
    Interior area
    • Total structure area: 2,579
    • Total interior livable area: 2,579 sqft

    Property

    Parking
    • Total spaces: 2
    • Parking features: Garage Door Opener, Golf Cart Garage, Oversized, Garage
    • Attached garage spaces: 2
    Features
    • Stories: 1
    • Patio & porch: Covered, Porch
    • Exterior features: Private Yard, Sprinkler System
    • Fencing: Partial,Privacy
    Lot
    • Size: 9,583 sqft
    • Dimensions: 75 x 129.98 x 7 x 129.98
    • Features: Covenants, Curb & Gutter, Level, Restrictions, Sidewalk, Survey Available
    Details
    • Parcel number: 111S22300000001010
    • Zoning description: City, Resid Single Family

    Construction

    Type & style
    • Home type: SingleFamily
    • Architectural style: Florida Cottage
    • Property subtype: Single Family Residence
    Materials
    • Frame, Siding Brick Some, Siding CmntFbrHrdBrd
    • Foundation: Slab
    • Roof: Shingle
    Condition
    • Construction Complete
    • New construction: No
    • Year built: 2021

    Utilities & green energy

    • Water: Public
    Green energy
    • Energy efficient items: Doors

    Community & neighborhood

    Community
    • Community features: Pavillion/Gazebo, Playground, Pool
    Location
    • Region: Niceville
    • Subdivision: DEER MOSS CREEK

    Other

    Other facts
    • Road surface type: Paved

    Price history

    DateEventPrice
    10/16/2025Sold$800,000-2.4%$310/sqft
    Source: ECAOR #973485 Report a problem
    7/14/2025Pending sale$819,500$318/sqft
    Source: ECAOR #973485 Report a problem
    7/14/2025Listed for sale$819,500$318/sqft
    Source: ECAOR #973485 Report a problem
    7/13/2025Pending sale$819,500$318/sqft
    Source: ECAOR #973485 Report a problem
    5/22/2025Price change$819,500-0.6%$318/sqft
    Source: ECAOR #973485 Report a problem
    4/10/2025Listed for sale$824,500+11.4%$320/sqft
    Source: ECAOR #973485 Report a problem
    11/17/2021Sold$739,900$287/sqft
    Source: ECAOR #882582 Report a problem
    10/1/2021Pending sale$739,900$287/sqft
    Source: ECAOR #882582 Report a problem
    9/27/2021Listed for sale$739,900+647.4%$287/sqft
    Source: ECAOR #882582 Report a problem
    2/3/2020Sold$99,000$38/sqft
    Source: Public Record Report a problem

    Public tax history

    YearProperty taxesTax assessment
    2024$7,156 +2.4%$580,674 +3%
    2023$6,986 -9.1%$563,761 -3.7%
    2022$7,686 +631.2%$585,151 +651.6%
    2021$1,051 +0.3%$77,854 +1%
    2020$1,048 $77,083

    Find assessor info on the county website

    Neighborhood: 32578

    Nearby schools

    GreatSchools rating
    Schools provided by the listing agent
    • Elementary: Plew
    • Middle: Ruckel
    • High: Niceville

    Source: ECAOR. This data may not be complete. We recommend contacting the local school district to confirm school assignments for this home.

    Get pre-qualified for a loan
    At Zillow Home Loans, we can pre-qualify you in as little as 5 minutes with no impact to your credit score.

    An equal housing lender. NMLS #10287.

    Sell for more on Zillow
    Get a Zillow Showcase℠ listing at no additional cost and you could sell for .
    $1,115,900
    2% more
    +$22,318
    With Zillow Showcase(estimated)
    $1,138,218