Skip main navigation
Sold for $975,000
  • $975,000

    1165 Deer Moss Loop, Niceville, FL 32578

    4beds
    2,950sqft
    Single Family Residence
    Built in 2022
    8,276.4 Square Feet Lot
    $984,600 Zestimate®
    $331/sqft
    $3,453 Estimated rent

    Home value

    $984,600

    $896,000 - $1.08M

    $3,453/mo

    Zestimate® history
    Loading
    Loading...

    Owner options

    List your home for rent

    $3,453/mo

    Rent Zestimate®

    Find your next renter with Zillow Rental Manager. Plus, with online applications, you can quickly screen prospective tenants – for free.

    Learn more

    $3,453/mo

    Rent Zestimate®

    Refinance and save

    $6,169/mo

    Est. payment

    Refinancing to a lower rate could help reduce your monthly payments and save thousands over the life of the loan.

    See today's rates

    $6,169/mo

    Est. payment

    Explore your selling options

    Work with a Zillow partner agent

    Leverage their expertise and Zillow's premium Showcase listings to get your home seen by more buyers.

    Get started

    List with your own agent

    Get your home in front of millions of buyers by listing it on Zillow.

    Learn how to do it

    Sell it yourself

    Take full control of how buyers see your home on Zillow by listing For Sale by Owner (FSBO).

    List your home

    What's special

    Bricked herringbone-patterned porchesCypress ceilingsSleek quartz countertopsCustom detailsMaster suiteFloor-to-ceiling tileFloor-to-ceiling quartz backsplash
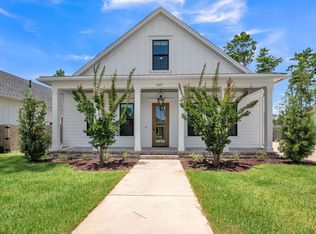
    NEW PRICE!!!! Nestled in a prime location, this meticulously crafted 2,950 sq ft 2022 Parade of Homes People's Choice Award winner offers unparalleled luxury and functionality. With 5 spacious bedrooms and 3 full baths, this exceptional residence is thoughtfully designed for modern living. The open, airy layout is accentuated by a stunning 16-foot vaulted beamed ceiling in the living room, complemented by 10-foot ceilings throughout the rest of the home, including the second level. At the heart of the home is a chef-inspired kitchen that's sure to impress. It features sleek quartz countertops and a floor-to-ceiling quartz backsplash. Top-tier KitchenAid appliances—complete with a gas cooktop, double oven, and dishwasher—are seamlessly integrated, while discreet outlets ... and an abundance of drawer stacks add both style and functionality. A convenient side buffet with a built-in beverage fridge and a spacious butler's pantry provide ample storage and prep space, making this kitchen an entertainer's dream. Exquisite finishes abound throughout the home, from the engineered hardwood floors in all dry areas to the high-end roller shades, custom wood shelving in closets, and solid core doors that offer added privacy and soundproofing. The living room is a true showstopper, featuring a live-edge mantle over the fireplace, flanked by built-in shelving for both beauty and function. The 16-foot beamed ceiling enhances the room's grand ambiance. The master suite is a private retreat, complete with a spa-inspired bath featuring floor-to-ceiling tile, high-end Delta wall-mounted plumbing fixtures, and handmade iron mirrors. Throughout the home, custom detailsincluding cypress ceiling accents in the foyer, custom board and batten detailing, and crown moldingadd layers of sophistication. Modern amenities such as a 5.1 surround sound system, Lutron lighting, and a Nest thermostat ensure comfort and convenience. Outside, the meticulously designed landscaping enhances the home's curb appeal. Both the front and rear porches are beautifully accented with cypress ceilings, adding warmth and charm. The pavered front driveway, rear porch, and side yard include a dedicated paved area for a golf cart. Bricked herringbone-patterned porches and an exterior fireplace with a live-edge wood mantle offer inviting spaces for relaxation and entertaining. The home is built for durability, with a 2x6 frame, 5/8-inch sheetrock, and 12-guage wiring to handle more amps. Additional features include a 70-foot storage shed, Rain Bird irrigation system, security cameras, and a central vacuum system. This home also offers 600 sq ft of covered porches, perfect for enjoying the outdoors. As the builder's personal residence, it has been maintained to the highest standards, making it truly one-of-a-kind. Don't miss the chance to own this exceptional propertyschedule your private showing today!

    Zillow last checked:

    Listing updated:

    Listed by:

    Crystal M Tingle 850-218-4618,

    Ruckel Properties Inc

    Bought with:

    Tanner Peacock, 3019875

    Scenic Sotheby's International Realty

    Source: ECAOR,MLS#: 968153MLS Logo

    Facts & features

    Interior

    Bedrooms & bathrooms
    • Bedrooms: 4
    • Bathrooms: 3
    • Full bathrooms: 3
    Primary bedroom
    • Level: First
    • Area: 220.05 Square Feet
    • Dimensions: 14.67 x 15
    Bedroom
    • Level: First
    • Area: 144 Square Feet
    • Dimensions: 12 x 12
    Bedroom
    • Level: First
    • Area: 132 Square Feet
    • Dimensions: 12 x 11
    Bedroom
    • Level: Second
    • Area: 268 Square Feet
    • Dimensions: 13.4 x 20
    Primary bathroom
    • Level: First
    • Area: 132 Square Feet
    • Dimensions: 12 x 11
    Dining area
    • Level: First
    • Area: 198 Square Feet
    • Dimensions: 18 x 11
    Family room
    • Level: First
    • Area: 378 Square Feet
    • Dimensions: 18 x 21
    Kitchen
    • Level: First
    • Area: 208 Square Feet
    • Dimensions: 16 x 13
    Laundry
    • Level: First
    • Area: 48 Square Feet
    • Dimensions: 6 x 8
    Office
    • Level: First
    • Area: 111.23 Square Feet
    • Dimensions: 12.8 x 8.7
    Heating
    • Central
    Cooling
    • Central Air
    Appliances
    • Included: Cooktop, Dishwasher, Double Oven, Range Hood, Tankless Water Heater
    • Laundry: Washer/Dryer Hookup
    Features
    • Breakfast Bar, Beamed Ceilings, Crown Molding, Vaulted Ceiling(s), Kitchen Island, Recessed Lighting, Pantry, Shelving, Split Bedroom, Walls Wainscoting, Woodwork Painted
    • Flooring: Hardwood, Tile
    • Windows: Double Pane Windows, Window Treatments
    • Has fireplace: Yes
    • Fireplace features: EPA Qualified Fireplace, Gas
    • Common walls with other units/homes: No Common Walls
    Interior area
    • Total structure area: 2,950
    • Total interior livable area: 2,950 sqft

    Property

    Parking
    • Total spaces: 2
    • Parking features: Garage Door Opener, Oversized, Garage
    • Attached garage spaces: 2
    Features
    • Stories: 2
    • Patio & porch: Covered, Porch
    • Exterior features: Columns, Private Yard, Sprinkler System, Rain Gutters
    Lot
    • Size: 8,276 sqft
    • Dimensions: 70 x 120
    • Features: Aerials/Topo Availbl, Covenants, Curb & Gutter, Level, Restrictions, Sidewalk, Storm Sewer, Survey Available
    Details
    • Parcel number: 111S22300000001130
    • Zoning description: Resid Single Family

    Construction

    Type & style
    • Home type: SingleFamily
    • Architectural style: Craftsman
    • Property subtype: Single Family Residence
    Materials
    • Frame, Siding Brick Some, Siding CmntFbrHrdBrd
    • Roof: Shingle
    Condition
    • Construction Complete
    • New construction: No
    • Year built: 2022

    Utilities & green energy

    • Water: Public

    Community & neighborhood

    Security
    • Security features: Security System, Smoke Detector(s)
    Community
    • Community features: Community Room, Short Term Rental - Not Allowed, Pavillion/Gazebo, Playground, Pool, TV Cable
    Location
    • Region: Niceville
    • Subdivision: Deer Moss Creek

    Other

    Other facts
    • Road surface type: Paved

    Price history

    DateEventPrice
    5/16/2025Sold$975,000-2.5%$331/sqft
    Source: ECAOR #968153 Report a problem
    4/5/2025Pending sale$999,900$339/sqft
    Source: ECAOR #968153 Report a problem
    3/28/2025Price change$999,900-2%$339/sqft
    Source: ECAOR #968153 Report a problem
    2/9/2025Listed for sale$1,020,000+363.6%$346/sqft
    Source: ECAOR #968153 Report a problem
    12/7/2022Sold$220,000+20.2%$75/sqft
    Source: Public Record Report a problem
    2/3/2020Sold$183,000$62/sqft
    Source: Public Record Report a problem

    Public tax history

    YearProperty taxesTax assessment
    2024$7,512 +2.4%$607,595 +3%
    2023$7,334 +458%$589,898 +393.2%
    2022$1,314 +25%$119,600 +53.6%
    2021$1,051 +0.3%$77,854 +1%
    2020$1,048 $77,083

    Find assessor info on the county website

    Neighborhood: 32578

    Nearby schools

    GreatSchools rating
    Schools provided by the listing agent
    • Elementary: Plew
    • Middle: Ruckel
    • High: Niceville

    Source: ECAOR. This data may not be complete. We recommend contacting the local school district to confirm school assignments for this home.

    Get pre-qualified for a loan
    At Zillow Home Loans, we can pre-qualify you in as little as 5 minutes with no impact to your credit score.

    An equal housing lender. NMLS #10287.

    Sell for more on Zillow
    Get a Zillow Showcase℠ listing at no additional cost and you could sell for .
    $984,600
    2% more
    +$19,692
    With Zillow Showcase(estimated)
    $1,004,292