Welcome to 320 Branch Hill Park, where traditional charm meets modern comfort on a picturesque, wooded homesite. Nestled among mature trees, this beautifully updated two-story home offers four bedrooms, two and a half baths, and a thoughtful floor plan designed for both everyday living and effortless entertaining.
The light-filled main living area is warm and inviting, anchored by a cozy gas fireplace and surrounded by serene views of the natural landscape beyond. The updated kitchen is both stylish and functional, featuring quartz countertops, a sparkling tile backsplash, new gas range, walk-in pantry, and a sunny breakfast area perfect for casual gatherings.
The spacious first-floor primary suite provides a private retreat, complete with a beautifully renovated bathroom showcasing modern finishes and thoughtful design with a deep-soaker tub, dual vanity with stone counter top, tiled walk-in shower, and large walk-in closet.
Upstairs, three additional bedrooms and a stunning updated full bath offer ample space for family, guests, or flexible use.
Step outside and discover one of this home's most captivating features--a stunning screened in porch and open deck overlooking a peaceful canopy of trees. Whether enjoying your morning coffee, hosting friends, or simply unwinding at the end of the day, this private outdoor setting feels like a secluded retreat.
With tasteful updates throughout, generous living spaces, and a beautiful natural backdrop, this move-in-ready home offers the perfect blend of comfort, character, and privacy in the heart of Niceville.
Roof 2020, WH 2017, HVACs 2021 and 2015
Pending
Price cut: $18.9K (7/9)
$550,000
320 Branch Hill Park, Niceville, FL 32578
4beds
2,268sqft
:
Get pre-qualified$3,439/mo
Single Family Residence
Built in 2002
0.32 Acres Lot
$545,800 Zestimate®
$243/sqft
$-- HOA
What's special
Cozy gas fireplaceModern comfortTraditional charmBeautifully updated two-story homeTasteful updates throughoutFour bedroomsQuartz countertops
- 55 days |
- 512 |
- 31 |
Likely to sell faster than
Zillow last checked:
Listing updated:
Listed by:
The Probst George Group 850-830-4414,
EXP Realty LLC
Source: ECAOR,MLS#: 1005732
Facts & features
Interior
Bedrooms & bathrooms
- Bedrooms: 4
- Bathrooms: 3
- Full bathrooms: 2
- 1/2 bathrooms: 1
Primary bedroom
- Level: First
- Area: 180 Square Feet
- Dimensions: 15 x 12
Bedroom
- Level: Second
- Area: 132 Square Feet
- Dimensions: 12 x 11
Bedroom
- Level: Second
- Area: 100 Square Feet
- Dimensions: 10 x 10
Bedroom
- Level: Second
- Area: 132 Square Feet
- Dimensions: 12 x 11
Dining area
- Level: First
- Area: 110 Square Feet
- Dimensions: 11 x 10
Great room
- Description: Dimensions: 171/2x14
- Level: First
- Area: 245 Square Feet
- Dimensions: 17.5 x 14
Kitchen
- Level: First
- Area: 140 Square Feet
- Dimensions: 14 x 10
Loft
- Level: Second
- Area: 40 Square Feet
- Dimensions: 8 x 5
Office
- Level: First
- Area: 143 Square Feet
- Dimensions: 13 x 11
Heating
- Natural Gas
Cooling
- Central Air, Ceiling Fan(s)
Appliances
- Included: Dishwasher, Disposal, Dryer, Microwave, Washer, Gas Water Heater
- Laundry: Washer/Dryer Hookup
Features
- Breakfast Bar, Cathedral Ceiling(s), Recessed Lighting, Pantry, Shelving, Split Bedroom, Woodwork Painted
- Flooring: Tile, Carpet
- Windows: Double Pane Windows, Window Treatments, Hurricane Shutters
- Has fireplace: Yes
- Fireplace features: Gas
- Common walls with other units/homes: No Common Walls
Interior area
- Total structure area: 2,268
- Total interior livable area: 2,268 sqft
Video & virtual tour
Property
Parking
- Total spaces: 6
- Parking features: Garage Door Opener, Garage
- Attached garage spaces: 2
Features
- Stories: 2
- Patio & porch: Deck, Screened
- Exterior features: Sprinkler System, Rain Gutters
Lot
- Size: 0.32 Acres
- Dimensions: 87 x 165 x 87 x 156
- Features: Cul-De-Sac, Dead End, Restrictions, Sidewalk, Survey Available, Wooded
Details
- Additional structures: Yard Building
- Parcel number: 101S22033300000800
- Zoning description: City, Resid Single Family
Construction
Type & style
- Home type: SingleFamily
- Architectural style: Traditional
- Property subtype: Single Family Residence
Materials
- Frame, Brick, Vinyl Siding, Trim Vinyl
- Foundation: Slab
- Roof: Shingle
Condition
- Construction Complete,Renovated
- New construction: No
- Year built: 2002
Utilities & green energy
- Water: Public
Community & HOA
Community
- Security: Smoke Detector(s)
- Subdivision: ROCKYWOOD PH 5
Location
- Region: Niceville
Financial & listing details
- Price per square foot: $243/sqft
- Tax assessed value: $444,625
- Annual tax amount: $6,104
- Date on market: 6/18/2026
- Road surface type: Paved
Estimated market value
$545,800
$519,000 - $573,000
$3,075/mo
Price history
| Date | Event | Price |
|---|---|---|
| 7/17/2026 | Pending sale | $550,000$243/sqft |
Source:  ECAOR #1005732 Report a problem ECAOR #1005732 Report a problem | ||
| 7/9/2026 | Price change | $550,000-3.3%$243/sqft |
Source: ECAOR #1005732 Report a problem | ||
| 7/2/2026 | Price change | $568,900-1.7%$251/sqft |
Source: ECAOR #1005732 Report a problem | ||
| 6/18/2026 | Listed for sale | $578,900+33.1%$255/sqft |
Source: ECAOR #1005732 Report a problem | ||
| 8/4/2020 | Sold | $435,000$192/sqft |
Source: ECAOR #849357 Report a problem | ||
| 6/25/2020 | Listed for sale | $435,000+28%$192/sqft |
Source: Berkshire Hathaway HomeServices PenFed Realty #849357 Report a problem | ||
| 6/11/2015 | Sold | $339,900-2.9%$150/sqft |
Source: ECAOR #719549 Report a problem | ||
| 3/3/2015 | Price change | $349,949-0.7%$154/sqft |
Source: Keller Williams Realty- Emerald Coast #719549 Report a problem | ||
| 1/23/2015 | Price change | $352,500-2.1%$155/sqft |
Source: Keller Williams Realty- Emerald Coast #719549 Report a problem | ||
| 12/17/2014 | Listed for sale | $360,000+10.8%$159/sqft |
Source: Keller Williams Realty- Emerald Coast #719549 Report a problem | ||
| 3/18/2008 | Sold | $325,000-7.1%$143/sqft |
Source: Public Record Report a problem | ||
| 1/28/2008 | Price change | $350,000-10.3%$154/sqft |
Source: Owner Report a problem | ||
| 12/20/2007 | Price change | $390,000-2%$172/sqft |
Source: Owner Report a problem | ||
| 7/7/2007 | Listed for sale | $398,000+9%$175/sqft |
Source: Owner Report a problem | ||
| 10/13/2006 | Sold | $365,000+80%$161/sqft |
Source: Public Record Report a problem | ||
| 2/1/2002 | Sold | $202,800$89/sqft |
Source: Public Record Report a problem | ||
Public tax history
| Year | Property taxes | Tax assessment |
|---|---|---|
| 2025 | $6,104 | $444,625 +23.2% |
| 2024 | -- | $360,985 +3% |
| 2023 | $4,076 +4.9% | $350,471 +3% |
| 2022 | $3,887 +8.1% | $340,263 +9.6% |
| 2021 | $3,597 +20.8% | $310,361 +18.1% |
| 2020 | $2,977 +1.4% | $262,816 +2.3% |
| 2019 | $2,935 +1.1% | $256,907 +1.9% |
| 2018 | $2,904 | $252,117 +2.1% |
| 2017 | $2,904 +0.8% | $246,931 +2% |
| 2016 | $2,881 -15.5% | $242,151 +10.8% |
| 2015 | $3,408 +30.2% | $218,563 +0.8% |
| 2014 | $2,617 | $216,828 +1.5% |
| 2013 | -- | $213,624 +1.7% |
| 2012 | -- | $210,053 -2.7% |
| 2011 | -- | $215,843 -2.2% |
| 2010 | -- | $220,787 -7.4% |
| 2009 | -- | $238,424 -9.6% |
| 2008 | -- | $263,620 -9.9% |
| 2007 | -- | $292,505 +71.2% |
| 2006 | -- | $170,810 +3% |
| 2005 | -- | $165,835 +3% |
| 2004 | -- | $161,005 +1.9% |
| 2003 | -- | $158,003 +384.1% |
| 2002 | -- | $32,640 +16.6% |
| 2001 | -- | $28,000 |
Find assessor info on the county website
Monthly payment
Est. payment
Payment breakdown
Explore the cost of this home by adjusting the details. Changes won't be saved.Climate risks
Neighborhood: 32578
Nearby schools
GreatSchools rating
- 10/10James E Plew Elementary SchoolGrades: PK-5Distance: 1.3 mi
- 9/10C. W. Ruckel Middle SchoolGrades: 6-8Distance: 2.1 mi
- 7/10Niceville Senior High SchoolGrades: 9-12Distance: 2.1 mi
Schools provided by the listing agent
- Elementary: Plew
- Middle: Ruckel
- High: Niceville
Source: ECAOR. This data may not be complete. We recommend contacting the local school district to confirm school assignments for this home.
- $555,9004 bd3 ba2.2k sqft318 Branch Hill Park, Niceville, FL 32578Off Market

- $534,4004 bd2 ba2.3k sqft322 Branch Hill Park, Niceville, FL 32578Off Market
- $342,800-- bd-- ba-- sqftBranch Hill Park, Niceville, FL 32578Off Market
- $3,2004 bd3 ba2.3k sqft316 Branch Hill Park, Niceville, FL 32578For Rent
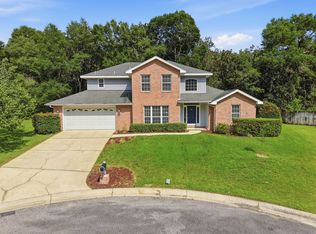
- $569,0004 bd2 ba2k sqft326 Branch Hill Park, Niceville, FL 32578Sold
- $659,0004 bd3 ba2.2k sqft2435 Rocky Shores Dr, Niceville, FL 32578For Sale
- $546,7003 bd2 ba2.1k sqft328 Branch Hill Park, Niceville, FL 32578Off Market
- $510,1004 bd2 ba2.6k sqft2433 Rocky Shores Dr, Niceville, FL 32578Off Market
A local agent can set up tours, give advice and negotiate with sellers.
Similar homes
- $549,0004 bd3 ba2.5k sqft1518 Abaco Cv, Niceville, FL 32578For Sale

 MLS ID #1003044, Sherri L Zimmerman, Carriage Hills Realty Inc. ECAOR
 - $579,9004 bd2 ba2.3k sqft449 Ruckel Dr, Niceville, FL 32578For Sale
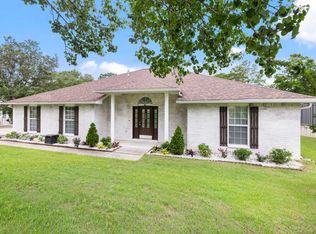 MLS ID #1004371, Vicki M Alexander, Berkshire Hathaway Home Services PenFed Realty. ECAOR
 - $535,0004 bd3 ba2.3k sqft4577 Castlewood Ln, Niceville, FL 32578For Sale
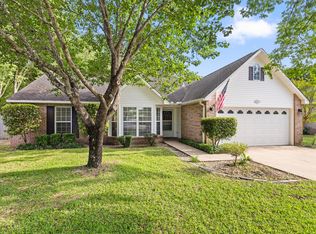 MLS ID #1000385, Vicki M Alexander, Berkshire Hathaway Home Services PenFed Realty. ECAOR
 - $539,0003 bd2 ba2.1k sqft4198 Whitetail Cir, Niceville, FL 32578For Sale
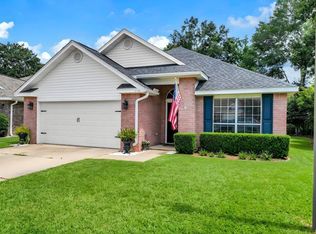 MLS ID #1008592, Suzanne G McDaniel, Scenic Sotheby's International Realty. ECAOR
 - $649,5003 bd3 ba2.8k sqft1590 Ruckel Dr, Niceville, FL 32578For SaleMLS ID #1007836, Holly W D'Arcy, Berkshire Hathaway HomeServices. ECAOR
- $483,7503 bd2 ba2k sqft406 Greenwood Way, Niceville, FL 32578For SaleMLS ID #1007659, Wanda L Jackson, The Premier Property Group. ECAOR
- $665,0004 bd3 ba2.5k sqft4491 Turnberry Pl, Niceville, FL 32578For SaleMLS ID #1006550, The Probst George Group, EXP Realty LLC. ECAOR
- $450,0003 bd2 ba1.8k sqft1609 Malta Cv, Niceville, FL 32578For SaleMLS ID #1006135, Skye D Goldstein, EXP Realty LLC. ECAOR
- $699,9004 bd3 ba2.2k sqft1311 Angelica Pl, Niceville, FL 32578For SaleMLS ID #1002276, The Locals Group, Christies International Real Estate Emerald Coast. ECAOR
- $525,0004 bd2 ba2k sqft1341 N Bayshore Dr, Valparaiso, FL 32580For SaleMLS ID #1007861, Tracy L Wood, NextHome Cornerstone Realty. ECAOR
- $699,0004 bd2 ba2.1k sqft1170 Deer Moss Loop, Niceville, FL 32578For SaleMLS ID #1001339, The Locals Group, Christies International Real Estate Emerald Coast. ECAOR
- $435,0003 bd2 ba1.5k sqft600 Greenwood Cv E, Niceville, FL 32578For SaleMLS ID #1006680, Elizaveta A Hearns, Brix Realty. ECAOR
- $462,0004 bd2 ba1.8k sqft915 Linden Ave, Niceville, FL 32578For SaleMLS ID #998042, Wendy M Thomas, Keller Williams Realty FWB. ECAOR
- $795,0004 bd3 ba2.6k sqft170 Baywind Dr, Niceville, FL 32578For SaleMLS ID #986199, Ben F Ward, Dalton Wade Inc. ECAOR
- $749,0005 bd4 ba2.7k sqft7 Hampton Cir, Niceville, FL 32578For SaleMLS ID #1003257, Victoria N Davis, EXP Realty LLC. ECAOR
- $550,0005 bd3 ba3.2k sqft255 Edge Ave, Valparaiso, FL 32580For SaleMLS ID #998597, Chris Carter, Real Broker LLC. ECAOR
- $435,9003 bd2 ba1.4k sqft112 Meadow Woods Ln, Niceville, FL 32578For SaleMLS ID #1002659, Beth R Madrigal, Real Broker LLC. ECAOR
- $427,5003 bd2 ba1.5k sqft1565 Meadowbrook Ct, Niceville, FL 32578For SaleMLS ID #1007301, James D Fish, Compass. ECAOR
- $529,9004 bd3 ba2.4k sqft1001 Shalimar Point Dr, Shalimar, FL 32579For SaleMLS ID #1008888, Tammy W Moore, Keller Williams Realty FWB. ECAOR
- $399,9003 bd3 ba1.6k sqft529 Maple Ave, Niceville, FL 32578For SaleMLS ID #1004668, Tiffany L Hedges, Berkshire Hathaway Home Services PenFed Realty. ECAOR
