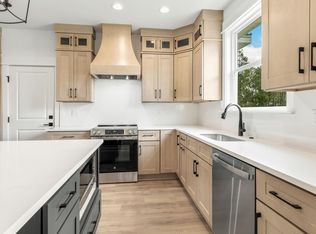
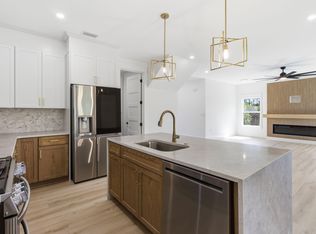
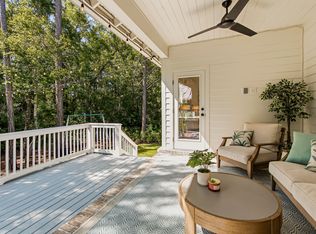
Welcome to a prime example of custom craftsmanship. Up to $5,000 in Flex Money when using Preferred Lender. This just completed home is located only moments from the pristine white sands of the 30A beaches. Spanning 2,505 square feet, this residence exudes refined coastal elegance through high-impact glass windows and doors, rich hardwood flooring, and designer finishes. Designed for both grand entertaining and effortless daily living, the main level features a dedicated executive office, while the upper level opens to a versatile flex loft--ideal for an opulent media lounge, play zone, or creative studio. At the home's center, a culinary kitchen impresses with custom quartz countertops, a premium appliance suite with dual gas/electric cooking capabilities, and a dedicated beverage station. The sun-drenched living room anchors the home around a cozy fireplace, seamlessly transitioning through glass doors to a serene, screened in patio overlooking lush natural surroundings. The first-floor primary bedroom sanctuary serves as a private spa-like retreat, highlighted by a freestanding soaking tub, a frameless glass rainfall shower, and polished brushed-gold hardware. Framed by cultured stone accents, this exceptional home offers an luxury coastal lifestyle, complete with access to resort-style community amenities including sparkling pools, pickleball, tennis and basketball courts along with a workout room, playground and scenic walking trails. Bear Creek is a gated community ... located just minutes from the Beaches of South Walton & Grady Brown Park on the bay.
For sale
$777,000
71 Clarke Hill Rd, Freeport, FL 32439
4beds
2,505sqft
Single Family Residence
Built in 2026
5,227 Square Feet Lot
$-- Zestimate®
$310/sqft
$-- HOA
What's special
Cozy fireplaceDesigner finishesVersatile flex loftFirst-floor primary bedroom sanctuaryDedicated executive officeCustom quartz countertopsDedicated beverage station
- 81 days
- 263
- 32
Zillow last checked:
Listing updated:
Listed by:
Clark E Turnipseed 850-797-5187,
30A Local Real Estate,
Janice L Snow 404-226-0500,
30A Local Real Estate
Source: ECAOR,MLS#: 1008648
Facts & features
Interior
Bedrooms & bathrooms
- Bedrooms: 4
- Bathrooms: 4
- Full bathrooms: 3
- 1/2 bathrooms: 1
Primary bedroom
- Level: First
- Area: 236.76 Square Feet
- Dimensions: 13.67 x 17.33
Bedroom
- Level: Second
- Area: 135.94 Square Feet
- Dimensions: 12.17 x 11.17
Bedroom
- Level: Second
- Area: 171 Square Feet
- Dimensions: 14.25 x 12
Bedroom
- Level: Second
- Area: 199.55 Square Feet
- Dimensions: 12.67 x 15.75
Primary bathroom
- Level: First
- Area: 111.1 Square Feet
- Dimensions: 11 x 10.1
Bathroom
- Level: First
- Area: 21.65 Square Feet
- Dimensions: 3.33 x 6.5
Bathroom
- Level: Second
- Area: 44.4 Square Feet
- Dimensions: 6.5 x 6.83
Bathroom
- Level: Second
- Area: 114.03 Square Feet
- Dimensions: 12.67 x 9
Bonus room
- Level: Second
- Area: 143.93 Square Feet
- Dimensions: 10.1 x 14.25
Dining room
- Level: First
- Area: 49 Square Feet
- Dimensions: 7 x 7
Foyer
- Level: First
- Area: 91.63 Square Feet
- Dimensions: 12.5 x 7.33
Garage
- Level: First
- Area: 482.63 Square Feet
- Dimensions: 23.17 x 20.83
Kitchen
- Level: First
- Area: 168 Square Feet
- Dimensions: 14 x 12
Living room
- Level: First
- Area: 357 Square Feet
- Dimensions: 17 x 21
Office
- Level: First
- Area: 73.65 Square Feet
- Dimensions: 11.33 x 6.5
Screened porch
- Level: First
- Area: 81.51 Square Feet
- Dimensions: 9.5 x 8.58
Heating
- Heat Pump, Central
Cooling
- Central Air, Ceiling Fan(s)
Appliances
- Included: Dishwasher, Disposal, Dryer, Microwave, Refrigerator, Electric Water Heater
- Laundry: Washer/Dryer Hookup
Features
- Breakfast Bar, Kitchen Island, Recessed Lighting, Pantry, Shelving, Wet Bar
- Flooring: Vinyl
- Has fireplace: Yes
- Common walls with other units/homes: No Common Walls
Interior area
- Total structure area: 2,505
- Total interior livable area: 2,505 sqft
Video & virtual tour
Property
Parking
- Total spaces: 4
- Parking features: Garage Door Opener
- Attached garage spaces: 2
Features
- Stories: 2
- Patio & porch: Covered, Enclosed, Porch, Screened
- Exterior features: Sprinkler System
Lot
- Size: 5,227 Square Feet
- Dimensions: 65 x 80
- Features: Level, Sidewalk
Details
- Parcel number: 022S192431100E0360
- Zoning description: Resid Single Family
Construction
Type & style
- Home type: SingleFamily
- Architectural style: Craftsman
- Property subtype: Single Family Residence
Materials
- Stone, Siding CmntFbrHrdBrd
- Roof: Metal
Condition
- Construction Complete
- New construction: No
- Year built: 2026
Utilities & green energy
- Water: Public
Community & HOA
Community
- Features: Community Room, Fitness Center, Gated, Short Term Rental - Not Allowed, Playground, Pool, Tennis Court(s), Pickleball
- Subdivision: Bear Creek Subdivision Phase III A
HOA
- Has HOA: Yes
- Services included: Management, Recreational Faclty
Location
- Region: Freeport
Financial & listing details
- Price per square foot: $310/sqft
- Tax assessed value: $85,000
- Annual tax amount: $700
- Date on market: 7/28/2026
- Road surface type: Paved
Estimated market value
Not available
Estimated sales range
Not available
Not available
Price history
| Date | Event | Price |
|---|---|---|
| 7/28/2026 | Listed for sale | $777,000-2.8%$310/sqft |
Source:  ECAOR #1008648 Report a problem ECAOR #1008648 Report a problem | ||
| 6/12/2026 | Listing removed | $799,000$319/sqft |
Source: ECAOR #1002142 Report a problem | ||
| 5/3/2026 | Listed for sale | $799,000+661%$319/sqft |
Source: ECAOR #1002142 Report a problem | ||
| 5/21/2024 | Sold | $105,000$42/sqft |
Source: Public Record Report a problem | ||
Public tax history
| Year | Property taxes | Tax assessment |
|---|---|---|
| 2025 | $701 +74.8% | $85,000 +5444.7% |
| 2024 | $401 +3358.1% | $1,533 +10% |
| 2023 | $12 | $1,394 |
Find assessor info on the county website
Monthly payment
Est. payment
Payment breakdown
Explore the cost of this home by adjusting the details. Changes won't be saved.Climate risks
Neighborhood: 32439
Nearby schools
Schools provided by the listing agent
- Elementary: Freeport
- Middle: Freeport
- High: Freeport
Source: ECAOR. This data may not be complete. We recommend contacting the local school district to confirm school assignments for this home.

Similar homes
- $759,9004 bd3 ba2.4k sqft97 Muzzle St, Freeport, FL 32439For Sale
 MLS ID #1005930, Luxury Beach Group, Compass. ECAOR
 - $675,0006 bd4 ba3.1k sqft136 Hibernate Way, Freeport, FL 32439For Sale
 MLS ID #1012557, Lori Logue, VCFL Realty LLC. ECAOR
 - $759,5004 bd3 ba3k sqft410 Coastal Breeze Dr, Freeport, FL 32439For Sale
 MLS ID #1009694, Skip on the Beach Team, Better Homes and Gardens Real Estate Emerald Coast. ECAOR
 - $549,0003 bd2 ba2k sqft109 Sun Bear Cir, Freeport, FL 32439For Sale
 MLS ID #1013056, Julie Pruitt-Gann, Real Broker LLC. ECAOR
 - $749,0004 bd4 ba2.3k sqft39 W Captain Fritz Way, Freeport, FL 32439For SaleMLS ID #1003393, Joiner Group, Scenic Sotheby's International Realty. ECAOR
- $849,0002 bd2 ba1.7k sqft198 Waterside Ln, Freeport, FL 32439For SaleMLS ID #1001471, LaFlure & Vice, Scenic Sotheby's International Realty. ECAOR
- $448,7004 bd3 ba2k sqft135 Clarke Hill Rd, Freeport, FL 32439For SaleMLS ID #994343, Brian Norwood, Keller Williams Realty SRB. ECAOR
- $636,0004 bd3 ba2.9k sqft503 Tournament Ln, Freeport, FL 32439For SaleMLS ID #1011329, Julie Pruitt-Gann, Real Broker LLC. ECAOR
- $1,050,0004 bd4 ba2.8k sqft234 Island Grove Dr, Freeport, FL 32439For SaleMLS ID #1006576, The Jennings Team, By the Water Realty. ECAOR
- $555,0003 bd2 ba2.6k sqft440 Gentle Wind Ct, Freeport, FL 32439For SaleMLS ID #1007254, Julie Pruitt-Gann, Real Broker LLC. ECAOR
- $578,8884 bd3 ba2.3k sqft183 Meadow Lake Dr, Freeport, FL 32439For SaleMLS ID #995626, Courtney A Lincoln, Coldwell Banker Realty. ECAOR
- $548,0005 bd3 ba2.6k sqft201 Canopy Cv, Freeport, FL 32439For SaleMLS ID #1005912, Ricky A Fannin, HomeBiz Properties. ECAOR
- $750,0004 bd4 ba2.2k sqft225 Edens Landing Cir, Santa Rosa Beach, FL 32459For SaleMLS ID #997633, Jenny K King, The Premier Property Group Seacrest Office. ECAOR
- $749,0005 bd5 ba2.5k sqft192 Channel Shoal Dr Lot 4, Pt Washington, FL 32459For SaleMLS ID #996411, Abbott Martin Group, EXP Realty LLC. ECAOR
- $749,0004 bd4 ba2.1k sqft54 Sugar Sands Dr, Santa Rosa Beach, FL 32459For SaleMLS ID #1011187, Matthew R Gordon, EXP Realty LLC. ECAOR
- $799,9003 bd3 ba2k sqft43 Summer Breeze Ln, Pt Washington, FL 32459For SaleMLS ID #1006197, Veaceslav Tacu, EXP Realty LLC. ECAOR
- $794,5004 bd3 ba2.2k sqft2035 W Hewett Rd, Santa Rosa Beach, FL 32459For SaleMLS ID #1011663, Matthew B McGuire, Scenic Sotheby's International Realty. ECAOR
