Absolutely stunning Gulf and Golf Course views from this recently completed Luxury Beach Residence in Dune Allen Beach! This 6 bedroom, 9 bath Legacy Home was thoughtfully designed and crafted to work well as either a Full Time Residence or a 2nd Home/Vacation Rental. Features are numerous and include a 4th Floor Observation Tower with Panoramic Views, a Carriage Home, multiple Living Spaces, a Gourmet Kitchen & Dining Area, Game Room, Bunk Room & generously sized porches on all floors. All 6 bedrooms are spacious and have custom En Suite baths. The expansive & private backyard exudes the hallmarks of a charmed life, featuring a Private Pool & Hot Tub, a Cabana Porch with Pool Bath, Summer Kitchen and views overlooking a Natural Buffer and Santa Rosa Golf Club. Interior finishes are refined and transitional by design, embracing a simple and clean color pallet that is enhanced by the warm tones of natural wood accents throughout the home. Finishes include Hardwood & Tile Floors, Custom Milled & Crafted Cabinetry, Quartz & Marble Countertops, Cypress & Pecky Cypress Accent Walls & Ceilings and so much more! The Gourmet Kitchen features Thermador Professional Grade appliances and is sure to please even the most discriminate home Chefs. The adjacent Dining Room is bathed in Natural Light and is spacious enough for Large Family Gatherings. This amazing Beach Home truly has something for everyone in the family. Public Beach Access is nearby, just a few lots south of the home at Scenic 30a. Come see this 30a beach home masterpiece today!
For sale
$6,250,000
104 Allen Loop Dr, Santa Rosa Beach, FL 32459
6beds
5,963sqft
Single Family Residence
Built in 2026
0.31 Acres Lot
$5,869,300 Zestimate®
$1,048/sqft
$-- HOA
What's special
Summer kitchenQuartz and marble countertopsBunk roomCarriage homeGame roomHardwood and tile floorsMultiple living spaces
- 199 days
- 414
- 13
Zillow last checked:
Listing updated:
Listed by:
Nathan T Lambert 850-259-2561,
Real Broker LLC,
Corina Lambert 850-368-2439,
Real Broker LLC
Source: ECAOR,MLS#: 997257
Facts & features
Interior
Bedrooms & bathrooms
- Bedrooms: 6
- Bathrooms: 9
- Full bathrooms: 6
- 1/2 bathrooms: 3
Primary bedroom
- Level: First
- Area: 210 Square Feet
- Dimensions: 15 x 14
Primary bedroom
- Level: Second
- Area: 210 Square Feet
- Dimensions: 15 x 14
Primary bathroom
- Level: Second
- Area: 182 Square Feet
- Dimensions: 14 x 13
Bonus room
- Level: Third
- Area: 384 Square Feet
- Dimensions: 24 x 16
Dining room
- Level: Second
- Area: 160 Square Feet
- Dimensions: 16 x 10
Kitchen
- Level: Second
- Area: 336 Square Feet
- Dimensions: 21 x 16
Living room
- Level: Second
- Area: 378 Square Feet
- Dimensions: 21 x 18
Recreation room
- Level: First
- Area: 322 Square Feet
- Dimensions: 23 x 14
Heating
- Central, Natural Gas
Cooling
- Central Air, Ceiling Fan(s)
Appliances
- Included: Dishwasher, Disposal, Dryer, Range Hood, Washer, Gas Water Heater, Tankless Water Heater
- Laundry: Washer/Dryer Hookup
Features
- Central Vacuum, Breakfast Bar, Bookcases, Beamed Ceilings, Crown Molding, Tray Ceiling(s), Vaulted Ceiling(s), In-Law Floorplan, Kitchen Island, Recessed Lighting, Newly Painted, Pantry, Wallpaper, Wet Bar, Elevator
- Flooring: Hardwood, Tile
- Doors: Storm Door(s)
- Windows: Double Pane Windows, Storm Window(s)
- Has fireplace: Yes
- Fireplace features: EPA Qualified Fireplace, Gas, Fireplace 2+
- Common walls with other units/homes: No Common Walls
Interior area
- Total structure area: 5,963
- Total interior livable area: 5,963 sqft
Property
Parking
- Total spaces: 10
- Parking features: Garage Door Opener
- Attached garage spaces: 2
Features
- Stories: 4
- Patio & porch: Deck, Covered
- Exterior features: Outdoor Grill, Private Yard, Outdoor Shower, Sprinkler System, Outdoor Kitchen, Rain Gutters
- Pool features: Heated, In Ground
- Has view: Yes
- View description: Gulf
- Has water view: Yes
- Water view: Gulf
Lot
- Size: 0.31 Acres
- Dimensions: 148 x 89 x 148 x 89
- Features: Aerials/Topo Availbl, Survey Available, Within 1/2 Mile to Water
Details
- Additional structures: Cabana
- Parcel number: 033S20340000220122
- Zoning description: Resid Single Family
Construction
Type & style
- Home type: SingleFamily
- Architectural style: Beach House
- Property subtype: Single Family Residence
Materials
- Frame, Trim Wood, Siding CmntFbrHrdBrd
- Foundation: Foundation Off Grade
- Roof: Metal
Condition
- Under Construction
- New construction: No
- Year built: 2026
Utilities & green energy
- Water: Public
Community & HOA
Community
- Features: Beach
- Security: Security System, Smoke Detector(s)
- Subdivision: DUNE ALLEN 1ST ADDN
Location
- Region: Santa Rosa Beach
Financial & listing details
- Price per square foot: $1,048/sqft
- Tax assessed value: $718,750
- Annual tax amount: $6,494
- Date on market: 3/7/2026
- Road surface type: Paved
Estimated market value
$5,869,300
$5.58M - $6.16M
Not available
Price history
| Date | Event | Price |
|---|---|---|
| 3/7/2026 | Listed for sale | $6,250,000+509.8%$1,048/sqft |
Source:  ECAOR #997257 Report a problem ECAOR #997257 Report a problem | ||
| 7/11/2022 | Sold | $1,025,000+376.7%$172/sqft |
Source: Public Record Report a problem | ||
| 6/17/2013 | Sold | $215,000+207.1%$36/sqft |
Source: Public Record Report a problem | ||
| 1/31/2005 | Sold | $70,000$12/sqft |
Source: Public Record Report a problem | ||
Public tax history
| Year | Property taxes | Tax assessment |
|---|---|---|
| 2025 | $6,494 +3% | $718,750 +4.2% |
| 2024 | $6,303 -13.8% | $690,000 -14.3% |
| 2023 | $7,315 +99.7% | $805,000 +112.8% |
| 2022 | $3,663 +10% | $378,303 +10% |
| 2021 | $3,329 +6% | $343,912 +9.3% |
| 2020 | $3,141 +3.5% | $314,636 +3% |
| 2019 | $3,034 | $305,472 +3% |
| 2018 | $3,034 +2.9% | $296,575 +3% |
| 2017 | $2,948 +6.9% | $287,937 +4% |
| 2016 | $2,757 +5.6% | $276,862 +7% |
| 2015 | $2,610 +6.5% | $258,750 +28.6% |
| 2014 | $2,450 | $201,250 +40% |
| 2013 | -- | $143,750 |
| 2012 | -- | $143,750 +19% |
| 2011 | -- | $120,750 -32.4% |
| 2010 | -- | $178,500 -30% |
| 2009 | -- | $255,000 -28.6% |
| 2008 | -- | $357,084 -10% |
| 2007 | -- | $396,760 +83.9% |
| 2005 | -- | $215,750 +54.1% |
| 2004 | -- | $140,000 +12% |
| 2003 | -- | $125,000 |
| 2002 | -- | $125,000 +46.2% |
| 2001 | -- | $85,500 |
Find assessor info on the county website
Monthly payment
Est. payment
Payment breakdown
Explore the cost of this home by adjusting the details. Changes won't be saved.Climate risks
Neighborhood: 32459
Nearby schools
Schools provided by the listing agent
- Elementary: Van R Butler
- Middle: Emerald Coast
- High: South Walton
Source: ECAOR. This data may not be complete. We recommend contacting the local school district to confirm school assignments for this home.
- $1,951,7004 bd4 ba2.8k sqft94 Allen Loop Dr, Santa Rosa Beach, FL 32459Off Market
- $1,875,2003 bd3 ba2.8k sqft78 Allen Loop Dr, Santa Rosa Beach, FL 32459Off Market
- $2,317,2003 bd3 ba2.5k sqft150 Allen Loop Dr, Santa Rosa Beach, FL 32459Off Market
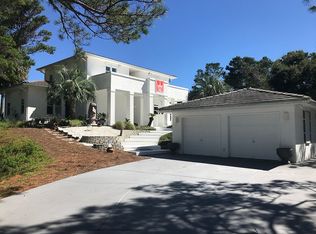
- $1,200,5004 bd4 ba2.3k sqft89 Pointe Dr, Santa Rosa Beach, FL 32459Off Market
Similar homes
- $6,895,0006 bd6 ba5.5k sqft201 Bermuda Dr, Santa Rosa Beach, FL 32459For Sale

 MLS ID #1007370, Robert E Ward, RE/MAX by the Sea. ECAOR
 - $6,250,0005 bd8 ba6.7k sqft525 Driftwood Point Rd, Santa Rosa Beach, FL 32459For Sale
 MLS ID #1011458, Spears Group, Compass. ECAOR
 - $4,950,0008 bd10 ba6.1k sqft54 Marthas Ln, Pt Washington, FL 32459For Sale
 MLS ID #968249, Spears Group, Compass. ECAOR
 - $6,295,0006 bd8 ba5.3k sqft26 Rain Lily Ln, Santa Rosa Beach, FL 32459For Sale
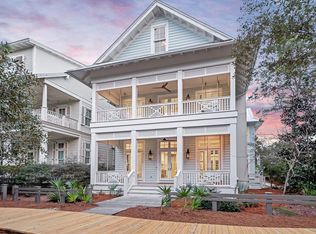 MLS ID #995996, Dahler & Co., Scenic Sotheby's International Realty. ECAOR
 - $6,525,0005 bd6 ba5.6k sqft393 Wilderness Way, Santa Rosa Beach, FL 32459For SaleMLS ID #1010149, Austin C Norwood, Pinnacle Beach Properties. ECAOR
- $6,995,0004 bd6 ba3.9k sqft54 Tortola Ln, Santa Rosa Beach, FL 32459For SaleMLS ID #1003925, Michael W Cole, Watersound Real Estate. ECAOR
- $5,950,0006 bd7 ba5.2k sqft35 San Roy Rd, Santa Rosa Beach, FL 32459For SaleMLS ID #1009354, Dahler & Co., Scenic Sotheby's International Realty. ECAOR
- $3,699,0008 bd9 ba6.5k sqft1683 S County Highway 393, Santa Rosa Beach, FL 32459For SaleMLS ID #997711, Jessica Foy, EXP Realty LLC. ECAOR
- $3,999,0007 bd8 ba5.6k sqft3959 W County Highway 30a, Santa Rosa Beach, FL 32459For SaleMLS ID #993427, Shade S Butler, 30A Local Real Estate. ECAOR
- $3,999,0009 bd9 ba5.5k sqft1701 S County Highway 393, Santa Rosa Beach, FL 32459For SaleMLS ID #950544, Brad Hilderbrand, Coastal Abode. ECAOR
- $3,995,0006 bd7 ba5.8k sqft58 Woodward Dr, Santa Rosa Beach, FL 32459For SaleMLS ID #1007739, Dahler & Co., Scenic Sotheby's International Realty. ECAOR
- $3,990,0006 bd8 ba6k sqft66 Woodward Dr, Santa Rosa Beach, FL 32459For SaleMLS ID #1007886, Blankenship Watkins Advisory Group, Christies International Real Estate Emerald Coast. ECAOR
- $4,995,0005 bd7 ba5.1k sqft133 Bullard Rd, Santa Rosa Beach, FL 32459For SaleMLS ID #998807, Spears Group, Compass. ECAOR
- $3,150,0005 bd6 ba3.3k sqft30 N Seahorse Cir, Santa Rosa Beach, FL 32459For SaleMLS ID #1011315, Lindsay E Aydelotte, Flamptons Realty and Property Management. ECAOR
- $4,749,0005 bd8 ba4.8k sqft21 Scuttle Hole Rd, Santa Rosa Beach, FL 32459For SaleMLS ID #980593, The Allen Adams Team, 850 Properties - Santa Rosa Beach. ECAOR
- $5,395,0007 bd7 ba5.1k sqft81 Western Lake Dr, Santa Rosa Beach, FL 32459For SaleMLS ID #1011551, Blankenship Watkins Advisory Group, Christies International Real Estate Emerald Coast. ECAOR
- $5,795,0006 bd8 ba5.3k sqft128 Forest St, Santa Rosa Beach, FL 32459For SaleMLS ID #1002678, Nathan T Lambert, Real Broker LLC. ECAOR
- $4,799,0006 bd8 ba4.8k sqft13 Tyler Dr, Pt Washington, FL 32459For SaleMLS ID #1011151, Spears Group, Compass. ECAOR
- $8,000,0006 bd5 ba5.7k sqft40 Chapman Oak Way, Santa Rosa Beach, FL 32459For SaleMLS ID #1006685, Sarah A Mowell, Watersound Real Estate. ECAOR
- $4,949,0006 bd7 ba4.7k sqft224 Canal St, Santa Rosa Beach, FL 32459For SaleMLS ID #1010385, Scott G Cobine, Berkshire Hathaway HomeServices. ECAOR
