In WaterColor, the most compelling homes are not simply designed for a week at the beach. They are created for the rhythm of everyday life on 30A. Slow mornings, time outdoors, family gatherings, and the ability to comfortably host the people you love.
At 565 East Royal Fern, that sense of permanence is immediately clear. Built by Borges Brooks Builders and designed by TS Adams, the residence feels less like a traditional vacation property and more like a thoughtfully composed coastal compound. Architecture, craftsmanship, and livability were considered in equal measure, creating a home that is equally suited for quiet daily routines and larger gatherings with family and friends.
The interiors are warm, relaxed, and designed to be lived in. Oak floors by Seashore Flooring extend throughout the home, complementing a natural palette of whites and wood tones. Expansive openings allow sunlight to move easily through the living spaces, while subtle architectural details give each room its own character. Several furnishings were custom designed by the homeowner and handcrafted by Amish craftsmen, adding a personal layer that makes the home feel collected rather than staged.
At the center of the main living space, the kitchen balances beautiful design with the functionality needed for everyday use. A waterfall island offers generous room for meals, homework, conversation, and entertaining, while dome pendants create a clean architectural focal point. A 60-inch Wolf range and Liebherr refrigerator complete the appliance package. The carriage house features quartz countertops and coordinated finishes, allowing it to function comfortably as a private space for extended family, guests, or live-in support.
With eight bedrooms, including the private carriage house, the home provides the flexibility that full-time living often requires. The primary suite is positioned as a true retreat, featuring a spa-style bathroom with a soaking tub, electric fireplace, dual closets, and direct access to a private patio. Guest accommodations are thoughtfully distributed throughout the property, offering privacy without feeling disconnected from the rest of the home.
Practical construction decisions further set the residence apart. The elevated, foam-insulated slab was designed to enhance stability and help prevent floor movement over time. Real stone in the downstairs guest bathroom reflects the emphasis on authentic materials, while EPAY decking throughout the outdoor living areas was selected for its durability in the coastal environment.
Outside, the resort-style pool and covered pavilion become a natural extension of the home. The spaces are designed for more than entertaining, offering room for morning coffee, afternoons by the pool, outdoor dinners, and the everyday moments that make living on 30A so special.
565 East Royal Fern offers the rare opportunity to experience WaterColor not simply as a destination, but as home. It is a residence defined by thoughtful design, lasting craftsmanship, and a more personal, livable interpretation of coastal luxury.
For sale
Price cut: $500K (9/16)
$6,999,000
565 E Royal Fern Way, Santa Rosa Beach, FL 32459
10beds
6,550sqft
Single Family Residence
Built in 2023
0.27 Acres Lot
$-- Zestimate®
$1,069/sqft
$-- HOA
What's special
Resort-style poolLiebherr refrigerator
- 177 days
- 526
- 33
Zillow last checked:
Listing updated:
Listed by:
Spears Group 850-710-2114,
Compass
Source: ECAOR,MLS#: 999794
Facts & features
Interior
Bedrooms & bathrooms
- Bedrooms: 10
- Bathrooms: 10
- Full bathrooms: 7
- 1/2 bathrooms: 3
Primary bedroom
- Level: Second
- Area: 288 Square Feet
- Dimensions: 18 x 16
Bedroom
- Level: Third
- Area: 182 Square Feet
- Dimensions: 14 x 13
Primary bathroom
- Level: Second
- Area: 168 Square Feet
- Dimensions: 14 x 12
Bathroom
- Level: First
- Area: 90 Square Feet
- Dimensions: 10 x 9
Bathroom
- Level: First
- Area: 30 Square Feet
- Dimensions: 6 x 5
Bathroom
- Level: First
- Area: 30 Square Feet
- Dimensions: 6 x 5
Bathroom
- Level: Second
- Area: 80 Square Feet
- Dimensions: 10 x 8
Bathroom
- Level: Second
- Area: 80 Square Feet
- Dimensions: 10 x 8
Bathroom
- Level: Third
- Area: 72 Square Feet
- Dimensions: 9 x 8
Bathroom
- Level: Third
- Area: 80 Square Feet
- Dimensions: 10 x 8
Other
- Level: Third
- Area: 280 Square Feet
- Dimensions: 20 x 14
Living room
- Level: Third
- Area: 154 Square Feet
- Dimensions: 14 x 11
Heating
- Natural Gas
Cooling
- Central Air, Ceiling Fan(s)
Appliances
- Included: Cooktop, Disposal, Dryer, Microwave, Double Oven, Gas Water Heater
Features
- Breakfast Bar, Vaulted Ceiling(s), Tray Ceiling(s), Kitchen Island, Recessed Lighting, Owner's Closet, Pantry, Split Bedroom, Wet Bar, Elevator
- Flooring: Hardwood, Tile
- Windows: Double Pane Windows
- Common walls with other units/homes: No Common Walls
Interior area
- Total structure area: 6,550
- Total interior livable area: 6,550 sqft
Property
Parking
- Total spaces: 10
- Parking features: Garage Door Opener, Garage, Covered
- Attached garage spaces: 2
Features
- Stories: 3
- Patio & porch: Screened
- Exterior features: Balcony, Sprinkler System, Rain Gutters
- Has private pool: Yes
- Pool features: In Ground, Gunite
Lot
- Size: 0.27 Acres
- Dimensions: 165 x 88
- Features: Covenants, Curb & Gutter, Interior Lot, Level, Restrictions, Sidewalk, Within 1/2 Mile to Water
Details
- Parcel number: 143S19254030000220
- Zoning description: Deed Restrictions, Resid Single Family
Construction
Type & style
- Home type: SingleFamily
- Architectural style: Contemporary
- Property subtype: Single Family Residence
Materials
- Frame, Trim Wood, Siding CmntFbrHrdBrd
- Foundation: Pillar/Post/Pier
- Roof: Metal,Roof Pitched
Condition
- Construction Complete
- New construction: No
- Year built: 2023
Utilities & green energy
- Water: Public
Green energy
- Energy efficient items: Doors
Community & HOA
Community
- Features: Beach, Fitness Center, Playground, Pool, TV Cable, Tennis Court(s), Short Term Rental - Allowed
- Security: Smoke Detector(s)
- Subdivision: WATERCOLOR
Location
- Region: Santa Rosa Beach
Financial & listing details
- Price per square foot: $1,069/sqft
- Annual tax amount: $4,299
- Date on market: 4/4/2026
- Road surface type: Paved
Estimated market value
Not available
Estimated sales range
Not available
Not available
Price history
| Date | Event | Price |
|---|---|---|
| 9/16/2026 | Price change | $6,999,000-6.7%$1,069/sqft |
Source:  ECAOR #999794 Report a problem ECAOR #999794 Report a problem | ||
| 6/15/2026 | Price change | $7,499,000-6.3%$1,145/sqft |
Source: ECAOR #999794 Report a problem | ||
| 4/4/2026 | Listed for sale | $7,999,000$1,221/sqft |
Source: ECAOR #999794 Report a problem | ||
Public tax history
Tax history is unavailable.
Monthly payment
Est. payment
Payment breakdown
Explore the cost of this home by adjusting the details. Changes won't be saved.Climate risks
Neighborhood: 32459
Nearby schools
Schools provided by the listing agent
- Elementary: Van R Butler
- Middle: Emerald Coast
- High: South Walton
Source: ECAOR. This data may not be complete. We recommend contacting the local school district to confirm school assignments for this home.

Similar homes
- $8,900,0007 bd8 ba6k sqft249 Montgomery St, Santa Rosa Beach, FL 32459For Sale
 MLS ID #1000227, LaFlure & Vice, Scenic Sotheby's International Realty. ECAOR
 - $6,750,0007 bd6 ba4.7k sqft148 Gulf Shore Dr, Santa Rosa Beach, FL 32459For Sale
 MLS ID #999570, Judith Anne Williams, The Premier Property Group Seacrest Office. ECAOR
 - $5,250,0008 bd10 ba5.5k sqft41 Dogwood St, Santa Rosa Beach, FL 32459For Sale
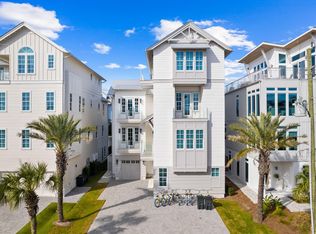 MLS ID #998454, Gardner Notte Advisory, Rosemary Beach Realty LLC. ECAOR
 - $5,395,0007 bd7 ba5.1k sqft81 Western Lake Dr, Santa Rosa Beach, FL 32459For Sale
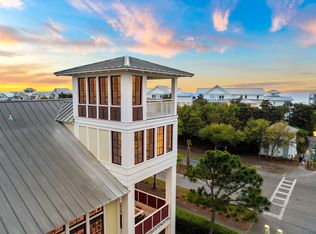 MLS ID #1011551, Blankenship Watkins Advisory Group, Christies International Real Estate Emerald Coast. ECAOR
 - $5,599,0008 bd8 ba6.2k sqft410 Beachfront Trl, Santa Rosa Beach, FL 32459For SaleMLS ID #996072, Jeremy E Ramsey, Five Star Properties RE FL Inc. ECAOR
- $4,950,0007 bd9 ba5.8k sqft69 Live Oak St, Santa Rosa Beach, FL 32459For SaleMLS ID #1002002, Jabbour Luxury Group, Scenic Sotheby's International Realty. ECAOR
- $3,999,0007 bd9 ba5.3k sqft3537 E County Highway 30a, Santa Rosa Beach, FL 32459For SaleMLS ID #1003466, The Neal Estate Group, Scenic Sotheby's International Realty. ECAOR
- $4,999,0007 bd9 ba4.9k sqft51 Santa Clara St, Pt Washington, FL 32459For SaleMLS ID #999795, Spears Group, Compass. ECAOR
- $4,500,0007 bd9 ba5.8k sqft3325 E County Highway 30a, Santa Rosa Beach, FL 32459For SaleMLS ID #968994, Hilary K Farnum-Fasth, Corcoran Reverie SRB. ECAOR
- $5,900,0007 bd5 ba3.4k sqft6 Hotz Ave, Santa Rosa Beach, FL 32459For SaleMLS ID #995944, Shelby M Rochester, Scenic Sotheby's International Realty. ECAOR
- $4,750,0008 bd9 ba6.3k sqft57 Azalea St, Santa Rosa Beach, FL 32459For SaleMLS ID #1001048, Patrick E Geiger, Scenic Sotheby's International Realty. ECAOR
- $5,000,0007 bd8 ba7.2k sqft3365 E County Highway 30a, Pt Washington, FL 32459For SaleMLS ID #994885, Isaiah Denman, Compass. ECAOR
- $8,745,0008 bd8 ba4.7k sqft4525 W County Highway 30a, Santa Rosa Beach, FL 32459For SaleMLS ID #1009943, Lisa Hughley and Associates, Classic Luxury Real Estate LLC. ECAOR
- $4,900,0008 bd8 ba7k sqft3355 E County Highway 30a, Pt Washington, FL 32459For SaleMLS ID #971876, Spears Group, Compass. ECAOR
- $6,799,0007 bd7 ba6.8k sqft63 Camp Creek Rd S, Inlet Beach, FL 32461For SaleMLS ID #1003363, Hilary K Farnum-Fasth, Corcoran Reverie SRB. ECAOR
- $3,750,00010 bd11 ba6.4k sqft17 Penny Ln, Santa Rosa Beach, FL 32459For SaleMLS ID #992482, Cherissa Cabahug, 1 Percent Lists Florida Coast. ECAOR
- $4,595,0008 bd10 ba5.5k sqft81 Montigo Ave, Santa Rosa Beach, FL 32459For SaleMLS ID #1001396, Koenenn Group, Compass. ECAOR
- $3,699,0008 bd9 ba6.5k sqft1683 S County Highway 393, Santa Rosa Beach, FL 32459For SaleMLS ID #997711, Jessica Foy, EXP Realty LLC. ECAOR
- $3,999,0009 bd9 ba5.5k sqft1701 S County Highway 393, Santa Rosa Beach, FL 32459For SaleMLS ID #950544, Brad Hilderbrand, Coastal Abode. ECAOR
