Discover the pinnacle of sophisticated beachside living at this premier multi-family estate, perfectly positioned along Florida's iconic Emerald Coast. Designed for those who demand both exclusivity and exceptional performance, this turnkey compound offers a rare opportunity to own a world-class retreat in the heart of the sought-after Blue Mountain Beach. A Masterpiece of Design and Comfort Spanning multiple levels of refined living, this residence is an architectural triumph. An integrated elevator provides seamless accessibility throughout, ensuring comfort for guests of all generations.
The home's interior is a study in curated elegance, featuring high-end finishes and bespoke design elements that cater to the most discerning tastes. With the capacity to accommodate 24 guests in absolute comfort, the estate is expertly configured for grand retreats and private gatherings.
The layout includes: * 8 King Master Suites: Each a private sanctuary of relaxation. * 2 Bespoke Bunk Rooms: Thoughtfully designed to sleep four guests each. * 9 Full Bathrooms & 2 Half Baths: Featuring spa-inspired designer tile, quartz surfaces, and premium fixtures. *
Culinary Excellence: A state-of-the-art chef's kitchen, equipped with a six-burner gas range, double refrigeration, and expansive quartz counters. A secondary kitchenette on the third level offers added convenience for seamless entertaining.
The exterior is an extension of the home's luxury, crafted for the ultimate al fresco lifestyle. Enjoy a private, resort-style swimming pool, an outdoor shower, and a built-in gas grill. As the sun sets, the ambiance transforms with glowing pool lighting and the warmth of a custom swim up pool and spa and linear gas fire wall--the perfect setting for evenings under the coastal stars.
Proven performance, this property is a formidable investment. The estate demonstrates a robust and consistent revenue stream. The absence of an HOA grants the owner complete autonomy over rental management and usage. For those seeking a hands-off approach, the option remains to continue a partnership with the Southern Holiday Homes, ensuring the property remains a premier destination for high-end clientele.
Situated just moments from the turquoise waters and quartz-sand beaches of the Emerald Coast, this residence offers immediate access to the vibrant dining, golf, and leisure attractions of the 30A corridor.
Whether you are seeking a private family compound or a high-yield luxury investment, this estate represents a singular opportunity to secure a legacy property in one of the most desirable coastal markets.
For sale
$3,800,000
21 Penny Ln, Santa Rosa Beach, FL 32459
10beds
5,992sqft
Single Family Residence
Built in 2022
0.25 Acres Lot
$3,545,100 Zestimate®
$634/sqft
$-- HOA
What's special
Private resort-style swimming poolIntegrated elevatorSpa-inspired designer tileQuartz surfacesExpansive quartz countersHigh-end finishesBuilt-in gas grill
- 22 days
- 295
- 5
Zillow last checked:
Listing updated:
Listed by:
Mary A Richards 850-502-6035,
Compass Florida, LLC
Source: CPAR,MLS#: 795093 Originating MLS: Central Panhandle Association of REALTORS
Originating MLS: Central Panhandle Association of REALTORSFacts & features
Interior
Bedrooms & bathrooms
- Bedrooms: 10
- Bathrooms: 11
- Full bathrooms: 9
- 1/2 bathrooms: 2
Rooms
- Room types: Bedroom, Kitchen, Living Room, Recreation, Bonus Room
Bedroom
- Level: First
- Dimensions: 13.17 x 15.33
Bedroom
- Level: First
- Dimensions: 14.17 x 14.67
Bedroom
- Level: First
- Dimensions: 13.58 x 14.25
Bedroom
- Level: Second
- Dimensions: 14.75 x 18.75
Bedroom
- Level: Second
- Dimensions: 14.67 x 14.67
Bedroom
- Level: Third
- Dimensions: 14.58 x 18.75
Bedroom
- Level: Third
- Dimensions: 14.33 x 11.42
Bedroom
- Level: Third
- Dimensions: 14.33 x 13.17
Bonus room
- Level: Third
- Dimensions: 23.33 x 12
Kitchen
- Level: Second
- Dimensions: 18.42 x 18.67
Living room
- Level: Second
- Dimensions: 25.17 x 19.9
Recreation
- Level: First
- Dimensions: 31.83 x 19.9
Heating
- Central, Fireplace(s), Heat Pump, Zoned
Cooling
- Central Air, Ceiling Fan(s), Heat Pump, Multi Units, Zoned
Appliances
- Included: Electric Cooktop, Electric Oven, Gas Cooktop, Gas Range, Gas Water Heater, Ice Maker, Tankless Water Heater, Wine Cooler
Features
- Balcony, Double Vanity, Main Level Primary, Smart Home, Separate Shower, Smart Thermostat, Walk-In Closet(s)
- Doors: Insulated Doors
- Windows: Double Pane Windows
- Has fireplace: Yes
- Fireplace features: Gas
Interior area
- Total structure area: 5,992
- Total interior livable area: 5,992 sqft
Video & virtual tour
Property
Parking
- Total spaces: 2
- Parking features: Circular Driveway
- Garage spaces: 2
- Has uncovered spaces: Yes
Features
- Patio & porch: Balcony, Deck, Covered, Porch
- Exterior features: Barbecue, Deck, Outdoor Kitchen, Outdoor Shower
- Has private pool: Yes
- Pool features: Gunite, Gas Heat, In Ground, Salt Water, Private
- Has view: Yes
- View description: Gulf
- Has water view: Yes
- Water view: Gulf
Lot
- Size: 0.25 Acres
- Dimensions: 110.0 ft x 100.0 ft
- Features: Sprinkler System, Paved
Details
- Parcel number: 023S20341600000254
- Zoning description: Resid Single Family
Construction
Type & style
- Home type: SingleFamily
- Architectural style: Coastal
- Property subtype: Single Family Residence
Materials
- Steel Frame, Stucco, Wood Frame
- Roof: Tile
Condition
- New construction: No
- Year built: 2022
Utilities & green energy
- Sewer: Public Sewer
- Utilities for property: Cable Connected
Community & HOA
Community
- Features: Barbecue, Short Term Rental Allowed
- Security: Smoke Detector(s)
- Subdivision: [No Recorded Subdiv]
HOA
- Has HOA: No
Location
- Region: Santa Rosa Beach
Financial & listing details
- Price per square foot: $634/sqft
- Tax assessed value: $3,039,315
- Annual tax amount: $26,363
- Date on market: 9/6/2026
Estimated market value
$3,545,100
$3.37M - $3.72M
Not available
Price history
| Date | Event | Price |
|---|---|---|
| 8/29/2026 | Listed for sale | $3,800,000-3.8%$634/sqft |
Source:  ECAOR #1010814 Report a problem ECAOR #1010814 Report a problem | ||
| 3/19/2026 | Listing removed | $3,950,000$659/sqft |
Source: ECAOR #985492 Report a problem | ||
| 2/4/2026 | Price change | $3,950,000-4.8%$659/sqft |
Source: ECAOR #985492 Report a problem | ||
| 9/16/2025 | Listed for sale | $4,150,000-7.8%$693/sqft |
Source: ECAOR #985492 Report a problem | ||
| 11/22/2023 | Sold | $4,500,000-2.2%$751/sqft |
Source: ECAOR #901990 Report a problem | ||
| 10/16/2023 | Pending sale | $4,599,999$768/sqft |
Source: ECAOR #901990 Report a problem | ||
| 8/28/2023 | Price change | $4,599,999-1.1%$768/sqft |
Source: ECAOR #901990 Report a problem | ||
| 8/7/2023 | Price change | $4,650,000-2.1%$776/sqft |
Source: ECAOR #901990 Report a problem | ||
| 7/18/2023 | Price change | $4,750,000-2.1%$793/sqft |
Source: ECAOR #901990 Report a problem | ||
| 5/2/2023 | Price change | $4,850,000-2%$809/sqft |
Source: ECAOR #901990 Report a problem | ||
| 3/14/2023 | Price change | $4,950,000-2.9%$826/sqft |
Source: ECAOR #901990 Report a problem | ||
| 3/12/2023 | Price change | $5,100,000+8.5%$851/sqft |
Source: ECAOR #901990 Report a problem | ||
| 2/2/2023 | Price change | $4,699,000-1.1%$784/sqft |
Source: ECAOR #901990 Report a problem | ||
| 12/8/2022 | Price change | $4,750,000-4%$793/sqft |
Source: ECAOR #901990 Report a problem | ||
| 11/26/2022 | Price change | $4,950,000-3.9%$826/sqft |
Source: ECAOR #901990 Report a problem | ||
| 11/9/2022 | Price change | $5,150,000-1.9%$859/sqft |
Source: ECAOR #901990 Report a problem | ||
| 10/18/2022 | Price change | $5,250,000-4.5%$876/sqft |
Source: ECAOR #901990 Report a problem | ||
| 10/8/2022 | Price change | $5,499,999-3.4%$918/sqft |
Source: ECAOR #901990 Report a problem | ||
| 8/22/2022 | Price change | $5,695,000-5%$950/sqft |
Source: ECAOR #901990 Report a problem | ||
| 7/20/2022 | Price change | $5,995,000-4.1%$1,001/sqft |
Source: ECAOR #901990 Report a problem | ||
| 7/13/2022 | Price change | $6,250,000-2.3%$1,043/sqft |
Source: ECAOR #901990 Report a problem | ||
| 6/24/2022 | Listed for sale | $6,400,000+75.3%$1,068/sqft |
Source: ECAOR #901990 Report a problem | ||
| 4/22/2022 | Sold | $3,650,000-8.6%$609/sqft |
Source: ECAOR #885671 Report a problem | ||
| 11/11/2021 | Pending sale | $3,995,000$667/sqft |
Source: ECAOR #885671 Report a problem | ||
Public tax history
| Year | Property taxes | Tax assessment |
|---|---|---|
| 2025 | $27,462 -16.6% | $3,039,315 -15.7% |
| 2024 | $32,938 +13.1% | $3,605,971 +12.5% |
| 2023 | $29,114 +972.1% | $3,204,119 +993.4% |
| 2022 | $2,716 +78% | $293,040 +85.9% |
| 2021 | $1,526 | $157,630 |
Find assessor info on the county website
Monthly payment
Est. payment
Payment breakdown
Explore the cost of this home by adjusting the details. Changes won't be saved.Climate risks
Neighborhood: 32459
Nearby schools
Schools provided by the listing agent
- Elementary: Van R Butler
- Middle: Emerald Coast
- High: South Walton
Source: CPAR. This data may not be complete. We recommend contacting the local school district to confirm school assignments for this home.
Similar homes
- $3,750,00010 bd11 ba6.4k sqft17 Penny Ln, Santa Rosa Beach, FL 32459For Sale
 MLS ID #795944, Cherissa Cabahug. CPAR
 - $3,699,0008 bd9 ba6.5k sqft1683 S County Highway 393, Santa Rosa Beach, FL 32459For Sale
 MLS ID #997711, Jessica Foy, EXP Realty LLC. ECAOR
 - $3,999,0009 bd9 ba5.5k sqft1701 S County Highway 393, Santa Rosa Beach, FL 32459For Sale
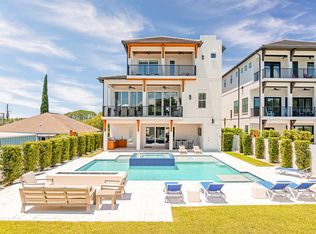 MLS ID #950544, Brad Hilderbrand, Coastal Abode. ECAOR
 - $3,999,0007 bd8 ba5.6k sqft3959 W County Highway 30a, Santa Rosa Beach, FL 32459For Sale
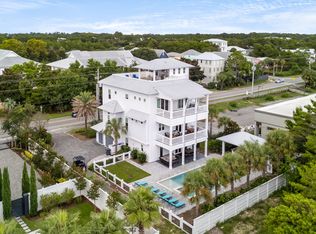 MLS ID #993427, Shade S Butler, 30A Local Real Estate. ECAOR
 - $3,300,0008 bd6 ba5k sqftMultiple 4 Properties Country Club Drive 13 14 30 #40, Santa Rosa Beach, FL 32459For SaleMLS ID #1010989, Janette A Klein, Scenic Real Estate. ECAOR
- $3,150,0009 bd7 ba7.8k sqft92 Carolyn Ln, Santa Rosa Beach, FL 32459For SaleMLS ID #977794, Wesley J Madden, Scenic Sotheby's International Realty. ECAOR
- $3,999,0007 bd9 ba5.3k sqft3537 E County Highway 30a, Santa Rosa Beach, FL 32459For SaleMLS ID #1003466, The Neal Estate Group, Scenic Sotheby's International Realty. ECAOR
- $4,499,0007 bd8 ba5.1k sqft124 Hilltop Dr, Santa Rosa Beach, FL 32459For SaleMLS ID #986086, Nick Phillips Group, Scenic Sotheby's International Realty. ECAOR
- $4,950,0008 bd10 ba6.1k sqft54 Marthas Ln, Pt Washington, FL 32459For SaleMLS ID #968249, Spears Group, Compass. ECAOR
- $2,499,00010 bd11 ba4.6k sqft183 Walnut St, Santa Rosa Beach, FL 32459For SaleMLS ID #1001301, Heather M Parrish, Scenic Sotheby's International Realty. ECAOR
- $4,450,0007 bd8 ba3.5k sqft76 Hotz Ave, Santa Rosa Beach, FL 32459For SaleMLS ID #993213, Blake Morar Group, Scenic Sotheby's International Realty. ECAOR
- $4,500,0007 bd9 ba5.8k sqft3325 E County Highway 30a, Santa Rosa Beach, FL 32459For SaleMLS ID #968994, Hilary K Farnum-Fasth, Corcoran Reverie SRB. ECAOR
- $1,975,0007 bd8 ba3.7k sqft50 Sea Croft Cv, Santa Rosa Beach, FL 32459For SaleMLS ID #1009192, Zach A McLean, Mainsail Realty Company. ECAOR
- $2,399,0007 bd7 ba3.5k sqft6312 W County Highway 30a, Santa Rosa Beach, FL 32459For SaleMLS ID #994276, Sarah K Svoboda, Compass. ECAOR
- $5,395,0007 bd7 ba5.1k sqft81 Western Lake Dr, Santa Rosa Beach, FL 32459For SaleMLS ID #1011551, Blankenship Watkins Advisory Group, Christies International Real Estate Emerald Coast. ECAOR
- $3,950,0008 bd10 ba5.6k sqft151 Snowdrift Rd, Miramar Beach, FL 32550For SaleMLS ID #993914, Chris Lawson, Realty ONE Group Emerald Coast. ECAOR
- $2,850,0008 bd8 ba4.5k sqft221 Hillcrest Rd, Santa Rosa Beach, FL 32459For SaleMLS ID #994954, Michael Tounge, Scenic Sotheby's International Realty. ECAOR
- $5,250,0008 bd10 ba5.5k sqft41 Dogwood St, Santa Rosa Beach, FL 32459For SaleMLS ID #998454, Gardner Notte Advisory, Rosemary Beach Realty LLC. ECAOR
- $4,950,0007 bd9 ba5.8k sqft69 Live Oak St, Santa Rosa Beach, FL 32459For SaleMLS ID #1002002, Jabbour Luxury Group, Scenic Sotheby's International Realty. ECAOR
- $3,970,0008 bd10 ba6.5k sqft212 Driftwood Rd, Miramar Beach, FL 32550For SaleMLS ID #994646, Nikita Korkh, EXP Realty LLC. ECAOR
