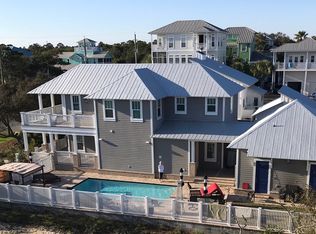
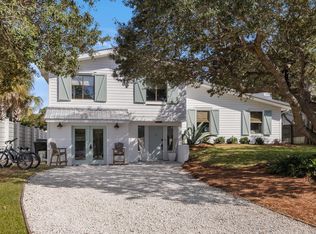
This iconic Dune Allen residence is equal parts private coastal retreat and enviable vacation destination. The home blends architectural artistry with professionally designed interiors to create a modern masterpiece that balances rustic warmth with contemporary style.

Inside, a lavish kitchen with Wolf appliances and a 12-ft. Luke Langford dining table anchors the open floor plan, while a dramatic concrete fireplace adds character to the living space. Large windows flood every corner with natural light and frame tranquil views. Five suites, two bunk rooms, two laundry rooms, and multiple common areas make the home ideal for large family gatherings or group getaways. Step outside to a private courtyard where the pool and spa are enhanced by fountains, a sun shelf, and swim-up seating. Porches on every level invite moments of relaxation, from a grilling porch off the kitchen to a cozy sleeping porch with fireplace. The watchtower lounge crowns the home with sweeping panoramas. A two-car garage with climate-controlled storage adds convenience for long stays.
Perfect for entertaining or unwinding, this home also shines as a vacation rental, sleeping up to 22 guests. The outdoor oasis features a summer kitchen with built-in grill, poolside smart TV, mini fridge, table tennis, spa and a pool with optional heater. Just a two-minute stroll to the beach, owners and guests alike will enjoy parking, services, and easy access to the best of 30A.
Just steps away, the Dune Allen beach access offers over 220 feet of pristine beachfront with restrooms for convenience and a lifeguard station for added peace of mind.
For sale
$4,499,000
124 Hilltop Dr, Santa Rosa Beach, FL 32459
7beds
5,100sqft
Single Family Residence
Built in 2020
9,583 Square Feet Lot
$4,090,900 Zestimate®
$882/sqft
$-- HOA
What's special
Private courtyardTwo bunk roomsFive suitesPorches on every levelTranquil viewsPool with optional heaterMultiple common areas
- 381 days
- 415
- 21
Zillow last checked:
Listing updated:
Listed by:
Nick Phillips Group nick@scenicsir.com,
Scenic Sotheby's International Realty
Source: ECAOR,MLS#: 986086
Facts & features
Interior
Bedrooms & bathrooms
- Bedrooms: 7
- Bathrooms: 8
- Full bathrooms: 6
- 1/2 bathrooms: 2
Primary bedroom
- Level: First
- Area: 195 Square Feet
- Dimensions: 15 x 13
Bedroom
- Level: First
- Area: 214.5 Square Feet
- Dimensions: 11 x 19.5
Bedroom
- Level: First
- Area: 176 Square Feet
- Dimensions: 11 x 16
Primary bathroom
- Level: Second
- Area: 316.25 Square Feet
- Dimensions: 23 x 13.75
Other
- Level: First
- Area: 367.5 Square Feet
- Dimensions: 15 x 24.5
Dining room
- Level: Second
- Area: 318 Square Feet
- Dimensions: 26.5 x 12
Garage
- Level: First
- Area: 689 Square Feet
- Dimensions: 26 x 26.5
Kitchen
- Level: Second
- Area: 276 Square Feet
- Dimensions: 23 x 12
Laundry
- Level: First
- Area: 112 Square Feet
- Dimensions: 8 x 14
Heating
- Natural Gas
Cooling
- Ceiling Fan(s)
Appliances
- Included: Cooktop, Dishwasher, Disposal, Dryer, Freezer, Microwave, Double Oven, Range Hood, Refrigerator, Washer, Gas Water Heater
- Laundry: Washer/Dryer Hookup
Features
- Breakfast Bar, Beamed Ceilings, Vaulted Ceiling(s), Tray Ceiling(s), Kitchen Island, Recessed Lighting, Owner's Closet, Pantry, Wet Bar, Natural Woodwork
- Flooring: Tile
- Windows: Window Treatments
- Has fireplace: Yes
- Fireplace features: EPA Qualified Fireplace, Fireplace 2+
- Furnished: Yes
- Common walls with other units/homes: No Common Walls
Interior area
- Total structure area: 5,100
- Total interior livable area: 5,100 sqft
- Finished area below ground: 0
Property
Parking
- Total spaces: 4
- Parking features: Garage Door Opener
- Attached garage spaces: 2
Features
- Stories: 3
- Patio & porch: Covered, Porch
- Exterior features: Outdoor Shower, Outdoor Kitchen
- Pool features: Heated, In Ground
- Has spa: Yes
- Spa features: Heated
- Fencing: Privacy
- Has view: Yes
- View description: Gulf, Lake
- Has water view: Yes
- Water view: Gulf,Lake
Lot
- Size: 9,583 Square Feet
- Dimensions: 70 x 140
- Features: Interior Lot, Level
Details
- Parcel number: 043S203402000E0090
- Zoning description: Resid Single Family
Construction
Type & style
- Home type: SingleFamily
- Architectural style: Contemporary
- Property subtype: Single Family Residence
Materials
- Frame, Siding CmntFbrHrdBrd
- Foundation: Slab
- Roof: Metal
Condition
- Construction Complete
- New construction: No
- Year built: 2020
Utilities & green energy
- Water: Public
Green energy
- Energy efficient items: Doors
Community & HOA
Community
- Security: Smoke Detector(s)
- Subdivision: BEACH HIGHLANDS
Location
- Region: Santa Rosa Beach
Financial & listing details
- Price per square foot: $882/sqft
- Tax assessed value: $3,732,798
- Annual tax amount: $32,379
- Date on market: 9/24/2025
- Road surface type: Paved
Estimated market value
$4,090,900
$3.89M - $4.30M
Not available
Price history
| Date | Event | Price |
|---|---|---|
| 6/8/2026 | Listed for sale | $4,499,000-1.9%$882/sqft |
Source:  ECAOR #986086 Report a problem ECAOR #986086 Report a problem | ||
| 9/24/2025 | Listed for sale | $4,588,000-4.1%$900/sqft |
Source: ECAOR #986086 Report a problem | ||
| 8/23/2025 | Listing removed | $4,785,000$938/sqft |
Source: ECAOR #971674 Report a problem | ||
| 3/20/2025 | Listed for sale | $4,785,000-4.3%$938/sqft |
Source: ECAOR #971674 Report a problem | ||
| 8/14/2024 | Listing removed | -- |
Source: ECAOR #942433 Report a problem | ||
| 5/17/2024 | Price change | $4,999,000-5.5%$980/sqft |
Source: ECAOR #942433 Report a problem | ||
| 4/18/2024 | Price change | $5,288,000-1.9%$1,037/sqft |
Source: ECAOR #942433 Report a problem | ||
| 3/11/2024 | Price change | $5,388,000-3.6%$1,056/sqft |
Source: ECAOR #942433 Report a problem | ||
| 2/15/2024 | Listed for sale | $5,588,000$1,096/sqft |
Source: ECAOR #942433 Report a problem | ||
| 10/19/2023 | Listing removed | -- |
Source: ECAOR #922611 Report a problem | ||
| 5/5/2023 | Listed for sale | $5,588,000+11.8%$1,096/sqft |
Source: ECAOR #922611 Report a problem | ||
| 3/25/2022 | Sold | $5,000,000-3.8%$980/sqft |
Source: ECAOR #890735 Report a problem | ||
| 2/12/2022 | Pending sale | $5,195,000$1,019/sqft |
Source: ECAOR #890735 Report a problem | ||
| 2/8/2022 | Listed for sale | $5,195,000+62.3%$1,019/sqft |
Source: ECAOR #890735 Report a problem | ||
| 12/31/2020 | Sold | $3,200,000-3%$627/sqft |
Source: ECAOR #852740 Report a problem | ||
| 9/2/2020 | Price change | $3,299,999-10.7%$647/sqft |
Source: 30a Local Properties #852740 Report a problem | ||
| 8/18/2020 | Listed for sale | $3,695,000+816.9%$725/sqft |
Source: 30a Local Properties #852740 Report a problem | ||
| 12/18/2018 | Sold | $403,000$79/sqft |
Source: Public Record Report a problem | ||
Public tax history
| Year | Property taxes | Tax assessment |
|---|---|---|
| 2025 | $33,728 -5.9% | $3,732,798 -4.9% |
| 2024 | $35,845 -10.7% | $3,924,197 -11.2% |
| 2023 | $40,158 +28.1% | $4,419,620 +30.7% |
| 2022 | $31,343 +32% | $3,382,107 +37.9% |
| 2021 | $23,745 +579.2% | $2,453,040 +600.5% |
| 2020 | $3,496 +3.5% | $350,200 +3% |
| 2019 | $3,377 | $340,000 +80.4% |
| 2018 | $3,377 +106.2% | $188,500 +39.4% |
| 2017 | $1,638 +26.1% | $135,260 +17.6% |
| 2016 | $1,299 +12.8% | $115,051 +7% |
| 2015 | $1,151 +30% | $107,525 +10% |
| 2014 | $886 | $97,750 +55.2% |
| 2013 | -- | $63,000 +30% |
| 2012 | -- | $48,450 -5% |
| 2011 | -- | $51,000 |
| 2010 | -- | $51,000 -15% |
| 2009 | -- | $60,000 -70.6% |
| 2008 | -- | $204,000 -25.2% |
| 2007 | -- | $272,772 +24.1% |
| 2005 | -- | $219,750 +111.3% |
| 2004 | -- | $104,000 +69.7% |
| 2003 | -- | $61,285 +66.7% |
| 2002 | -- | $36,771 |
| 2001 | -- | $36,771 |
Find assessor info on the county website
Monthly payment
Est. payment
Payment breakdown
Explore the cost of this home by adjusting the details. Changes won't be saved.Climate risks
Neighborhood: 32459
Nearby schools
Schools provided by the listing agent
- Elementary: Van R Butler
- Middle: Emerald Coast
- High: South Walton
Source: ECAOR. This data may not be complete. We recommend contacting the local school district to confirm school assignments for this home.
Similar homes
- $4,995,0005 bd7 ba5.1k sqft133 Bullard Rd, Santa Rosa Beach, FL 32459For Sale
 MLS ID #998807, Spears Group, Compass. ECAOR
 - $3,999,0007 bd8 ba5.6k sqft3959 W County Highway 30a, Santa Rosa Beach, FL 32459For Sale
 MLS ID #993427, Shade S Butler, 30A Local Real Estate. ECAOR
 - $3,750,00010 bd11 ba6.4k sqft17 Penny Ln, Santa Rosa Beach, FL 32459For Sale
 MLS ID #795944, Cherissa Cabahug. CPAR
 - $3,999,0009 bd9 ba5.5k sqft1701 S County Highway 393, Santa Rosa Beach, FL 32459For Sale
 MLS ID #950544, Brad Hilderbrand, Coastal Abode. ECAOR
 - $4,749,0005 bd8 ba4.8k sqft21 Scuttle Hole Rd, Santa Rosa Beach, FL 32459For SaleMLS ID #980593, The Allen Adams Team, 850 Properties - Santa Rosa Beach. ECAOR
- $4,950,0008 bd10 ba6.1k sqft54 Marthas Ln, Pt Washington, FL 32459For SaleMLS ID #968249, Spears Group, Compass. ECAOR
- $4,395,0006 bd8 ba4.8k sqft13 Tyler Dr, Pt Washington, FL 32459For SaleMLS ID #1011151, Spears Group, Compass. ECAOR
- $4,850,0006 bd8 ba6k sqft8 Loon Lake Dr, Santa Rosa Beach, FL 32459For SaleMLS ID #997980, Travis N Robertson, The Beach Group Properties LLC. ECAOR
- $4,450,0007 bd8 ba3.5k sqft76 Hotz Ave, Santa Rosa Beach, FL 32459For SaleMLS ID #993213, Blake Morar Group, Scenic Sotheby's International Realty. ECAOR
- $3,699,0008 bd9 ba6.5k sqft1683 S County Highway 393, Santa Rosa Beach, FL 32459For SaleMLS ID #997711, Jessica Foy, EXP Realty LLC. ECAOR
- $5,995,0005 bd9 ba6.2k sqft175 Loon Lake Dr, Santa Rosa Beach, FL 32459For SaleMLS ID #996760, Dahler & Co., Scenic Sotheby's International Realty. ECAOR
- $4,895,0004 bd6 ba3.8k sqft461 Blue Mountain Rd, Santa Rosa Beach, FL 32459For SaleMLS ID #1010954, Michelle L Klein, Paradise Properties. ECAOR
- $2,399,0007 bd7 ba3.5k sqft6312 W County Highway 30a, Santa Rosa Beach, FL 32459For SaleMLS ID #994276, Sarah K Svoboda, Compass. ECAOR
- $3,999,0007 bd9 ba5.3k sqft3537 E County Highway 30a, Santa Rosa Beach, FL 32459For SaleMLS ID #1003466, The Neal Estate Group, Scenic Sotheby's International Realty. ECAOR
- $4,375,0005 bd6 ba4.2k sqft65 Azalea St, Santa Rosa Beach, FL 32459For SaleMLS ID #997323, Greg Alsobrook, Watersound Real Estate. ECAOR
- $4,499,0006 bd7 ba5.2k sqft2900 S County Highway 395, Santa Rosa Beach, FL 32459For SaleMLS ID #1005963, Polakoff Group, Scenic Sotheby's International Realty. ECAOR
- $2,750,0005 bd6 ba4.7k sqft1124 Thompson Rd, Pt Washington, FL 32459For SaleMLS ID #1003593, John Martin Group, EXP Realty LLC. ECAOR
- $3,950,0006 bd7 ba5.1k sqft212 S Gulf Dr, Santa Rosa Beach, FL 32459For SaleMLS ID #1013565, Hilary K Farnum-Fasth, Corcoran Reverie SRB. ECAOR
- $4,775,0006 bd7 ba4.7k sqft224 Canal St, Santa Rosa Beach, FL 32459For SaleMLS ID #1010385, Scott G Cobine, Berkshire Hathaway HomeServices. ECAOR
- $4,500,0006 bd8 ba4.5k sqft180 S Gulf Dr, Santa Rosa Beach, FL 32459For SaleMLS ID #1010807, Shelby M Rochester, Scenic Sotheby's International Realty. ECAOR
