Elegantly reimagined with high-end finishes and expansive indoor-outdoor living, this exquisite Island Green residence offers a rare opportunity within one of Sandestin Golf and Beach Resort's most exclusive enclaves. Poised on a quiet cul-de-sac with sweeping views of the Raven Golf Course and a tranquil lake beyond, the home captures a sense of privacy and refinement at every turn.
The stately interior features wood and limestone flooring, soaring 20-foot ceilings, and an abundance of natural light from walls of glass that frame the lush fairway backdrop. The designer kitchen is a chef's dream with quartz countertops, 48-in. Sub-Zero paneled refrigerator, Miele gas cooktop, apron-front sink, and custom tilework. A spacious living room with a fireplace flows into the formal dining area, breakfast nook, and a cozy family room with a wet bar, making entertaining both effortless and elegant.
The first-floor primary suite serves as a private retreat with a fireplace, sitting area, dual walk-in closets, and a spa-worthy bath wrapped in limestone and glass tile. A dedicated office, an additional guest suite, and an oversized laundry room complete the main level. Upstairs, two bedrooms and a loft-style lounge provide space and flexibility for guests or multigenerational living.
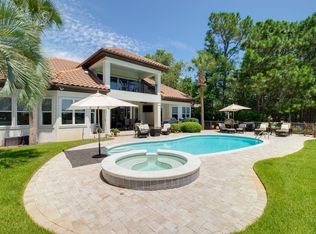
Outdoors, a retractable screened lanai opens to the beautifully landscaped backyard with a grill, waterfall hot tub, and pool. Additional highlights include a three-car garage, golf cart garage door, and recent upgrades to A/C systems and landscaping. Tucked inside a gated community with access to Sandestin's premier resort amenitiesgolf, tennis, biking paths, marina, and morethis refined estate is the pinnacle of resort living.
Sold for $1,662,500
Zillow last checked:
Listing updated:
Bought with:
Jason J Karraker, 3404792
Christies International Real Estate Emerald Coast
Beverly L Karraker, 3321858
Christies International Real Estate Emerald Coast
Source: ECAOR,MLS#: 974722
Price history
| Date | Event | Price |
|---|---|---|
| 9/8/2025 | Sold | $1,662,500-17.9%$454/sqft |
Source:  ECAOR #974722 Report a problem ECAOR #974722 Report a problem | ||
| 8/11/2025 | Pending sale | $2,025,000$553/sqft |
Source: ECAOR #974722 Report a problem | ||
| 4/24/2025 | Listed for sale | $2,025,000+68.8%$553/sqft |
Source: ECAOR #974722 Report a problem | ||
| 8/24/2020 | Sold | $1,200,000+20%$327/sqft |
Source: Public Record Report a problem | ||
| 4/7/2020 | Listing removed | $999,999$273/sqft |
Source: Cole Blair Properties Llc #830819 Report a problem | ||
| 3/8/2020 | Price change | $999,999-11.1%$273/sqft |
Source: Cole Blair Properties Llc #830819 Report a problem | ||
| 12/11/2019 | Price change | $1,125,000+2.4%$307/sqft |
Source: Cole Blair Properties Llc #830819 Report a problem | ||
| 9/12/2019 | Price change | $1,099,000-8.4%$300/sqft |
Source: Cole Blair Properties Llc #830819 Report a problem | ||
| 9/6/2019 | Listed for sale | $1,199,950+0.2%$327/sqft |
Source: Cole Blair Properties Llc #830819 Report a problem | ||
| 7/25/2019 | Listing removed | $1,198,000$327/sqft |
Source: Cole Blair Properties Llc #813497 Report a problem | ||
| 7/23/2019 | Price change | $1,198,000-0.1%$327/sqft |
Source: Cole Blair Properties Llc #813497 Report a problem | ||
| 7/18/2019 | Price change | $1,199,000+9.1%$327/sqft |
Source: Cole Blair Properties Llc #813497 Report a problem | ||
| 7/4/2019 | Price change | $1,099,000-4.4%$300/sqft |
Source: Cole Blair Properties Llc #813497 Report a problem | ||
| 4/26/2019 | Price change | $1,149,000-4.2%$314/sqft |
Source: Cole Blair Properties Llc #813497 Report a problem | ||
| 2/14/2019 | Price change | $1,199,999+2.1%$327/sqft |
Source: Cole Blair Properties Llc #813497 Report a problem | ||
| 2/3/2019 | Price change | $1,175,000-9.5%$321/sqft |
Source: Cole Blair Properties Llc #813497 Report a problem | ||
| 1/6/2019 | Price change | $1,299,000+4%$354/sqft |
Source: Cole Blair Properties Llc #813497 Report a problem | ||
| 12/17/2018 | Listed for sale | $1,249,000-9.2%$341/sqft |
Source: Cole Blair Properties Llc #812661 Report a problem | ||
| 9/19/2018 | Listing removed | $1,375,000$375/sqft |
Source: Cole Blair Properties Llc #806662 Report a problem | ||
| 9/11/2018 | Price change | $1,375,000+5.9%$375/sqft |
Source: Cole Blair Properties Llc #806662 Report a problem | ||
| 9/5/2018 | Listed for sale | $1,299,000-2%$354/sqft |
Source: Cole Blair Properties Llc #806662 Report a problem | ||
| 6/11/2018 | Listing removed | $1,325,000$362/sqft |
Source: Cole Blair Properties Llc #797487 Report a problem | ||
| 5/1/2018 | Listed for sale | $1,325,000+41.7%$362/sqft |
Source: Cole Blair Properties Llc #797487 Report a problem | ||
| 1/25/2018 | Sold | $935,000+48.9%$255/sqft |
Source: ECAOR #787881 Report a problem | ||
| 2/16/2017 | Sold | $628,000+0.5%$171/sqft |
Source: Public Record Report a problem | ||
| 1/31/2017 | Listed for sale | $624,900-14.3%$171/sqft |
Source: Allison James Estates & Homes #765392 Report a problem | ||
| 11/30/2016 | Listing removed | $729,000$199/sqft |
Source: Allison James Estates & Homes #P1119DZ Report a problem | ||
| 11/22/2016 | Listed for sale | $729,000+23.5%$199/sqft |
Source: Allison James Estates & Homes #P1119DZ Report a problem | ||
| 8/15/2016 | Sold | $590,200$161/sqft |
Source: Public Record Report a problem | ||
Nearby homes
- $2,414,6004 bd4 ba3.5k sqft1513 Island Green Dr, Miramar Beach, FL 32550Off Market
- $1,600,0003 bd3 ba2.6k sqft1511 Island Green Dr, Miramar Beach, FL 32550Sold
- $1,713,2003 bd3 ba2.9k sqft1514 Island Green Dr, Miramar Beach, FL 32550Off Market
- $1,617,8003 bd2 ba2.9k sqft1510 Island Green Dr, Miramar Beach, FL 32550Off Market


Get pre-qualified for a loan
At Zillow Home Loans, we can pre-qualify you in as little as 5 minutes with no impact to your credit score.An equal housing lender. NMLS #10287.
Sell for more on Zillow
Get a Zillow Showcase℠ listing at no additional cost and you could sell for .
$1,652,800
2% more
+$33,056
With Zillow Showcase(estimated)
$1,685,856
