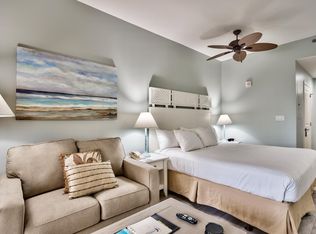
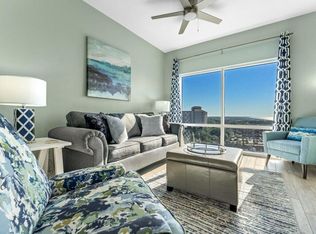
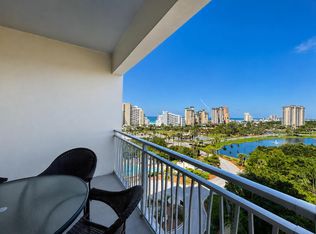
Closest to the Beach, so Short Walk! Elevated first-floor living--no elevator wait times during peak seasons--offers quick, easy access to the pool, fitness center, and main entrance. Designer-decorated and beautifully updated 1BR/1BA unit with serene tropical views from floor-to-ceiling windows and doors opening to a spacious balcony. Ideally positioned in Luau II for unmatched convenience and guest appeal.
Spacious, open layout with dual-bathroom access from both the living area and primary bedroom. Fully furnished and truly turnkey--perfect for immediate rental income or a hassle-free personal getaway. Enjoy resort-style amenities including a heated pool, cascading waterfall, hot tub, grilling area, rooftop sundeck with sweeping views, and a well-equipped fitness center. A sought-after coastal retreat with strong rental potential.
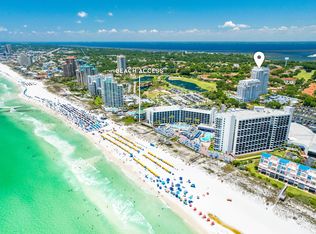
Sandestin Golf and Beach Resort features more than seven miles of beaches and pristine bay front, four championship golf courses, 15 world-class tennis courts, a 226-slip marina, a fitness center, spa and celebrity chef dining. Shop, dine and play at the charming pedestrian village, The Village of Baytowne Wharf and more. Inside the gates of the resort, residents enjoy a balanced lifestyle of high-class living, spanning the 2,400 acres from the beach to the bay. Everything within the gates of the resort is accessible by golf cart or bicycle. The entire resort is interconnected by miles of pedestrian, bike, and golf-cart paths that weave through groves of live oaks, meandering past natural lagoons, fountains, man-made lakes, and meticulously landscaped fairways.
For sale
Price cut: $15.1K (6/23)
$349,900
5002 S Sandestin Blvd Unit 6127, Miramar Beach, FL 32550
1beds
752sqft
:
Get pre-qualified$2,184/mo
Condominium
Built in 2006
-- sqft lot
$-- Zestimate®
$465/sqft
$-- HOA
What's special
Hot tubGroves of live oaksCascading waterfallElevated first-floor livingSpacious open layoutGrilling areaMeticulously landscaped fairways
- 122 days |
- 151 |
- 18 |
Zillow last checked:
Listing updated:
Listed by:
Wanda Duke william.britton@crye-leike.com,
Crye-Leike Coastal Realty,
Ashley Carson Studl 305-710-3106,
Crye-Leike Coastal Realty
Source: ECAOR,MLS#: 999958
Facts & features
Interior
Bedrooms & bathrooms
- Bedrooms: 1
- Bathrooms: 1
- Full bathrooms: 1
Primary bedroom
- Level: First
- Area: 160.08 Square Feet
- Dimensions: 13.8 x 11.6
Other
- Level: First
- Area: 137.64 Square Feet
- Dimensions: 14.8 x 9.3
Kitchen
- Level: First
- Area: 131.25 Square Feet
- Dimensions: 12.5 x 10.5
Heating
- Central
Cooling
- Central Air, Ceiling Fan(s)
Appliances
- Included: Cooktop, Dishwasher, Disposal, Dryer, Freezer, Microwave, Range Hood, Refrigerator, Washer, Electric Water Heater
- Laundry: Washer/Dryer Hookup
Features
- Owner's Closet
- Flooring: Laminate
- Windows: Tinted Windows, Window Treatments
- Furnished: Yes
Interior area
- Total structure area: 752
- Total interior livable area: 752 sqft
Property
Parking
- Total spaces: 1
- Parking features: Garage, Covered
- Garage spaces: 1
Features
- Exterior features: Balcony
- On waterfront: Yes
Details
- Parcel number: 352S21426000006127
Construction
Type & style
- Home type: Condo
- Property subtype: Condominium
Materials
- Concrete, Stucco, Trim Wood
- Roof: Metal
Condition
- Construction Complete
- New construction: No
- Year built: 2006
Utilities & green energy
- Water: Public
Community & HOA
Community
- Features: BBQ Pit/Grill, Beach, Boat Launch, Community Room, Deed Access, Dock, Dumpster, Elevators, Fitness Center, Fishing, Game Room, Gated, Golf, Marina, Pavillion/Gazebo, Picnic Area, Playground, Pool, TV Cable, Tennis Court(s), Waterfront, Whirlpool, Pickleball, Short Term Rental - Allowed
- Security: Fire Alarm, Smoke Detector(s)
- Subdivision: LUAU II
HOA
- Has HOA: Yes
- Services included: Maintenance Grounds, Insurance, Legal, Management, Recreational Faclty, Security, Sewer, Cable TV, Trash, Water
Location
- Region: Miramar Beach
Financial & listing details
- Price per square foot: $465/sqft
- Annual tax amount: $2,639
- Date on market: 4/6/2026
Estimated market value
Not available
Estimated sales range
Not available
Not available
Price history
| Date | Event | Price |
|---|---|---|
| 6/23/2026 | Price change | $349,900-4.1%$465/sqft |
Source:  ECAOR #999958 Report a problem ECAOR #999958 Report a problem | ||
| 6/2/2026 | Price change | $365,000-2.7%$485/sqft |
Source: ECAOR #999958 Report a problem | ||
| 5/3/2026 | Price change | $375,000-2.6%$499/sqft |
Source: ECAOR #999958 Report a problem | ||
| 4/6/2026 | Listed for sale | $385,000+10%$512/sqft |
Source: ECAOR #999958 Report a problem | ||
| 5/26/2022 | Sold | $350,000$465/sqft |
Source: ECAOR #896532 Report a problem | ||
| 4/22/2022 | Pending sale | $350,000$465/sqft |
Source: ECAOR #896532 Report a problem | ||
Public tax history
Tax history is unavailable.
Monthly payment
Est. payment
Payment breakdown
Explore the cost of this home by adjusting the details. Changes won't be saved.Climate risks
Neighborhood: 32550
Nearby schools
GreatSchools rating
- 9/10Van R. Butler Elementary SchoolGrades: K-5Distance: 4.1 mi
- 8/10Emerald Coast Middle SchoolGrades: 6-8Distance: 12.8 mi
- 8/10South Walton High SchoolGrades: 9-12Distance: 8.8 mi
Schools provided by the listing agent
- Elementary: Van R Butler
- Middle: Emerald Coast
- High: South Walton
Source: ECAOR. This data may not be complete. We recommend contacting the local school district to confirm school assignments for this home.
- $201,500-- bd1 ba385 sqft5000 Sandestin Blvd S #6201, Miramar Beach, FL 32550Off Market
- $285,000-- bd1 ba469 sqft5002 S Sandestin Blvd UNIT 6225, Miramar Beach, FL 32550Sold

- $260,000-- bd1 ba469 sqft5002 S Sandestin Blvd UNIT 6826, Miramar Beach, FL 32550Sold

- $400,0001 bd1 ba795 sqft5002 S Sandestin Blvd UNIT 6929, Miramar Beach, FL 32550Sold
- $390,0001 bd1 ba752 sqft5002 S Sandestin South Blvd #6727, Miramar Beach, FL 32550Sold
- $315,5001 bd1 ba752 sqft5002 Sandestin Blvd S #6327, Miramar Beach, FL 32550Off Market
- $214,200-- bd1 ba469 sqft5002 Sandestin Blvd S #6325, Miramar Beach, FL 32550Off Market
- $212,600-- bd1 ba384 sqft5002 Sandestin Blvd S #6122, Miramar Beach, FL 32550Off Market
A local agent can set up tours, give advice and negotiate with sellers.
A local lender can help you make sure your offer is ready when you are.
Similar homes
- $350,0001 bd1 ba708 sqft5000 S Sandestin Blvd Unit 6808, Sandestin, FL 32550For Sale
 MLS ID #993602, Michael Tomlin, Coldwell Banker Realty. ECAOR
 - $365,0001 bd1 ba795 sqft5002 S Sandestin Blvd Unit 6229, Miramar Beach, FL 32550For Sale
 MLS ID #1000849, Eric A Guilbeau, The Agency Northwest Florida Beaches. ECAOR
 - $385,0001 bd2 ba735 sqft5000 S Sandestin Blvd Unit 6210, Miramar Beach, FL 32550For Sale
 MLS ID #1005398, Justin D Wilkerson, Real Broker LLC. ECAOR
 - $319,0001 bd1 ba708 sqft5000 S Sandestin Blvd #6707, Miramar Beach, FL 32550For Sale
 MLS ID #1008064, Robin A Lee, Florida Sales Realty. ECAOR
 - $377,0001 bd1 ba708 sqft5000 S Sandestin Blvd Unit 7207, Miramar Beach, FL 32550For SaleMLS ID #995095, Christine A Thompson, The Agency Northwest Florida Beaches. ECAOR
- $389,0001 bd1 ba708 sqft5000 S Sandestin Blvd Unit 7107, Miramar Beach, FL 32550For SaleMLS ID #999627, Beverly P Langley, Berkshire Hathaway Home Services PenFed Realty. ECAOR
- $350,0001 bd1 ba818 sqft9700 Grand Sandestin Blvd Unit 4109, Miramar Beach, FL 32550For SaleMLS ID #792305, Stacy Hussey. CPAR
- $350,0001 bd1 ba863 sqft9500 Grand Sandestin Blvd #2226, Miramar Beach, FL 32550For SaleMLS ID #1002671, Gary Bowman, The Agency Northwest Florida Beaches. ECAOR
- $344,0001 bd1 ba704 sqft9100 Baytowne Wharf Blvd Unit 453, Miramar Beach, FL 32550For SaleMLS ID #1005258, Lisa A Collier, The Agency Northwest Florida Beaches. ECAOR
- $319,0001 bd1 ba772 sqft9800 Grand Sandestin Blvd Unit 5508, Miramar Beach, FL 32550For SaleMLS ID #1008493, Eric A Guilbeau, The Agency Northwest Florida Beaches. ECAOR
- $349,9001 bd1 ba832 sqft9800 Grand Sandestin Blvd Unit 5306, Miramar Beach, FL 32550For SaleMLS ID #942207, Brian M Raymond, Berkshire Hathaway Home Services PenFed Realty. ECAOR
- $420,0001 bd1 ba767 sqft911 Harbour Point Ln #911, Miramar Beach, FL 32550For SaleMLS ID #1009107, Carrie W Campbell, Watersound Real Estate. ECAOR
- $344,0001 bd2 ba737 sqft9200 Baytowne Wharf Blvd Unit 541, Miramar Beach, FL 32550For SaleBHHS broker feed
- $375,0001 bd2 ba737 sqft9600 Grand Sandestin Blvd Unit 3008, Miramar Beach, FL 32550For SaleMLS ID #993603, Cynthia B Kennedy, The Agency Northwest Florida Beaches. ECAOR
- $319,0001 bd2 ba737 sqft9500 Grand Sandestin Blvd #2403, Miramar Beach, FL 32550For SaleMLS ID #1003756, Karen L Phillips, The Agency Northwest Florida Beaches. ECAOR
- $359,0001 bd1 ba820 sqft9700 Grand Sandestin Blvd Unit 4412, Miramar Beach, FL 32550For SaleMLS ID #988769, Shantel F Peterson, Real Broker LLC. ECAOR
- $339,0001 bd2 ba737 sqft9500 Grand Sandestin Blvd #2503, Miramar Beach, FL 32550For SaleMLS ID #963344, Bruce Fults, The Agency Northwest Florida Beaches. ECAOR
- $370,0001 bd1 ba677 sqft9300 Baytowne Wharf Blvd Unit 405, Miramar Beach, FL 32550For SaleMLS ID #962172, Brett M Bianca, Compass. ECAOR
- $224,9001 bd1 ba691 sqft200 Sandestin Ln APT 1412, Miramar Beach, FL 32550For SaleMLS ID #1009327, The Locals Group, Christies International Real Estate Emerald Coast. ECAOR
- $386,5002 bd2 ba1.1k sqft9600 Grand Sandestin Blvd Unit 3030, Miramar Beach, FL 32550For SaleMLS ID #997528, Clayton F Bonjean, Mainsail Realty Company. ECAOR
