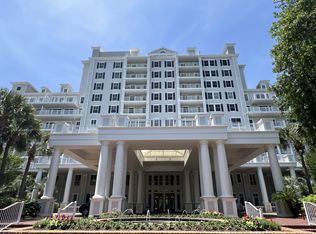
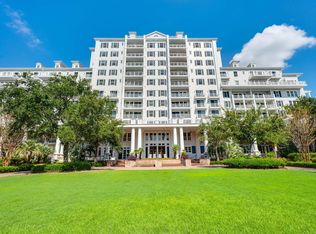
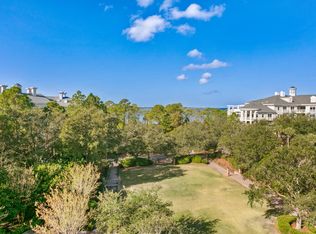
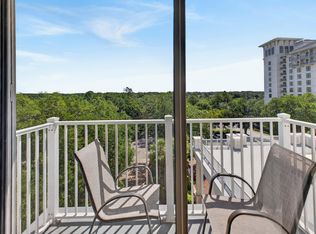
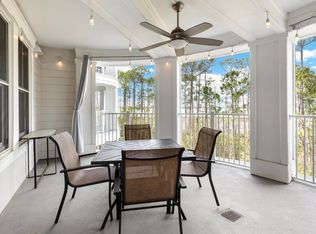
With one of the biggest balconies in Sandestin, this unit delivers the kind of outdoor living you won't find in most condos. Take in the tranquil views of the Grand Courtyard and Choctawhatchee Bay. This rare floor plan offers not one but two oversized balconies, giving you unmatched space for entertaining or relaxing outdoors. Inside the main condo, you'll find an open layout with easy-care luxury vinyl flooring, a fully equipped kitchen with stainless steel appliances and subway tile backsplash, plus a sleeper sofa and full bath for guests. The master suite features a king bed and double-vanity bath. Recent upgrades include a new A/C system, new water heater, and all-new furniture including some pieces crafted by locally sourced artisans, a true turnkey package for comfort and style. The attached lockout studio expands rental flexibility with two queen beds, a full bath, kitchenette (sink, mini fridge, microwave), and its own oversized balcony. Owners also enjoy a private storage closet and storage cage. Sandestin Golf & Beach Resort offers the full package: beach and bay access, golf, tennis, a marina, fitness center, spa, and Baytowne Wharf's shops and diningall connected by golf cart and pedestrian paths.
For sale
$540,000
9500 Grand Sandestin Blvd #2312-2314, Miramar Beach, FL 32550
2beds
1,305sqft
Condominium
Built in 2003
-- sqft lot
$515,400 Zestimate®
$414/sqft
$-- HOA
What's special
Biggest balconies in sandestinOpen layoutSleeper sofaEasy-care luxury vinyl flooringTwo oversized balconies
- 313 days
- 36
- 2
Zillow last checked:
Listing updated:
Listed by:
Andrew C Farmer andrew@scenicsir.com,
NextHome Emerald Coast
Source: ECAOR,MLS#: 987896
Facts & features
Interior
Bedrooms & bathrooms
- Bedrooms: 2
- Bathrooms: 3
- Full bathrooms: 3
Primary bedroom
- Level: First
- Area: 160 Square Feet
- Dimensions: 16 x 10
Bedroom
- Level: First
- Area: 336 Square Feet
- Dimensions: 21 x 16
Primary bathroom
- Level: First
- Area: 65 Square Feet
- Dimensions: 13 x 5
Bathroom
- Level: First
- Area: 45 Square Feet
- Dimensions: 9 x 5
Living room
- Level: First
- Area: 272 Square Feet
- Dimensions: 17 x 16
Heating
- Central
Cooling
- Central Air, Ceiling Fan(s)
Appliances
- Included: Dishwasher, Disposal, Dryer, Microwave, Washer, Electric Water Heater
- Laundry: Washer/Dryer Hookup
Features
- Breakfast Bar, Lock Out
- Flooring: Hardwood, Tile
- Windows: Window Treatments
- Furnished: Yes
Interior area
- Total structure area: 1,305
- Total interior livable area: 1,305 sqft
Property
Parking
- Parking features: Garage - Attached
- Has attached garage: Yes
Features
- Exterior features: Balcony
- Has view: Yes
- View description: Bay
- Has water view: Yes
- Water view: Bay
Lot
- Features: Interior Lot, Within 1/2 Mile to Water
Details
- Parcel number: 232S21425000002312
Construction
Type & style
- Home type: Condo
- Property subtype: Condominium
Materials
- Concrete
- Roof: Shake
Condition
- Construction Complete
- New construction: No
- Year built: 2003
Utilities & green energy
- Water: Public
Community & HOA
Community
- Features: BBQ Pit/Grill, Beach, Dock, Elevators, Fitness Center, Fishing, Gated, Golf, Marina, Playground, Pool, Separate Storage, TV Cable, Tennis Court(s), Waterfront
- Security: Fire Alarm, Smoke Detector(s)
- Subdivision: GRAND SANDESTIN
HOA
- Has HOA: Yes
- Services included: Maintenance Grounds, Recreational Faclty, Security, Sewer, Cable TV, Trash, Water, Internet
Location
- Region: Miramar Beach
Financial & listing details
- Price per square foot: $414/sqft
- Annual tax amount: $4,126
- Date on market: 10/20/2025
- Road surface type: Paved
Estimated market value
$515,400
$490,000 - $541,000
$3,066/mo
Price history
| Date | Event | Price |
|---|---|---|
| 10/20/2025 | Listed for sale | $540,000-3.4%$414/sqft |
Source:  ECAOR #987896 Report a problem ECAOR #987896 Report a problem | ||
| 7/14/2024 | Listing removed | $559,000$428/sqft |
Source: ECAOR #941266 Report a problem | ||
| 3/12/2024 | Price change | $559,000-1.9%$428/sqft |
Source: ECAOR #941266 Report a problem | ||
| 2/1/2024 | Listed for sale | $570,000+6.5%$437/sqft |
Source: ECAOR #941266 Report a problem | ||
| 3/17/2022 | Sold | $535,000$410/sqft |
Source: ECAOR #889626 Report a problem | ||
| 1/31/2022 | Pending sale | $535,000$410/sqft |
Source: ECAOR #889626 Report a problem | ||
| 1/24/2022 | Listed for sale | $535,000$410/sqft |
Source: ECAOR #889626 Report a problem | ||
| 11/20/2020 | Listing removed | $1,900$1/sqft |
Source: SRE #858637 Report a problem | ||
| 11/6/2020 | Listed for rent | $1,900$1/sqft |
Source: SRE #858637 Report a problem | ||
Public tax history
Tax history is unavailable.
Monthly payment
Est. payment
Payment breakdown
Explore the cost of this home by adjusting the details. Changes won't be saved.Climate risks
Neighborhood: 32550
Nearby schools
Schools provided by the listing agent
- Elementary: Van R Butler
- Middle: Emerald Coast
- High: South Walton
Source: ECAOR. This data may not be complete. We recommend contacting the local school district to confirm school assignments for this home.
- $145,000-- bd1 ba446 sqft9500 Grand Sandestin Blvd #2217, Miramar Beach, FL 32550Auction
- $320,0001 bd1 ba793 sqft9500 Grand Sandestin Blvd #2625, Miramar Beach, FL 32550For Sale
- $363,0002 bd3 ba1.3k sqft9500 Grand Sandestin Blvd #2516/2518, Miramar Beach, FL 32550Sold
- $215,000-- bd1 ba446 sqft9500 Grand Sandestin Blvd #2511, Miramar Beach, FL 32550For Sale
Similar homes
- $549,0002 bd3 ba1.4k sqft9700 Grand Sandestin Blvd #4318/4320, Miramar Beach, FL 32550For Sale

 MLS ID #1004440, Shannyn P Stevenson, Dalton Wade Inc. ECAOR
 - $545,0002 bd3 ba1.3k sqft9500 Grand Sandestin Blvd #2612/2614, Miramar Beach, FL 32550For Sale
 MLS ID #989094, Bruce Fults, The Agency Northwest Florida Beaches. ECAOR
 - $439,9002 bd2 ba1k sqft9100 Baytowne Wharf Blvd Unit 364, Miramar Beach, FL 32550For Sale
 MLS ID #1010697, Enslen Coastal Group, EXP Realty LLC. ECAOR
 - $550,0002 bd3 ba1.4k sqft9700 Grand Sandestin Blvd Unit 4218/4220, Miramar Beach, FL 32550For Sale
 MLS ID #998535, Lisa A Collier, The Agency Northwest Florida Beaches. ECAOR
 - $490,0002 bd2 ba1.1k sqft9500 Grand Sandestin Blvd #2200, Miramar Beach, FL 32550For SaleMLS ID #1009682, Amy M Berry, The Agency Northwest Florida Beaches. ECAOR
- $610,0002 bd2 ba1.1k sqft9100 Baytowne Wharf Blvd Unit 458-0, Miramar Beach, FL 32550For SaleMLS ID #990086, Kristina J Hutchison, Compass. ECAOR
- $425,0002 bd2 ba1.1k sqft9300 Baytowne Wharf Blvd #519/521, Miramar Beach, FL 32550For SaleMLS ID #1009786, Cheryl K Manganiello, Compass. ECAOR
- $415,0002 bd2 ba1.1k sqft9300 Baytowne Wharf #414-416, Miramar Beach, FL 32550For SaleMLS ID #1008232, Amy M Berry, The Agency Northwest Florida Beaches. ECAOR
- $614,0003 bd3 ba1.7k sqft9500 Grand Sandestin Blvd #2904, Miramar Beach, FL 32550For SaleMLS ID #1002721, Randa S Bowman, Watersound Real Estate. ECAOR
- $425,0002 bd2 ba1.1k sqft9200 Baytowne Wharf Blvd #444/446, Miramar Beach, FL 32550For SaleMLS ID #1007381, Delawalla Group, Christies International Real Estate Emerald Coast. ECAOR
- $535,0002 bd2 ba1.2k sqft5000 Sandestin Blvd S #6302/6304, Miramar Beach, FL 32550For SaleMLS ID #989222, Kyle V Hock, RealJoy Realty LLC. ECAOR
- $515,0002 bd3 ba1.1k sqft5000 S Sandestin Blvd #6509/6511, Miramar Beach, FL 32550For SaleMLS ID #1004232, Erin A Treadwell, Mainsail Realty Company. ECAOR
- $545,0002 bd2 ba1.1k sqft112 Seascape Dr Unit 1903, Miramar Beach, FL 32550For SaleMLS ID #1008419, Trent D Clark, The Premier Property Group. ECAOR
- $429,0002 bd2 ba1k sqft9200 Baytowne Wharf Blvd Unit 349, Miramar Beach, FL 32550For SaleMLS ID #985346, Kristina J Hutchison, Compass. ECAOR
- $425,0002 bd2 ba1k sqft9200 Baytowne Wharf Blvd #432434, Miramar Beach, FL 32550For SaleMLS ID #993758, Gilmore Erikson, Keller Williams Realty Destin. ECAOR
- $549,0002 bd2 ba1.1k sqft112 Seascape Dr Unit 904, Miramar Beach, FL 32550For SaleMLS ID #997989, Beverly L Karraker, Christies International Real Estate Emerald Coast. ECAOR
- $575,0002 bd2 ba1.1k sqft515 Topsl Beach Blvd APT 913, Miramar Beach, FL 32550For SaleMLS ID #994333, Dawn F Shoults, The Premier Property Group. ECAOR
- $564,0002 bd2 ba1.1k sqft122 Seascape Dr Unit 904, Miramar Beach, FL 32550For SaleMLS ID #1002940, Heather T Curry, Real Broker LLC. ECAOR
- $499,9002 bd2 ba1.1k sqft13 Players Clb Unit 13, Miramar Beach, FL 32550For SaleMLS ID #1003433, Deborah M Speigner, Paradise Property Brokers Inc. ECAOR
