Skip main navigation
Sold for $940,000
  • $940,000

    4371 Bahia Ln, Destin, FL 32541

    3beds
    2,639sqft
    Townhouse
    Built in 2022
    3,049 Square Feet Lot
    $944,700 Zestimate®
    $356/sqft
    $4,406 Estimated rent

    Home value

    $944,700

    $860,000 - $1.04M

    $4,406/mo

    Zestimate® history
    Loading
    Loading...

    Owner options

    List your home for rent

    $4,406/mo

    Rent Zestimate®

    Find your next renter with Zillow Rental Manager. Plus, with online applications, you can quickly screen prospective tenants – for free.

    Learn more

    $4,406/mo

    Rent Zestimate®

    Refinance and save

    $5,961/mo

    Est. payment

    Refinancing to a lower rate could help reduce your monthly payments and save thousands over the life of the loan.

    See today's rates

    $5,961/mo

    Est. payment

    Explore your selling options

    Work with a Zillow partner agent

    Leverage their expertise and Zillow's premium Showcase listings to get your home seen by more buyers.

    Get started

    List with your own agent

    Get your home in front of millions of buyers by listing it on Zillow.

    Learn how to do it

    Sell it yourself

    Take full control of how buyers see your home on Zillow by listing For Sale by Owner (FSBO).

    List your home

    What's special

    Private elevatorAbundant natural lightVersatile bonus roomAttic-access storage areasGourmet kitchenSpa-inspired ensuite bathEnd-unit townhome
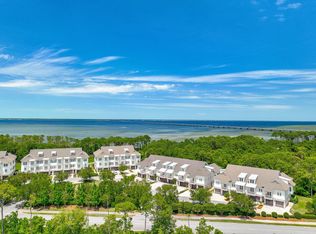
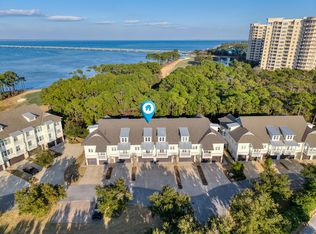
    Welcome to refined coastal living in this exquisite end-unit townhome, located in the highly sought-after Brownstone subdivision of Kelly Plantationone of Destin's most exclusive gated communities. Completed in 2022, this 3-level brick & fiber cement residence stands as one of the newest homes in the neighborhood, offering both modern luxury and timeless appeal. Step inside to a thoughtfully designed floor plan that seamlessly blends form and function. The inviting entryway leads to a two-car garage, two well-appointed guest bedrooms, a full bath, and a spacious laundry room complemented by a fenced-in backyard and covered patio ideal for relaxing. For added convenience, a private elevator services the first & second floor. Ascend to the second level where coffered 10' ceilings and abundant natural light define the living and dining areas. A large bay window frames the dining space, while the screened-in balcony serves as a serene outdoor living room. The heart of the home is the gourmet kitchen, complete with a granite island with bar seating, sleek Monogram appliances, shaker-styled cabinetry, and a walk-in pantry designed for effortless entertaining. The luxurious primary suite is a private retreat, featuring tranquil finishes, a custom walk-in closet, private balcony, and a spa-inspired ensuite bath with a soaking tub, stand- alone shower, double vanities, and linen storage. The 3rd floor offers a versatile bonus room with a full bathperfect as a guest suite, media room, or home officealong with two attic-access storage areas. Additional home features include dual HVAC systems, a tankless water heater, energy-efficient foam insulation, and maintenance-free living with HOA-covered lawn care, pest control, and more. Residents of Kelly Plantation enjoy an unmatched lifestyle with 24/7 security, access to a championship golf course, private clubhouse with an olympic sized pool, tennis and pickleball courts, a state-of-the-art fitness center, scenic walking and biking trails, basketball courts, parks, and a dedicated dog parkall nestled along the picturesque shores of the Choctawhatchee Bay.

    Zillow last checked:

    Listing updated:

    Listed by:

    Stephanie T Lankowski 850-225-6159,

    Taylor Allen Properties LLC

    Bought with:

    Brandon L Knox, 3139408

    Destin Real Estate Group of NWF LLC

    Source: ECAOR,MLS#: 979339MLS Logo

    Facts & features

    Interior

    Bedrooms & bathrooms
    • Bedrooms: 3
    • Bathrooms: 4
    • Full bathrooms: 3
    • 1/2 bathrooms: 1
    Primary bedroom
    • Level: Second
    • Area: 202.5 Square Feet
    • Dimensions: 15 x 13.5
    Bedroom
    • Description: not measured
    • Level: First
    • Area: 132 Square Feet
    • Dimensions: 12 x 11
    Bedroom
    • Level: First
    • Area: 132 Square Feet
    • Dimensions: 12 x 11
    Bathroom
    • Level: First
    • Area: 48 Square Feet
    • Dimensions: 12 x 4
    Bonus room
    • Level: Third
    • Area: 378 Square Feet
    • Dimensions: 28 x 13.5
    Dining area
    • Level: Second
    • Area: 185 Square Feet
    • Dimensions: 18.5 x 10
    Garage
    • Level: First
    • Area: 484 Square Feet
    • Dimensions: 22 x 22
    Kitchen
    • Level: Second
    • Area: 192.5 Square Feet
    • Dimensions: 17.5 x 11
    Laundry
    • Level: First
    • Area: 36 Square Feet
    • Dimensions: 6 x 6
    Living room
    • Level: Second
    • Area: 314.5 Square Feet
    • Dimensions: 18.5 x 17
    Cooling
    • Central Air, Ceiling Fan(s)
    Appliances
    • Included: Dishwasher, Disposal, Microwave, Range Hood, Refrigerator, Gas Water Heater
    • Laundry: Washer/Dryer Hookup
    Features
    • Breakfast Bar, Tray Ceiling(s), Kitchen Island, Elevator
    • Flooring: Tile, Vinyl, Carpet
    • Windows: Window Treatments, Bay Window(s)
    Interior area
    • Total structure area: 2,639
    • Total interior livable area: 2,639 sqft

    Property

    Parking
    • Total spaces: 2
    • Parking features: Garage Door Opener, Garage
    • Garage spaces: 2
    Features
    • Stories: 3
    • Patio & porch: Covered, Porch, Screened
    • Exterior features: Balcony, Private Yard, Rain Gutters
    • Has view: Yes
    • View description: Bay
    • Has water view: Yes
    • Water view: Bay
    Lot
    • Size: 3,049 Square Feet
    • Features: Corner Lot, On Golf Course, Within 1/2 Mile to Water
    Details
    • Additional structures: Stable(s)
    • Parcel number: 002S22206200000140
    • Zoning description: Resid Single Family

    Construction

    Type & style
    • Home type: Townhouse
    • Property subtype: Townhouse
    Materials
    • Concrete, Brick
    • Roof: Shingle
    Condition
    • Construction Complete
    • New construction: No
    • Year built: 2022

    Utilities & green energy

    • Water: Public

    Community & HOA

    Community
    • Features: BBQ Pit/Grill, Community Room, Fitness Center, Fishing, Gated, Golf, Short Term Rental - Not Allowed, Pavillion/Gazebo, Playground, Pool, Tennis Court(s), Pickleball
    • Security: Fire Alarm
    • Subdivision: BROWNSTONES AT KELLY PLANTATION
    HOA
    • Has HOA: Yes
    • Services included: Maintenance Grounds, Land Recreation, Management, Security
    Location
    • Region: Destin

    Financial & listing details

    • Price per square foot: $356/sqft
    • Tax assessed value: $832,557
    • Annual tax amount: $8,375
    • Date on market: 6/23/2025

    Price history

    DateEventPrice
    11/21/2025Sold$940,000-9%$356/sqft
    Source: ECAOR #979339 Report a problem
    10/23/2025Pending sale$1,032,500$391/sqft
    Source: ECAOR #979339 Report a problem
    10/17/2025Price change$1,032,500-0.2%$391/sqft
    Source: ECAOR #979339 Report a problem
    10/3/2025Price change$1,035,000-0.5%$392/sqft
    Source: ECAOR #979339 Report a problem
    9/19/2025Price change$1,040,000-2.7%$394/sqft
    Source: ECAOR #979339 Report a problem
    9/15/2025Price change$1,069,000-0.2%$405/sqft
    Source: ECAOR #979339 Report a problem
    9/1/2025Price change$1,071,000-0.2%$406/sqft
    Source: ECAOR #979339 Report a problem
    8/15/2025Price change$1,073,000-0.2%$407/sqft
    Source: ECAOR #979339 Report a problem
    7/22/2025Price change$1,075,000-2.3%$407/sqft
    Source: ECAOR #979339 Report a problem
    6/23/2025Listed for sale$1,100,000+62%$417/sqft
    Source: ECAOR #979339 Report a problem
    7/28/2022Sold$679,000$257/sqft
    Source: Public Record Report a problem

    Public tax history

    YearProperty taxesTax assessment
    2024$8,375 +1.2%$832,557 +2%
    2023$8,279 +864%$815,906 +919.9%
    2022$859 -3.3%$80,000
    2021$888 -0.8%$80,000
    2020$896 -1.5%$80,000
    2019$909 -1.4%$80,000
    2018$922 $80,000
    Find assessor info on the county website

    Neighborhood: 32541

    Nearby schools

    GreatSchools rating
    Schools provided by the listing agent
    • Elementary: Destin
    • Middle: Destin
    • High: Fort Walton Beach

    Source: ECAOR. This data may not be complete. We recommend contacting the local school district to confirm school assignments for this home.

    Get pre-qualified for a loan
    At Zillow Home Loans, we can pre-qualify you in as little as 5 minutes with no impact to your credit score.

    An equal housing lender. NMLS #10287.

    Sell for more on Zillow
    Get a Zillow Showcase℠ listing at no additional cost and you could sell for .
    $944,700
    2% more
    +$18,894
    With Zillow Showcase(estimated)
    $963,594