ONE OF THE MOST PRIVATE LOTS IN INDIAN LAKE, MULTIPLE LIVING SPACES & LARGE BEDROOMS SET THIS METICULOUS POOL HOME APART FROM OTHERS. Dreaming of the Florida Beach Lifestyle, but Don't Have Millions to Spend!?! Make your dreams a reality with this affordable, fantastic Home just 1.2 Miles to Destin's emerald waters & white sand beaches. Ideal as a primary, 2nd Home, or Investment Rental, this 1 story, screen enclosed POOL Home with open concept design, multiple living spaces & expanded 2 car garage is ready for a new owner. 6 Year old roof & 2 Year old HVAC provides peace of mind. Its cul-de-sac location, backing up to a natural green belt provides a private, tranquil setting. From the moment you enter the home you will appreciate the flow of the well thought out floor plan. (More) Bathed in natural light from many large windows, sliding glass doors lead out from the Living Area & Family Room to the well sized, screen enclosed outdoor living space with heated gunite pool & oversized spa with water feature. Have a pool party, grill out & enjoy beautiful weather on the oversized paver deck which is also plumbed with natural gas for your grill.
At the core of the home is multiple living spaces for you to spread out & enjoy. The Formal Dining & Living area is perfect for entertaining with a gas fireplace connecting it to the more casual Family Area & Kitchen. The Family Area features a beautiful built-in credenza with granite top for added storage & ample space for a super sized TV. Get ready for movie nights or the big game as this family area has plenty of room to gather together to enjoy life with friends & family.
The spacious Kitchen, connected to this Living space, offers a large eating bar, ideal for causal meals & snacks. There is also ample room for additional dining furniture. The Kitchen features an extra deep sink, dishwasher, & gas stove with electric oven & overhead microwave that vents to the exterior of the home. The french door refrigerator & freezer offers ample food storage. There is no loss for storage with tons of cabinet space & a pantry. The Laundry Room is tucked away off of the kitchen with a pocket door. This practical space, with sink & added storage, also features a Front load washer & dryer that convey with the home.
The Master Suite, located on the opposite side of the home, provides privacy. This space is truly a dream with lighted tray ceiling, recessed can reading lights conveniently positioned on either side of the bed, large windows & a sliding glass door that opens onto the pool deck. The Master Suite also features ample storage with 2 closets, 1 Walk-in & 1 Bi-fold. The en suite Master Bathroom is the perfect spa to escape & relax! Featuring large soaking tub, separate shower, extra long dual vanity with under cabinet lighting, & private water Closet with toilet & bidet.
On the other end of the home are 2 spacious guest bedrooms, both featuring extra-large walk-in closets. The full bathroom is conveniently located to the Guest Bedrooms, as well as offering additional access from the pool area. This bathroom features a walk-in shower & large vanity. The hallway connecting these spaces has a pocket door that allows for added privacy to these rooms.
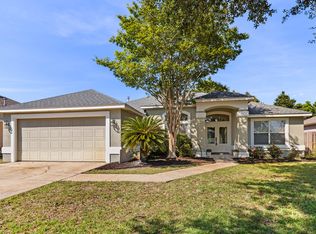
The paver drive adds to the curb appeal of the home & the extra deep 2 Car Garage is a bonus. The garage also features a workbench, built-in storage & has wide pull down stairs to access additional attic storage. The attic has been upgraded with a radiant barrier to reduce the load on the HVAC.
This Single Owner Home has under gone countless upgrades since the owners built the home. The pride of ownership is evident as the owners have never had pets, & never smoked... turning over a well kept home for you to enjoy! The location of this home is spectacular. The back and side yard are deceivingly large & abut to a natural green belt giving you added space to enjoy the outdoors. The yard also features a grapefruit tree.
Destin is a vacationers' Dream, but, the Traffic is not always a Locals best friend. This home's location is Key in the Destin Area. It is 1.2 Miles to the famous Back Porch restaurant & Public Beach Access, 1.3 Miles to the beach at Henderson State Park, & 0.4 miles to Indian Bayou Golf Course & Country Club. The community is located in the heart of Destin with easy access to Commons Drive (Locals best kept secret & alternative to Hwy 98) Shopping, Dining, Entertainment, & Schools all in close proximity! Don't let this Opportunity Pass you By... Call Your Realtor Today to Schedule a Showing or Virtual Tour!
Big Ticket Items for Added Peace Of Mind...
19 Seer HVAC System was installed in June 2022.
Whole House Generator (minus a few circuits).
New Roof with added Moisture Membrane completed in February of 2018.
Gas Water Heater.
Whole House Surge Protection.
Paver Entry & Driveway updated in 2015.
Extended Garage, & Closets that were not part of the original house plan.
Attic upgraded with a radiant barrier for added energy efficiency.
Pool & Spa with a Heater & efficient programmable pump.
Exterior Screen Enclosed Pool with Natural Gas plumbed for a Grill.
Guest Bathroom Services Pool Area.
Premium Lot location with Green Belt for added Privacy.
High ceilings with Crown Molding in the common areas.
Split Bedroom Plan.
Tons of Storage.
Gas Fireplace.
Built-ins.
Gas Cooking in Kitchen & Upgraded French Door Refrigerator.
Front Loading Washer & Dryer Convey.
Garage Door Opener replaced in 2021.
Plywood Hurricane Shutters & Hurricane Brace for Garage Door stored in the Garage.
Multiple Exterior Fiberglass Doors have been updated.
Fiber Optics available to the house.
Sure FloGutter System.
In-wall Pest Control System, allows for pet control to be done from the exterior of the home with no need for interior spraying.
Transferable Termite Bond with Centricon Bait System.
Home was Pre-wired for Security System.
Home was Pre-wired for Audio Speakers.
Exterior Paint is Rino Shield.
Low Priced HOA.
Sold for $689,000
$689,000
4053 Drifting Sand Trl, Destin, FL 32541
3beds
2,195sqft
Single Family Residence
Built in 1999
8,712 Square Feet Lot
$700,100 Zestimate®
$314/sqft
$3,105 Estimated rent
Home value
$700,100
$658,000 - $749,000
$3,105/mo
Zestimate® history
Owner options
List your home for rent
$3,105/mo
Rent Zestimate®
Find your next renter with Zillow Rental Manager. Plus, with online applications, you can quickly screen prospective tenants – for free.
$3,105/mo
Rent Zestimate®
Refinance and save
$4,596/mo
Est. payment
Refinancing to a lower rate could help reduce your monthly payments and save thousands over the life of the loan.
$4,596/mo
Est. payment
Explore your selling options
Work with a Zillow partner agent
Leverage their expertise and Zillow's premium Showcase listings to get your home seen by more buyers.
Get startedList with your own agent
Get your home in front of millions of buyers by listing it on Zillow.
Learn how to do itSell it yourself
Take full control of how buyers see your home on Zillow by listing For Sale by Owner (FSBO).
List your homeWhat's special
Screen enclosed pool homeFantastic homeIndian lakesNatural green beltOpen concept designFl beach lifestyleWhite sand beaches
Zillow last checked:
Listing updated:
Listed by:
Karen K Martineau 850-499-6930,
RE/MAX Coastal Properties,
Glenda W Lichorwic 850-496-1400,
RE/MAX Coastal Properties
Bought with:
Jean M Hopkins, 3444393
The Premier Property Group
Source: ECAOR,MLS#: 946305
Facts & features
Interior
Bedrooms & bathrooms
- Bedrooms: 3
- Bathrooms: 2
- Full bathrooms: 2
Primary bedroom
- Level: First
- Area: 300.84 Square Feet
- Dimensions: 23 x 13.08
Bedroom
- Level: First
- Area: 142.16 Square Feet
- Dimensions: 12.83 x 11.08
Bedroom
- Level: First
- Area: 173.14 Square Feet
- Dimensions: 15.5 x 11.17
Primary bathroom
- Level: First
- Area: 222.98 Square Feet
- Dimensions: 19.83 x 11.25
Bathroom
- Level: First
- Area: 61.97 Square Feet
- Dimensions: 8.08 x 7.67
Dining area
- Level: First
- Area: 143.75 Square Feet
- Dimensions: 12.5 x 11.5
Family room
- Level: First
- Area: 424.35 Square Feet
- Dimensions: 16.92 x 25.08
Foyer
- Level: First
- Area: 61.83 Square Feet
- Dimensions: 10.17 x 6.08
Kitchen
- Level: First
- Area: 195.44 Square Feet
- Dimensions: 13.25 x 14.75
Living room
- Level: First
- Area: 247.5 Square Feet
- Dimensions: 16.5 x 15
Screened porch
- Level: First
- Area: 1026 Square Feet
- Dimensions: 36 x 28.5
Heating
- Natural Gas, Heat High Efficiency
Cooling
- Central Air, Ceiling Fan(s)
Appliances
- Included: Dishwasher, Disposal, Dryer, Microwave, Washer, Gas Water Heater
- Laundry: Washer/Dryer Hookup
Features
- Breakfast Bar, Crown Molding, Vaulted Ceiling(s), Recessed Lighting, Pantry, Split Bedroom
- Flooring: Tile, Carpet
- Windows: Double Pane Windows, Window Treatments
- Has fireplace: Yes
- Fireplace features: Gas
- Common walls with other units/homes: No Common Walls
Interior area
- Total structure area: 2,195
- Total interior livable area: 2,195 sqft
Property
Parking
- Total spaces: 2
- Parking features: Garage Door Opener, Guest, Garage
- Attached garage spaces: 2
Features
- Stories: 1
- Patio & porch: Covered, Enclosed
- Exterior features: Lawn Pump, Sprinkler System, Rain Gutters
- Has private pool: Yes
- Pool features: Heated, In Ground, Gunite, Pool - Enclosed
- Has spa: Yes
- Spa features: Heated
Lot
- Size: 8,712 Square Feet
- Dimensions: 33 x 29 x 116 x 91 x 120
- Features: Covenants, Cul-De-Sac, Level, Restrictions, Sidewalk, Storm Sewer
Details
- Parcel number: 002S22451700000220
- Zoning description: Resid Single Family
Construction
Type & style
- Home type: SingleFamily
- Architectural style: Contemporary
- Property subtype: Single Family Residence
Materials
- Frame, Stucco, Trim Vinyl
- Foundation: Slab
- Roof: Shingle
Condition
- Construction Complete
- New construction: No
- Year built: 1999
Utilities & green energy
- Water: Public
Community & HOA
Community
- Subdivision: INDIAN LAKE
HOA
- Has HOA: Yes
- Services included: Management
Location
- Region: Destin
Financial & listing details
- Price per square foot: $314/sqft
- Tax assessed value: $500,722
- Annual tax amount: $2,423
- Date on market: 4/3/2024
- Road surface type: Paved
Price history
| Date | Event | Price |
|---|---|---|
| 5/17/2024 | Sold | $689,000$314/sqft |
Source:  ECAOR #946305 Report a problem ECAOR #946305 Report a problem | ||
| 4/6/2024 | Pending sale | $689,000$314/sqft |
Source: ECAOR #946305 Report a problem | ||
| 4/3/2024 | Listed for sale | $689,000$314/sqft |
Source: ECAOR #946305 Report a problem | ||
Public tax history
| Year | Property taxes | Tax assessment |
|---|---|---|
| 2025 | $4,871 +96.1% | $500,722 +83.4% |
| 2024 | $2,484 +2.5% | $273,086 +3% |
| 2023 | $2,424 +2.4% | $265,132 +3% |
| 2022 | $2,366 -0.1% | $257,410 +3% |
| 2021 | $2,368 +0.7% | $249,913 +1.4% |
| 2020 | $2,350 +1.1% | $246,463 +2.3% |
| 2019 | $2,326 +0.8% | $240,922 +1.9% |
| 2018 | $2,308 | $236,430 +3.4% |
| 2017 | $2,308 +1.9% | $228,604 +2.1% |
| 2016 | $2,264 +2.8% | $223,902 +0.7% |
| 2015 | $2,203 -2.5% | $222,346 +0.8% |
| 2014 | $2,258 | $220,581 +1.5% |
| 2013 | -- | $217,321 +1.7% |
| 2012 | -- | $213,688 +3% |
| 2011 | -- | $207,464 +1.5% |
| 2010 | -- | $204,398 +2.7% |
| 2009 | -- | $199,024 +0.1% |
| 2008 | -- | $198,825 +3% |
| 2007 | -- | $193,034 +2.5% |
| 2006 | -- | $188,326 +3% |
| 2005 | -- | $182,841 +3% |
| 2004 | -- | $177,516 +1.9% |
| 2003 | -- | $174,206 +2.4% |
| 2002 | -- | $170,123 +1.6% |
| 2001 | -- | $167,444 |
Find assessor info on the county website
Neighborhood: 32541
Nearby homes
- $809,0003 bd2 ba1.9k sqft4051 Drifting Sand Trl, Destin, FL 32541For Sale
- $724,4003 bd3 ba2.3k sqft4055 Drifting Sand Trl, Destin, FL 32541Off Market
- $505,8003 bd2 ba1.8k sqft4057 Drifting Sand Trl, Destin, FL 32541Off Market
- $613,0003 bd2 ba2.1k sqft4049 Drifting Sand Trl, Destin, FL 32541Off Market
- $482,7003 bd2 ba1.8k sqft4054 Drifting Sand Trl, Destin, FL 32541Off Market
- $599,6003 bd2 ba2k sqft4059 Drifting Sand Trl, Destin, FL 32541Off Market
- $738,1003 bd2 ba2.2k sqft32 Country Club Dr E, Destin, FL 32541Off Market
- $613,1003 bd3 ba2.1k sqft4047 Drifting Sand Trl, Destin, FL 32541Off Market
Nearby schools
GreatSchools rating
- 8/10Destin Middle SchoolGrades: 5-8Distance: 1.8 mi
- 4/10Fort Walton Beach High SchoolGrades: 9-12Distance: 11.2 mi
- 9/10Destin Elementary SchoolGrades: PK-4Distance: 2.4 mi
Schools provided by the listing agent
- Elementary: Destin
- Middle: Destin
- High: Destin
Source: ECAOR. This data may not be complete. We recommend contacting the local school district to confirm school assignments for this home.
Sell for more on Zillow
Get a Zillow Showcase℠ listing at no additional cost and you could sell for .
$700,100
2% more
+$14,002
With Zillow Showcase(estimated)
$714,102
Sell for more on Zillow
Get a Zillow Showcase℠ listing at no additional cost and you could sell for .
$700,100
2% more
+$14,002
With Zillow Showcase(estimated)
$714,102
- Florida
- Okaloosa County
- Destin
- 32541
- 4053 Drifting Sand Trl
