This home is set for completion at the end of October!
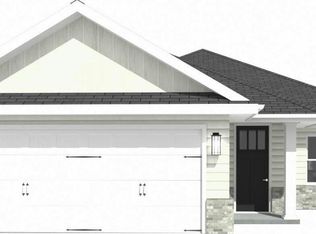
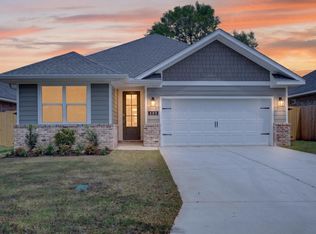
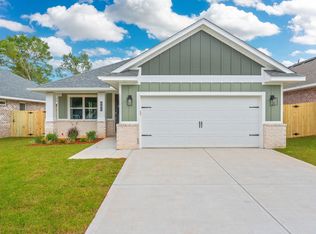
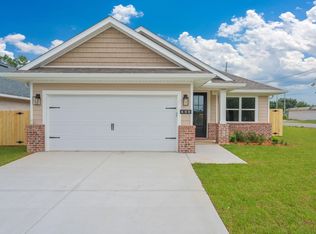
This thoughtfully designed 4 bedroom, 2 bathroom home offers 1,812 square feet of beautifully crafted living space with a spacious 2 car garage. Featuring an open concept floor plan and soaring 9 foot ceilings, this home is designed for comfortable everyday living and effortless entertaining.
The spacious primary suite is a true retreat, complete with an elegant tray ceiling, upgraded walk in shower, and generous walk in closet. The kitchen is both stylish and functional, featuring a large walk in pantry and seamless flow into the main living and dining areas.
Built with durable brick and Hardie exterior finishes, this home combines timeless curb appeal with low maintenance living. Step outside to enjoy the covered lanai, the perfect place to relax with your morning coffee or entertain family and friends. The cherry on top is that the home is equipped with a well pump and irrigation system and privacy fence.
For sale
$449,900
509 Apache St, Fort Walton Beach, FL 32547
4beds
1,812sqft
Single Family Residence
Built in 2026
6,098 Square Feet Lot
$-- Zestimate®
$248/sqft
$-- HOA
What's special
Covered lanaiPrivacy fenceOpen concept floor planTimeless curb appealElegant tray ceilingLow maintenance livingSpacious primary suite
- 90 days
- 192
- 20
Zillow last checked:
Listing updated:
Listed by:
Olivia A Wolff PLLC 850-865-3533,
Coldwell Banker Realty
Source: ECAOR,MLS#: 1008299
Facts & features
Interior
Bedrooms & bathrooms
- Bedrooms: 4
- Bathrooms: 2
- Full bathrooms: 2
Bedroom
- Level: First
- Area: 216 Square Feet
- Dimensions: 13.5 x 16
Bedroom
- Level: First
- Area: 129.47 Square Feet
- Dimensions: 12.1 x 10.7
Bedroom
- Level: First
- Area: 127.44 Square Feet
- Dimensions: 10.8 x 11.8
Bedroom
- Level: First
- Area: 11918 Square Feet
- Dimensions: 1,010 x 11.8
Dining area
- Level: First
- Area: 128.76 Square Feet
- Dimensions: 11.1 x 11.6
Living room
- Level: First
- Area: 286.9 Square Feet
- Dimensions: 19 x 15.1
Cooling
- Central Air
Appliances
- Included: Electric Water Heater
Features
- Common walls with other units/homes: No Common Walls
Interior area
- Total structure area: 1,812
- Total interior livable area: 1,812 sqft
Property
Parking
- Total spaces: 4
- Parking features: Garage - Attached
- Attached garage spaces: 2
Features
- Stories: 1
- Patio & porch: Porch
- Fencing: Privacy
Lot
- Size: 6,098 Square Feet
- Dimensions: 50 x 150
- Features: Corner Lot
Details
- Parcel number: 042S24000000450060
- Zoning description: Resid Single Family
Construction
Type & style
- Home type: SingleFamily
- Architectural style: Contemporary
- Property subtype: Single Family Residence
Materials
- Concrete, Brick
- Roof: Shingle
Condition
- Under Construction
- New construction: No
- Year built: 2026
Utilities & green energy
- Water: Public
Community & HOA
Community
- Subdivision: N/A
Location
- Region: Fort Walton Beach
Financial & listing details
- Price per square foot: $248/sqft
- Date on market: 7/23/2026
Estimated market value
Not available
Estimated sales range
Not available
Not available
Price history
| Date | Event | Price |
|---|---|---|
| 7/23/2026 | Listed for sale | $449,900-53.4%$248/sqft |
Source:  ECAOR #1008299 Report a problem ECAOR #1008299 Report a problem | ||
| 10/9/2024 | Pending sale | $965,000$533/sqft |
Source: ECAOR #960775 Report a problem | ||
Public tax history
Tax history is unavailable.
Monthly payment
Est. payment
Payment breakdown
Explore the cost of this home by adjusting the details. Changes won't be saved.Climate risks
Neighborhood: Wright
Nearby schools
Schools provided by the listing agent
- Elementary: Wright
- Middle: Bruner
- High: Fort Walton Beach
Source: ECAOR. This data may not be complete. We recommend contacting the local school district to confirm school assignments for this home.
Similar homes
- $423,9003 bd2 ba1.6k sqft755 Commanche Dr, Fort Walton Beach, FL 32547For Sale

 MLS ID #1008337, Olivia A Wolff PLLC, Coldwell Banker Realty. ECAOR
 - $399,9004 bd3 ba1.6k sqft316 Priscilla Dr, Fort Walton Beach, FL 32547For Sale
 MLS ID #1011214, Bryan E Sanchez, World Impact Real Estate. ECAOR
 - $435,0004 bd2 ba1.8k sqft101 Doodle Ave, Fort Walton Beach, FL 32547For Sale
 MLS ID #1007316, Lawrence C Garlit, Real Broker LLC. ECAOR
 - $358,0003 bd3 ba1.4k sqft1808 Stable Ln, Fort Walton Beach, FL 32547For Sale
 MLS ID #688251, Nicole Spognardi, Kuhn Realty. PAR
 - $499,9004 bd3 ba2.1k sqft707 Lovejoy Rd NW, Fort Walton Beach, FL 32548For SaleMLS ID #1009506, Danielle F King, Sage Counsel Realty LLC. ECAOR
- $569,9004 bd3 ba2.1k sqft403 Marlowe Rd, Fort Walton Beach, FL 32547For SaleMLS ID #1008994, Travis Hayes Mercure, EXP Realty LLC. ECAOR
- $379,9004 bd2 ba2.4k sqft139 Robinwood Dr, Fort Walton Beach, FL 32548For SaleMLS ID #1003937, Jonathan J Jeswald, World Impact Real Estate. ECAOR
- $337,0004 bd3 ba1.7k sqft704 Ferguson Dr #6, Fort Walton Beach, FL 32547For SaleMLS ID #1013137, Buffie L Amoroso, ERA American Real Estate. ECAOR
- $329,0003 bd3 ba1.5k sqft935 Kenzie Ln, Fort Walton Beach, FL 32547For SaleMLS ID #985495, Georgia B Henderson, Gulfside Haven LLC. ECAOR
- $449,9004 bd2 ba1.9k sqft807 A S Cedar Ave, Niceville, FL 32578For SaleMLS ID #1005252, Hiller Group, EXP Realty LLC. ECAOR
- $463,0004 bd2 ba1.9k sqft204 Starfish Rd, Mary Esther, FL 32569For SaleMLS ID #1007595, David L Collins, Home Town Realty Partners LLC. ECAOR
- $348,0004 bd3 ba1.7k sqft105 Pentecost Way, Fort Walton Beach, FL 32547For Sale
 MLS ID #994620, Steve Koleno, Beycome of Florida LLC. Navarre Area BOR
 - $430,2504 bd3 ba2k sqft2135 Nina St, Navarre, FL 32566For SaleMLS ID #1013618, Patricia A Williams, ERA American Real Estate. ECAOR
- $549,9994 bd4 ba2.3k sqft903 Holbrook Cir, Fort Walton Beach, FL 32547For SaleMLS ID #1006871, Christina A Hartley, Dream Team Realty of NW Florida LLC. ECAOR
- $549,9994 bd4 ba2.3k sqft901 Holbrook Cir, Fort Walton Beach, FL 32547For SaleMLS ID #1006870, Christina A Hartley, Dream Team Realty of NW Florida LLC. ECAOR
- $459,9004 bd2 ba1.8k sqft8179 Segura St, Navarre, FL 32566For SaleMLS ID #1007191, Matthew Larson, CRYSTAL SHORES 2 INC.. Navarre Area BOR
- $290,0003 bd2 ba1.3k sqft1830 Sod Dr #3, Fort Walton Beach, FL 32547For SaleMLS ID #961004, Steven J Noble, Lokation. ECAOR
- $329,0003 bd3 ba1.5k sqft408 Walters Cir #1, Fort Walton Beach, FL 32547For SaleMLS ID #1003984, Judy Couto, Eglin Realty Inc. ECAOR
- $395,0003 bd2 ba1.7k sqft8962 E River Dr, Navarre, FL 32566For SaleMLS ID #1013515, David Wood, Pullum Real Estate Group. Navarre Area BOR
