NEW CONSTRUCTION ~ MID-AUGUST COMPLETION. Experience the perfect blend of style, quality, & convenience in this brand-new townhome built by the award-winning builder, Jason Carducci. This interior unit offers 4 bedrooms, 3.5 bathrooms, 2,387 sqft, & an intelligently designed floor plan that lives like a single-family home. The spacious 1st floor features an open-concept design w/soaring living spaces, beautifully appointed kitchen complete w/a lg center island, walk-in pantry, dedicated dining area, powder bath, & oversized laundry room. The primary suite is conveniently located on the main level & includes a generous walk-in closet & luxurious ensuite bath w/ lg vanity & a tiled shower. Upstairs you'll find 3 additional bedrooms, a full bath, & flexible space for family or guests. Designer-selected finishes from Vela + Co. create a timeless Modern Chic aesthetic, including luxury vinyl plank flooring throughout the main living areas, quartz countertops, custom cabinetry with soft-close doors and drawers, designer lighting, premium plumbing fixtures, stylish tile selections, stainless steel appliances, and elevated trim details. Energy-efficient construction and quality craftsmanship provide both beauty and peace of mind. Enjoy relaxing on the covered rear porch overlooking your private outdoor space, while the attached two-car garage offers abundant storage. Located in the heart of FWB, you'll appreciate quick access to the hospital, Eglin AFB, Hurlburt Field, top schools shopping, dining, medical facilities, and the world-famous Emerald Coast beaches.
Don't miss this opportunity to own a brand-new home built by one of the area's most respected builders. Buyer may have the opportunity to make select finish choices depending on the stage of construction. Estimated completion is mid-August 2026.
Highlights:
4 Bedrooms | 2.5 Bathrooms
2,387 Sq. Ft.
Main-floor primary suite
Open-concept floor plan
Quartz countertops
Soft-close cabinetry
Luxury vinyl plank flooring
Designer finishes by Vela + Co.
Covered rear porch
Two-car garage
New construction with builder warranty
Convenient central Fort Walton Beach location
Quiet cul-de-sac with no through traffic
For sale
$549,999
901 Holbrook Cir, Fort Walton Beach, FL 32547
4beds
2,387sqft
:
Get pre-qualified$3,480/mo
Townhouse
Built in 2026
3,049 Square Feet Lot
$-- Zestimate®
$230/sqft
$-- HOA
What's special
Stylish tile selectionsPowder bathQuartz countertopsOversized laundry roomAttached two-car garageElevated trim detailsPrivate outdoor space
- 22 days |
- 61 |
- 3 |
Zillow last checked:
Listing updated:
Listed by:
Christina A Hartley 850-803-4731,
Dream Team Realty of NW Florida LLC
Source: ECAOR,MLS#: 1006870
Facts & features
Interior
Bedrooms & bathrooms
- Bedrooms: 4
- Bathrooms: 4
- Full bathrooms: 3
- 1/2 bathrooms: 1
Primary bedroom
- Level: First
- Area: 182 Square Feet
- Dimensions: 13 x 14
Bedroom
- Level: Second
- Area: 175.5 Square Feet
- Dimensions: 13.5 x 13
Bedroom
- Level: Second
- Area: 132 Square Feet
- Dimensions: 11 x 12
Bedroom
- Level: Second
- Area: 139.2 Square Feet
- Dimensions: 11.6 x 12
Primary bathroom
- Level: First
- Area: 69.3 Square Feet
- Dimensions: 6.6 x 10.5
Bathroom
- Level: First
- Area: 28 Square Feet
- Dimensions: 5.6 x 5
Bathroom
- Level: Second
- Area: 69.3 Square Feet
- Dimensions: 6.6 x 10.5
Bathroom
- Level: First
- Area: 36.6 Square Feet
- Dimensions: 6 x 6.1
Dining area
- Level: First
- Area: 208.87 Square Feet
- Dimensions: 18.8 x 11.11
Garage
- Level: First
- Area: 510 Square Feet
- Dimensions: 20 x 25.5
Kitchen
- Level: First
- Area: 208.87 Square Feet
- Dimensions: 18.8 x 11.11
Laundry
- Level: First
- Area: 42.66 Square Feet
- Dimensions: 7.11 x 6
Living room
- Level: First
- Area: 329.16 Square Feet
- Dimensions: 15.6 x 21.1
Heating
- Central
Cooling
- Central Air, Ceiling Fan(s)
Appliances
- Included: Electric Water Heater
- Laundry: Washer/Dryer Hookup
Features
- Kitchen Island, Newly Painted, Pantry, Split Bedroom
- Flooring: Laminate, Tile
- Windows: Double Pane Windows
Interior area
- Total structure area: 2,387
- Total interior livable area: 2,387 sqft
Video & virtual tour
Property
Parking
- Total spaces: 3
- Parking features: Garage - Attached
- Attached garage spaces: 2
Features
- Stories: 2
- Patio & porch: Covered
Lot
- Size: 3,049 Square Feet
- Dimensions: 68 x 108 x 40.5 x 59
- Features: Cul-De-Sac, Dead End, Interior Lot, Level, Survey Available
Details
- Parcel number: 341S245040000A0620
- Zoning description: County, Resid Multi-Family
Construction
Type & style
- Home type: Townhouse
- Property subtype: Townhouse
Materials
- Roof: Shingle
Condition
- Under Construction
- New construction: No
- Year built: 2026
Utilities & green energy
- Water: Public
Community & HOA
Community
- Subdivision: DONLABROOK GARDYNS
Location
- Region: Fort Walton Beach
Financial & listing details
- Price per square foot: $230/sqft
- Tax assessed value: $268,558
- Annual tax amount: $3,294
- Date on market: 7/2/2026
Estimated market value
Not available
Estimated sales range
Not available
Not available
Price history
| Date | Event | Price |
|---|---|---|
| 7/2/2026 | Listed for sale | $549,999+1000%$230/sqft |
Source:  ECAOR #1006870 Report a problem ECAOR #1006870 Report a problem | ||
| 8/22/2025 | Sold | $50,000$21/sqft |
Source: ECAOR #983585 Report a problem | ||
| 8/21/2025 | Pending sale | $50,000-85.1%$21/sqft |
Source: ECAOR #983585 Report a problem | ||
| 5/16/2025 | Listing removed | $335,000$140/sqft |
Source: ECAOR #975505 Report a problem | ||
| 5/3/2025 | Listed for sale | $335,000$140/sqft |
Source: ECAOR #975505 Report a problem | ||
Public tax history
| Year | Property taxes | Tax assessment |
|---|---|---|
| 2025 | $3,294 | $268,558 +93.5% |
| 2024 | -- | $138,774 +3% |
| 2023 | -- | $134,732 +3% |
| 2022 | $1,148 +0.9% | $130,808 +3% |
| 2021 | $1,138 +1.2% | $126,998 +1.4% |
| 2020 | $1,125 +1.8% | $125,245 +2.3% |
| 2019 | $1,105 +1.4% | $122,429 +1.9% |
| 2018 | $1,090 | $120,146 +2.1% |
| 2017 | $1,090 +2.2% | $117,675 +2.1% |
| 2016 | $1,067 +2.8% | $115,255 +0.7% |
| 2015 | $1,038 -1.1% | $114,454 +0.8% |
| 2014 | $1,049 | $113,546 +1.5% |
| 2013 | -- | $111,868 -5.7% |
| 2012 | -- | $118,596 +3% |
| 2011 | -- | $115,142 +1.5% |
| 2010 | -- | $113,440 +2.7% |
| 2009 | -- | $110,458 +0.1% |
| 2008 | -- | $110,348 +3% |
| 2007 | -- | $107,134 +2.5% |
| 2006 | -- | $104,521 +3% |
| 2005 | -- | $101,477 +3% |
| 2004 | -- | $98,521 +1.9% |
| 2003 | -- | $96,684 +2.4% |
| 2002 | -- | $94,418 +1.6% |
| 2001 | -- | $92,931 |
Find assessor info on the county website
Monthly payment
Est. payment
Payment breakdown
Explore the cost of this home by adjusting the details. Changes won't be saved.Climate risks
Neighborhood: Wright
Nearby schools
GreatSchools rating
- 2/10Longwood Elementary SchoolGrades: PK-5Distance: 2.7 mi
- 5/10W. C. Pryor Middle SchoolGrades: 6-8Distance: 0.5 mi
- 4/10Choctawhatchee Senior High SchoolGrades: 9-12Distance: 0.6 mi
Schools provided by the listing agent
- Elementary: Wright
- Middle: Pryor
- High: Choctawhatchee
Source: ECAOR. This data may not be complete. We recommend contacting the local school district to confirm school assignments for this home.
- $549,9994 bd4 ba2.3k sqft903 Holbrook Cir, Fort Walton Beach, FL 32547For Sale

- $309,9002 bd2 ba1.8k sqft905 Holbrook Cir, Fort Walton Beach, FL 32547Off Market
- $278,3003 bd2 ba1.8k sqft907 Holbrook Cir, Fort Walton Beach, FL 32547Off Market
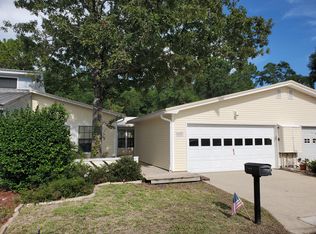
- $265,0003 bd3 ba1.7k sqft900 Holbrook Cir, Fort Walton Beach, FL 32547Sold

- $279,9002 bd2 ba1.5k sqft902 Holbrook Cir, Fort Walton Beach, FL 32547Off Market
- $312,5002 bd2 ba1.8k sqft904 Holbrook Cir, Fort Walton Beach, FL 32547Off Market
- $376,5003 bd3 ba2.1k sqft909 Holbrook Cir, Fort Walton Beach, FL 32547Off Market
- $551,3004 bd3 ba2.5k sqft920 Central Ave, Fort Walton Beach, FL 32547Off Market
A local agent can set up tours, give advice and negotiate with sellers.
Similar homes
- $549,9994 bd4 ba2.3k sqft903 Holbrook Cir, Fort Walton Beach, FL 32547For Sale
 MLS ID #1006871, Christina A Hartley, Dream Team Realty of NW Florida LLC. ECAOR
 - $534,5004 bd3 ba2k sqft6 Krivik Ct, Fort Walton Beach, FL 32547For Sale
 MLS ID #1003627, Lena A Reeves, Newcastle Property Management. ECAOR
 - $619,0004 bd2 ba2.1k sqft610 Country Club Ave, Fort Walton Beach, FL 32547For Sale
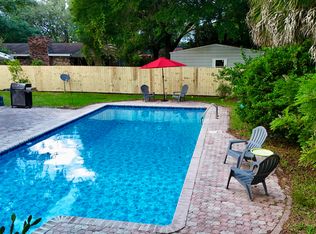 MLS ID #1004696, Jesus Rodriguez, World Impact Real Estate. ECAOR
 - $459,7006 bd3 ba2.5k sqft1324 Blueberry Ln, Fort Walton Beach, FL 32547For Sale
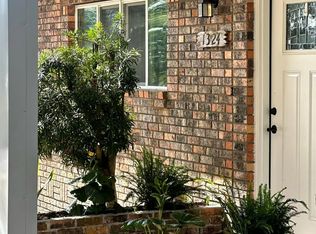 MLS ID #995419, Beverly Baker, Century 21 Wimco Realty Inc. ECAOR
 - $385,0004 bd2 ba1.6k sqft500 Dona Ave, Fort Walton Beach, FL 32547For SaleMLS ID #1007996, Tina Carlino Peake, Results Realty of the Emerald. ECAOR
- $435,0004 bd2 ba1.8k sqft101 Doodle Ave, Fort Walton Beach, FL 32547For SaleMLS ID #1007316, Lawrence C Garlit, Real Broker LLC. ECAOR
- $290,0004 bd2 ba1.8k sqft713 Bob Sikes Blvd, Fort Walton Beach, FL 32547For SaleMLS ID #1004312, Nelmar Chen, Coldwell Banker Realty. ECAOR
- $529,9002 bd3 ba1.3k sqft218 Miracle Strip Pkwy N #J, Fort Walton Beach, FL 32548For SaleMLS ID #1003052, Mario J Devito, Realty ONE Group Emerald Coast. ECAOR
- $360,0003 bd2 ba1.5k sqft723 Clark Dr, Fort Walton Beach, FL 32547For SaleMLS ID #1007052, Adam B Griffin, Griffin Real Estate Group. ECAOR
- $329,0003 bd3 ba1.5k sqft408 Walters Cir #1, Fort Walton Beach, FL 32547For SaleMLS ID #1003984, Judy Couto, Eglin Realty Inc. ECAOR
- $320,0003 bd3 ba1.2k sqft2521 Georgetown Ln, Fort Walton Beach, FL 32547For SaleMLS ID #1007486, Adam B Griffin, Griffin Real Estate Group. ECAOR
- $329,0003 bd3 ba1.5k sqft935 Kenzie Ln, Fort Walton Beach, FL 32547For SaleMLS ID #985495, Georgia B Henderson, Gulfside Haven LLC. ECAOR
- $590,0003 bd4 ba2.7k sqft19 Lake Lorraine Cir, Shalimar, FL 32579For SaleMLS ID #999539, Edward W Rowe, Eglin Realty Inc. ECAOR
- $799,9003 bd3 ba2k sqft286 Kidd St #2, Fort Walton Beach, FL 32548For SaleMLS ID #1003949, Kyle Larson, Southern Ventures. ECAOR
- $305,0004 bd4 ba2.3k sqft57 Hemlock Dr NW, Fort Walton Beach, FL 32548New Construction
 MLS ID #1000994, Steve Koleno, Beycome of Florida LLC. Navarre Area BOR
 - $544,9004 bd3 ba2.4k sqft7592 Hatteras Dr, Navarre, FL 32566For SaleMLS ID #996655, Janine L Howle, Herbst Realty LLC. ECAOR
- $507,9504 bd3 ba2.5k sqft8185 Molina St, Navarre, FL 32566For SaleMLS ID #1007847, Raul A Ayala, Whitworth Builders Realty Inc. ECAOR
- $650,0005 bd3 ba2.4k sqft808 Harbor Ln, Destin, FL 32541For SaleMLS ID #1006282, Lynette Campbell, The Realty Firm Inc. ECAOR
- $554,9004 bd3 ba2.2k sqft316 Boxer Ave, Niceville, FL 32578For SaleMLS ID #1005856, Hiller Group, EXP Realty LLC. ECAOR
- $554,9004 bd3 ba2.1k sqft1496 Pine St, Niceville, FL 32578For SaleMLS ID #1005503, Hiller Group, EXP Realty LLC. ECAOR
