Take a 2nd look at this one! The Seller is motivated to sell.
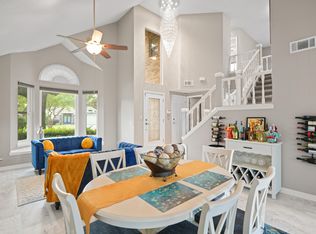
Located in the highly desirable Lake Lorraine Estates community, this beautifully maintained 3-bedroom, 2-full-bath, 2-half-bath home offers 2,760 square feet of living space with views of the 4th fairway of the Shalimar Golf Course. Enjoy Florida living at its finest with a private in-ground saltwater pool, energy-efficient circulation pump, open patio, and decorative aluminum fencing. The spacious floor plan includes multiple living areas, a bonus room, workshop, vaulted ceilings, skylights, a gas fireplace, built-in bookcases, and an updated kitchen with island and breakfast bar. Major improvements within the past 10 years include the exterior siding, HVAC systems, pool, tank-less gas water heater, two driveways, patio, fencing, and replacement windows, most of which are impact resistant. Additional features include an oversized 2-car garage, ample parking for boats and RVs, and a convenient location near Eglin AFB, Hurlburt Field, Duke Field, shopping, dining, schools, and the Emerald Coast's beautiful beaches. Come take a look and see what golf course living can offer.
For sale
$590,000
19 Lake Lorraine Cir, Shalimar, FL 32579
3beds
2,760sqft
:
Get pre-qualified$3,734/mo
Single Family Residence
Built in 1979
0.25 Acres Lot
$-- Zestimate®
$214/sqft
$-- HOA
What's special
Gas fireplaceBonus roomPrivate in-ground saltwater poolSpacious floor planVaulted ceilingsExterior sidingOpen patio
- 87 days |
- 318 |
- 16 |
Zillow last checked:
Listing updated:
Listed by:
Edward W Rowe,
Eglin Realty Inc
Source: ECAOR,MLS#: 999539
Facts & features
Interior
Bedrooms & bathrooms
- Bedrooms: 3
- Bathrooms: 4
- Full bathrooms: 2
- 1/2 bathrooms: 2
Primary bedroom
- Level: First
- Area: 182 Square Feet
- Dimensions: 14 x 13
Bedroom
- Level: Second
- Area: 132 Square Feet
- Dimensions: 11 x 12
Bedroom
- Level: Second
- Area: 154 Square Feet
- Dimensions: 11 x 14
Bonus room
- Level: First
- Area: 170 Square Feet
- Dimensions: 17 x 10
Breakfast room
- Level: First
- Area: 231 Square Feet
- Dimensions: 21 x 11
Dining room
- Level: First
- Area: 121 Square Feet
- Dimensions: 11 x 11
Family room
- Level: First
- Area: 260 Square Feet
- Dimensions: 20 x 13
Living room
- Level: First
- Area: 195 Square Feet
- Dimensions: 15 x 13
Workshop
- Level: First
- Area: 241.5 Square Feet
- Dimensions: 11.5 x 21
Heating
- Central, Natural Gas
Cooling
- Central Air, Ceiling Fan(s)
Appliances
- Included: Dishwasher, Disposal, Microwave, Range Hood, Gas Water Heater, Tankless Water Heater
Features
- Breakfast Bar, Bookcases, Tray Ceiling(s), Vaulted Ceiling(s), In-Law Floorplan, Kitchen Island, Recessed Lighting, Shelving
- Flooring: Laminate, Tile, Carpet
- Windows: Double Pane Windows, Skylight(s), Bay Window(s)
- Attic: Pull Down Stairs
- Has fireplace: Yes
- Fireplace features: Gas
- Common walls with other units/homes: No Common Walls
Interior area
- Total structure area: 2,760
- Total interior livable area: 2,760 sqft
Video & virtual tour
Property
Parking
- Total spaces: 8
- Parking features: Garage Door Opener, Boat, Oversized, RV Access/Parking
- Attached garage spaces: 2
Features
- Stories: 2
- Patio & porch: Patio, Porch
- Exterior features: Private Yard, Lawn Pump, Outdoor Shower, Sprinkler System, Rain Gutters
- Has private pool: Yes
- Pool features: In Ground, Liner
Lot
- Size: 0.25 Acres
- Dimensions: 90 x 120
- Features: Interior Lot, Level
Details
- Additional structures: Workshop, Yard Building
- Parcel number: 042S23143500010100
- Zoning description: Resid Single Family
Construction
Type & style
- Home type: SingleFamily
- Architectural style: Contemporary
- Property subtype: Single Family Residence
Materials
- Frame, Vinyl Siding, Trim Vinyl
- Foundation: Slab
- Roof: Shingle
Condition
- Construction Complete,Renovated
- New construction: No
- Year built: 1979
Utilities & green energy
- Water: Public
Community & HOA
Community
- Features: Golf
- Security: Smoke Detector(s)
- Subdivision: LAKE LORRAINE ESTATES 3
Location
- Region: Shalimar
Financial & listing details
- Price per square foot: $214/sqft
- Tax assessed value: $464,553
- Annual tax amount: $4,301
- Date on market: 5/1/2026
- Road surface type: Paved
Estimated market value
Not available
Estimated sales range
Not available
Not available
Price history
| Date | Event | Price |
|---|---|---|
| 5/1/2026 | Listed for sale | $590,000+53.2%$214/sqft |
Source:  ECAOR #999539 Report a problem ECAOR #999539 Report a problem | ||
| 12/5/2019 | Sold | $385,000-2.5%$139/sqft |
Source: Public Record Report a problem | ||
| 11/7/2019 | Pending sale | $395,000$143/sqft |
Source: CENTURY 21 Blue Marlin Pelican #834848 Report a problem | ||
| 11/7/2019 | Listed for sale | $395,000+17.9%$143/sqft |
Source: CENTURY 21 Blue Marlin Pelican #834848 Report a problem | ||
| 1/10/2018 | Listing removed | $334,900$121/sqft |
Source: CENTURY 21 Blue Marlin #781996 Report a problem | ||
| 7/19/2017 | Listed for sale | $334,900-4.3%$121/sqft |
Source: Owner Report a problem | ||
| 11/18/2016 | Listing removed | $349,900$127/sqft |
Source: CENTURY 21 Blue Marlin #752975 Report a problem | ||
| 6/1/2016 | Price change | $349,900-2.8%$127/sqft |
Source: CENTURY 21 Blue Marlin #752975 Report a problem | ||
| 3/1/2016 | Price change | $359,900-2.7%$130/sqft |
Source: CENTURY 21 Blue Marlin #745008 Report a problem | ||
| 1/22/2016 | Listed for sale | $369,900+105.5%$134/sqft |
Source: CENTURY 21 Blue Marlin #745008 Report a problem | ||
| 11/10/2015 | Sold | $180,000-2.7%$65/sqft |
Source: Public Record Report a problem | ||
| 8/10/2012 | Sold | $185,000$67/sqft |
Source: ECAOR #568246 Report a problem | ||
| 5/23/2012 | Price change | $185,000-7.5%$67/sqft |
Source: American Realty of Northwest Florida, Inc. #568246 Report a problem | ||
| 5/1/2012 | Price change | $199,999-4.8%$72/sqft |
Source: American Realty of Northwest Florida, Inc. #568246 Report a problem | ||
| 4/2/2012 | Price change | $210,000-6.7%$76/sqft |
Source: American Realty of Northwest Florida, Inc. #568246 Report a problem | ||
| 2/26/2012 | Price change | $225,000-4.3%$82/sqft |
Source: American Realty of Northwest Florida, Inc. #568246 Report a problem | ||
| 1/8/2012 | Price change | $235,000-6%$85/sqft |
Source: American Realty of Northwest Florida, Inc. #568246 Report a problem | ||
| 12/3/2011 | Listed for sale | $250,000$91/sqft |
Source: American Realty of Northwest Florida, Inc. #568246 Report a problem | ||
Public tax history
| Year | Property taxes | Tax assessment |
|---|---|---|
| 2025 | $4,302 +3.1% | $405,734 +2.9% |
| 2024 | $4,171 +2.6% | $394,299 +3% |
| 2023 | $4,066 -2.2% | $382,815 +3% |
| 2022 | $4,155 +0.3% | $371,665 +3% |
| 2021 | $4,144 +4.5% | $360,840 +17.8% |
| 2020 | $3,964 +22.1% | $306,199 +7.2% |
| 2019 | $3,246 +0.9% | $285,648 +1.9% |
| 2018 | $3,216 | $280,322 +5.2% |
| 2017 | $3,216 -9.5% | $266,553 +1.2% |
| 2016 | $3,554 +1.8% | $263,295 +12.8% |
| 2015 | $3,490 +11.2% | $233,326 +4.2% |
| 2014 | $3,137 | $223,814 +10.2% |
| 2013 | -- | $203,146 +0.6% |
| 2012 | -- | $201,835 -0.8% |
| 2011 | -- | $203,499 +1.5% |
| 2010 | -- | $200,492 +2.7% |
| 2009 | -- | $195,221 +0.1% |
| 2008 | -- | $195,026 +3% |
| 2007 | -- | $189,346 +2.5% |
| 2006 | -- | $184,728 +3% |
| 2005 | -- | $179,348 +3% |
| 2004 | -- | $174,124 +2.9% |
| 2003 | -- | $169,278 +2.4% |
| 2002 | -- | $165,311 +1.6% |
| 2001 | -- | $162,708 |
Find assessor info on the county website
Monthly payment
Est. payment
Payment breakdown
Explore the cost of this home by adjusting the details. Changes won't be saved.Climate risks
Neighborhood: 32579
Nearby schools
GreatSchools rating
- 7/10Shalimar Elementary SchoolGrades: PK-5Distance: 1 mi
- 7/10Clifford Meigs Middle SchoolGrades: 6-8Distance: 1.6 mi
- 4/10Choctawhatchee Senior High SchoolGrades: 9-12Distance: 3.9 mi
Schools provided by the listing agent
- Elementary: Shalimar
- Middle: Meigs
- High: Choctawhatchee
Source: ECAOR. This data may not be complete. We recommend contacting the local school district to confirm school assignments for this home.
- $471,6004 bd2 ba2.1k sqft17 Lake Lorraine Cir, Shalimar, FL 32579Off Market
- $608,5004 bd3 ba2.5k sqft21 Lake Lorraine Cir, Shalimar, FL 32579Off Market
- $415,0003 bd2 ba2.6k sqft15 Lake Lorraine Cir, Shalimar, FL 32579Sold

- $485,0004 bd2 ba2.7k sqft23 Lake Lorraine Cir, Shalimar, FL 32579Sold

- $442,1004 bd2 ba2k sqft22 Lake Lorraine Cir, Shalimar, FL 32579Off Market
- $421,0004 bd2 ba2.1k sqft20 Lake Lorraine Cir, Shalimar, FL 32579Off Market
- $423,8004 bd2 ba2.1k sqft24 Lake Lorraine Cir, Shalimar, FL 32579Off Market
- $469,4004 bd2 ba2.3k sqft18 Lake Lorraine Cir, Shalimar, FL 32579Off Market
A local agent can set up tours, give advice and negotiate with sellers.
Similar homes
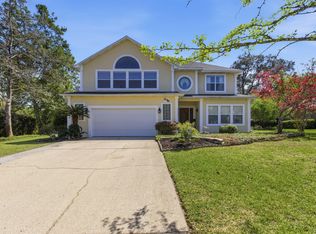
- $539,9003 bd3 ba2.4k sqft935 Shalimar Point Dr, Shalimar, FL 32579For Sale
 MLS ID #1001450, Ronald Lee Weinstein, Realty ONE Group Emerald Coast. ECAOR
 - $658,0004 bd3 ba3.4k sqft876 The Masters Blvd, Shalimar, FL 32579For Sale
 MLS ID #998394, Paul L Thorpe, World Impact Real Estate. ECAOR
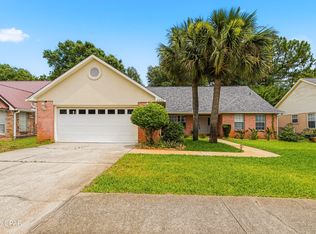
 - $585,0004 bd4 ba1.7k sqft34 Meigs Dr Unit A & B, Shalimar, FL 32579For Sale
 MLS ID #1006953, Kimberly Larson, Lokation. ECAOR
 - $445,0004 bd3 ba2.2k sqft855 Mande Ct, Shalimar, FL 32579For Sale
 MLS ID #791554, Melany Hathcock. CPAR
 - $425,0003 bd3 ba2.5k sqft2552 Palm Shores Dr, Shalimar, FL 32579For SaleMLS ID #982524, Chris Collins, ERA American Real Estate. ECAOR
- $619,0004 bd2 ba2.1k sqft610 Country Club Ave, Fort Walton Beach, FL 32547For SaleMLS ID #1004696, Jesus Rodriguez, World Impact Real Estate. ECAOR
- $534,5004 bd3 ba2k sqft6 Krivik Ct, Fort Walton Beach, FL 32547For SaleMLS ID #1003627, Lena A Reeves, Newcastle Property Management. ECAOR
- $473,0003 bd3 ba2.4k sqft859 Mande Ct, Shalimar, FL 32579For SaleMLS ID #976108, Matthew N McGee, Livin Right Real Estate LLC. ECAOR
- $634,0003 bd3 ba2.2k sqft103 Capri Cv E, Niceville, FL 32578For SaleMLS ID #1006504, Elisabeth C Gillogly, Century 21 AllPoints Realty. ECAOR
- $619,0004 bd2 ba2.1k sqft4 Bay Dr NE, Fort Walton Beach, FL 32548For SaleMLS ID #1007250, Camilo D Perez, Home Sold Realty LLC. ECAOR
- $569,0004 bd3 ba2.2k sqft599 3rd Ave, Destin, FL 32541For Sale By Owner
- $650,0005 bd3 ba2.4k sqft808 Harbor Ln, Destin, FL 32541For SaleMLS ID #1006282, Lynette Campbell, The Realty Firm Inc. ECAOR
- $799,9004 bd3 ba2.9k sqft18 Walnut Ave, Shalimar, FL 32579For SaleMLS ID #1005210, Merle L Thumma, Thumma Realty Inc. ECAOR
- $474,9003 bd2 ba1.8k sqft291 Stahlman Ave, Destin, FL 32541For SaleMLS ID #1008015, Wendy Demaray, Sugar Sand Real Estate Service. ECAOR
- $494,5003 bd2 ba1.8k sqft116 Pamela Ann Dr, Fort Walton Beach, FL 32547For SaleMLS ID #1001071, Casey M Tetman, Equity & Trust Realty Inc. ECAOR
- $459,7006 bd3 ba2.5k sqft1324 Blueberry Ln, Fort Walton Beach, FL 32547For SaleMLS ID #995419, Beverly Baker, Century 21 Wimco Realty Inc. ECAOR
- $350,0003 bd3 ba2.2k sqft300 Sibert Ave, Destin, FL 32541For SaleMLS ID #1007406, Chris Carter, Real Broker LLC. ECAOR
- $410,0003 bd2 ba2.2k sqft601 Ironwood Dr, Fort Walton Beach, FL 32547For SaleMLS ID #1006308, Dawn M Johnson, Back Stage Realty. ECAOR
- $519,0005 bd6 ba4k sqft14040 State Highway 20 W, Niceville, FL 32578For SaleMLS ID #999481, Lyndon E Clifton, Go Coastal Real Estate. ECAOR
- $699,0003 bd3 ba1.8k sqft700 Sailfish Dr, Fort Walton Beach, FL 32548For SaleMLS ID #995953, William G Reddington, RE/MAX by the Sea. ECAOR
