Skip main navigation
For sale
  • Price cut: $10K (5/29)
    $475,000

    859 Mande Ct, Shalimar, FL 32579

    3beds
    2,441sqft
    : 
    Loading
    Get pre-qualified
    Single Family Residence
    Built in 1993
    -- sqft lot
    $468,900 Zestimate®
    $195/sqft
    $-- HOA

    What's special

    Screened lanaiGenerous proportionsGenerous workspaceFlexible floor planPrivate backyard retreatSpacious primary suiteSoaring cathedral ceilings
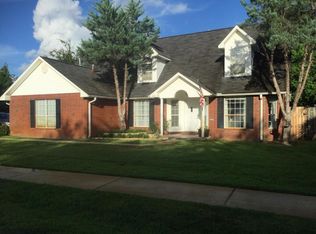
    New Roof Included Before Closing! In addition to a brand-new roof to be installed prior to closing, the seller has recently completed several updates, including the removal of wallpaper in the kitchen and bathrooms with fresh paint, as well as repairs to the screened lanai enclosure, making this home move-in ready with added peace of mind. Welcome to this beautifully appointed 3-bedroom, 3-bath residence plus an office that could be a 4th bedroom downstairs with a full bathroom as well. Timeless architecture and an open-concept design create an inviting place to call home. Soaring cathedral ceilings and elegant travertine marble flooring provide a bright, spacious feel, while the flexible floor plan includes a convenient downstairs guest suite--ideal for visitors or multi-generational living. At the heart of the home, the chef's kitchen features solid wood cabinetry, generous workspace, and seamless sightlines into the living and dining areas, making it perfect for everyday living and effortless entertaining. Step outside to your own private backyard retreat, where a screened lanai overlooks the sparkling swimming pool--an ideal setting for relaxing afternoons, family gatherings, or enjoying Florida's year-round sunshine. The spacious primary suite offers a peaceful escape with a luxurious soaking tub, generous proportions, and plenty of room to unwind at the end of the day. Situated in a quiet, cul de sac community just minutes from the water, this exceptional home is conveniently located only five minutes from the main gate of Eglin Air Force Base and just three minutes from one of the area's premier marinas offering boat dry storage. Whether your weekends are spent on the water, exploring nearby bike trails, or simply enjoying the Emerald Coast lifestyle, this home places it all within easy reach.
    211 days
    |
    1,004
    |
    54
    |

    Zillow last checked:

    Listing updated:

    Listed by:

    Matthew N McGee 850-426-4136,

    Livin Right Real Estate LLC

    Source: ECAOR,MLS#: 976108MLS Logo

    Loading...

      Facts & features

      Interior

      Bedrooms & bathrooms
      • Bedrooms: 3
      • Bathrooms: 3
      • Full bathrooms: 3
      Primary bedroom
      • Level: Second
      • Area: 208 Square Feet
      • Dimensions: 16 x 13
      Bedroom
      • Level: Second
      • Area: 143 Square Feet
      • Dimensions: 13 x 11
      Bedroom
      • Level: Second
      • Area: 154 Square Feet
      • Dimensions: 14 x 11
      Bonus room
      • Level: First
      • Area: 143 Square Feet
      • Dimensions: 13 x 11
      Dining room
      • Level: First
      • Area: 132 Square Feet
      • Dimensions: 12 x 11
      Family room
      • Level: First
      • Area: 289 Square Feet
      • Dimensions: 17 x 17
      Garage
      • Level: First
      • Area: 400 Square Feet
      • Dimensions: 20 x 20
      Kitchen
      • Level: First
      • Area: 143 Square Feet
      • Dimensions: 13 x 11
      Living room
      • Level: First
      • Area: 156 Square Feet
      • Dimensions: 13 x 12
      Utility room
      • Level: First
      • Area: 56 Square Feet
      • Dimensions: 8 x 7
      Heating
      • Natural Gas
      Cooling
      • Central Air
      Appliances
      • Included: Dishwasher, Gas Water Heater
      • Laundry: Washer/Dryer Hookup
      Features
      • Cathedral Ceiling(s), Vaulted Ceiling(s)
      • Flooring: Laminate, Tile
      • Common walls with other units/homes: No Common Walls
      Interior area
      • Total structure area: 2,441
      • Total interior livable area: 2,441 sqft

      Property

      Parking
      • Total spaces: 2
      • Parking features: Garage
      • Garage spaces: 2
      Features
      • Stories: 2
      • Patio & porch: Screened
      • Exterior features: Private Yard, Lawn Pump, Sprinkler System
      • Has private pool: Yes
      • Pool features: In Ground, Liner
      Lot
      • Dimensions: 61 x 100 x 62 x 109
      • Features: Addl Land Available, Cleared, Covenants, Interior Lot, Within 1/2 Mile to Water
      Details
      • Parcel number: 062S23232A00000360
      • Lease amount: $0
      • Zoning description: Resid Single Family

      Construction

      Type & style
      • Home type: SingleFamily
      • Architectural style: Contemporary
      • Property subtype: Single Family Residence
      Materials
      • Brick, Stucco, Vinyl Siding
      • Foundation: Slab
      • Roof: Shingle
      Condition
      • Construction Complete
      • New construction: No
      • Year built: 1993

      Utilities & green energy

      • Water: Public

      Community & HOA

      Community
      • Features: Playground
      • Security: Smoke Detector(s)
      • Subdivision: SHALIMAR COMMONS
      Location
      • Region: Shalimar

      Financial & listing details

      • Price per square foot: $195/sqft
      • Tax assessed value: $420,020
      • Annual tax amount: $2,493
      • Date on market: 7/2/2026
      • Road surface type: Paved

        Estimated market value

        $468,900

        $445,000 - $492,000

        $3,673/mo

        Price history

        DateEventPrice
        5/29/2026Price change$475,000-2.1%$195/sqft
        Source: ECAOR #976108 Report a problem
        3/30/2026Price change$485,000-1%$199/sqft
        Source: ECAOR #976108 Report a problem
        12/9/2025Listed for sale$490,000-4.9%$201/sqft
        Source: ECAOR #976108 Report a problem
        10/1/2025Listing removed$515,000$211/sqft
        Source: ECAOR #976108 Report a problem
        5/11/2025Listed for sale$515,000+56.1%$211/sqft
        Source: ECAOR #976108 Report a problem
        6/6/2012Listing removed$329,900$135/sqft
        Source: RE/MAX SOUTHERN REALTY #560300 Report a problem
        7/24/2011Price change$329,900-5.6%$135/sqft
        Source: RE/MAX SOUTHERN REALTY #560300 Report a problem
        7/2/2011Listed for sale$349,500$143/sqft
        Source: RE/MAX Southern Realty #560300 Report a problem

        Public tax history

        YearProperty taxesTax assessment
        2024$2,493 +2.9%$218,688 +3%
        2023$2,423 +4.3%$212,318 +3%
        2022$2,323 +0.9%$206,134 +3%
        2021$2,303 +1%$200,130 +1.4%
        2020$2,280 +0.3%$197,367 +2.3%
        2019$2,273 +1.2%$192,930 +1.9%
        2018$2,246 $189,333 +2.1%
        2017$2,246 +2%$185,439 +2.1%
        2016$2,201 +2.8%$181,625 +0.7%
        2015$2,141 -0.7%$180,362 +0.8%
        2014$2,157 $178,931 +1.5%
        2013-- $176,287 +1.7%
        2012-- $173,340 +3%
        2011-- $168,291 +1.5%
        2010-- $165,804 +2.7%
        2009-- $161,445 +0.1%
        2008-- $161,284 +3%
        2007-- $156,586 +2.5%
        2006-- $152,767 +8.5%
        2005-- $140,842 +3%
        2004-- $136,740 +1.9%
        2003-- $134,190 +2.4%
        2002-- $131,045 +1.6%
        2001-- $128,981

        Find assessor info on the county website

        Monthly payment

        Est. payment

        Payment breakdown

        Explore the cost of this home by adjusting the details. Changes won't be saved.
        All calculations are estimates and provided by Zillow, Inc. for informational purposes only. Actual amounts may vary.
        HOA fees may include property taxes on listings classified as Co-Ops. Contact the listing agent and/or owner for fee details.
        Mortgage interest rates are dependent on a number of factors, including credit score, down payment, and repayment length. Interest rate data provided by Zillow Group Marketplace, Inc. as of 1/1/1970 from various mortgage lenders with which we have lead or other similar arrangements; the Estimated Payment is an average of those rates.
        See how much you could borrow to make a competitive offer.

        Climate risks

        Neighborhood: 32579

        Getting around

        35 / 100
        Car-Dependent
        46 / 100
        Somewhat Bikeable

        Nearby schools

        GreatSchools rating
        Schools provided by the listing agent
        • Elementary: Shalimar
        • Middle: Meigs
        • High: Choctawhatchee

        Source: ECAOR. This data may not be complete. We recommend contacting the local school district to confirm school assignments for this home.

        A local agent can set up tours, give advice and negotiate with sellers.

        Browse local experts

        Similar homes

        Skip to the end of the carouselSkip to the beginning of the carousel