Skip main navigation
Off market
  • $499,000

    857 Mande Ct, Shalimar, FL 32579

    5beds
    2,946sqft
    SingleFamily
    Built in 1994
    6,098 Square Feet Lot
    $499,000 Zestimate®
    $169/sqft
    $4,290 Estimated rent

    Home value

    $499,000

    $464,000 - $534,000

    $4,290/mo

    Zestimate® history
    Loading
    Loading...

    Owner options

    List your home for rent

    $4,290/mo

    Rent Zestimate®

    Find your next renter with Zillow Rental Manager. Plus, with online applications, you can quickly screen prospective tenants – for free.

    Learn more

    $4,290/mo

    Rent Zestimate®

    Refinance and save

    $3,251/mo

    Est. payment

    Refinancing to a lower rate could help reduce your monthly payments and save thousands over the life of the loan.

    See today's rates

    $3,251/mo

    Est. payment

    Explore your selling options

    Work with a Zillow partner agent

    Leverage their expertise and Zillow's premium Showcase listings to get your home seen by more buyers.

    Get started

    List with your own agent

    Get your home in front of millions of buyers by listing it on Zillow.

    Learn how to do it

    Sell it yourself

    Take full control of how buyers see your home on Zillow by listing For Sale by Owner (FSBO).

    List your home

    What's special

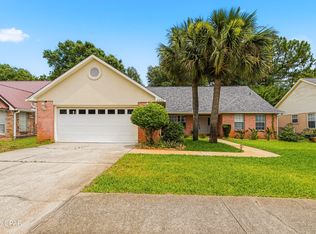
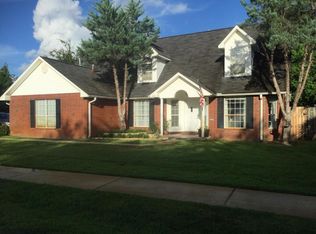
    Welcome Home.  This home has it all! Conveniently located in Shalimar, this 5 BR 3 BA just under 3,000 sq ft home with a 2 car garage is just minutes from Eglin AFB's main gate. Look no further for your DREAM chef's custom designed (wife) kitchen, with updated granite counter tops, in-cabinet ice maker, dual spice rack cabinets and eat-in area off the island.  Custom over-sized walk-in pantry.  Custom cabinets throughout.  Stainless steel professional grade appliances, including an over-sized, deep stainless steel sink w/disposal, commercial fridge & freezer, wall double oven, and a 10' x 4' granite island complete with a 6-burner gas range w/retracting exhaust fan, and drawer microwave! This is an open floor plan kitchen that flows into the dining room and opens to the family room.  A false fireplace serves the dual purpose of screened media rack. With three large bedrooms upstairs.  One designed as a "Man" room. All carpeted, with ceiling fans and closet space galore. Enjoy movie nights in the "media" room/5th bedroom with built-in shelving, wired for internet, surround sound, TV, and projection system. Additional returns for efficient air movement.  Wood stairs, tiled dual sink bathroom. Two bedrooms downstairs.  One off the custom bathroom with tiled shower, walls and granite countertop vanity.  Linen closet just outside bathroom.  Bedrooms have hardwood flooring and tile throughout the rest of the main floor.  Ceiling fans in all but dining room.  Custom stone-walled Master Bath with Jacuzzi tub/shower combined.  Dual sinks.  Large walk-in closet, full linen closet in bathroom.  Bedroom windows offer view of Pool house. Entertain in the back yard with an enclosed pool, perfect for cooling off on those hot summer days. You won't want to miss out on this home; schedule a showing today!  This is a “see it” to believe and enjoy home.  Measurements to be verified by buyer. Owner willing to credit for pool liner and yard.  Owner currently living in one room everything else is empty and ready to move in.  Highly motivated to sell. Attractive offers seriously considered; the last occupant is ready and eager to join family ASAP. Pre-qualified, pre-approved is an additional motivating factor. Make your family the happiest on the block.  Call or Text,  Text will get the fastest response.

    This property is not currently displayed as for sale or rent on Zillow. This may be different from what's on other websites or public sources.

    Facts & features

    Interior

    Bedrooms & bathrooms
    • Bedrooms: 5
    • Bathrooms: 3
    • Full bathrooms: 3
    Heating
    • Forced air, Other, Gas
    Cooling
    • Central
    Appliances
    • Included: Dishwasher, Dryer, Freezer, Garbage disposal, Microwave, Range / Oven, Refrigerator, Washer
    Features
    • Flooring: Tile, Carpet, Hardwood
    • Basement: None
    • Has fireplace: Yes
    Interior area
    • Total interior livable area: 2,946 sqft

    Property

    Parking
    • Total spaces: 5
    • Parking features: Garage - Attached, Off-street
    Features
    • Exterior features: Other, Vinyl, Brick
    • Has spa: Yes
    • Has view: Yes
    • View description: City
    Lot
    • Size: 6,098 Square Feet
    • Features: Covenants, Sidewalk
    Details
    • Parcel number: 062S23232A00000370
    • Zoning: Resid Single Family

    Construction

    Type & style
    • Home type: SingleFamily
    Materials
    • Roof: Composition
    Condition
    • Year built: 1994

    Utilities & green energy

    • Utilities for property: Public Water, Public Sewer, Gas - Natural

    Community & HOA

    HOA
    • Has HOA: Yes
    • HOA fee: $5 monthly
    Location
    • Region: Shalimar

    Financial & listing details

    • Price per square foot: $169/sqft
    • Tax assessed value: $390,141
    • Annual tax amount: $4,951

    Price history

    DateEventPrice
    3/24/2021Listing removed--
    Source: Owner Report a problem
    6/22/2020Sold$337,000-19.7%$114/sqft
    Source: ECAOR #846566 Report a problem
    2/9/2020Price change$419,900-1.2%$143/sqft
    Source: Owner Report a problem
    1/26/2020Price change$425,000+3.7%$144/sqft
    Source: Owner Report a problem
    1/11/2020Listed for sale$410,000$139/sqft
    Source: Keller Williams Realty Cview #838116 Report a problem
    6/24/2010Listing removed$410,000$139/sqft
    Source: ERA American Realty of Northwest Florida #518044 Report a problem
    6/13/2009Listed for sale$410,000+147.7%$139/sqft
    Source: ERA American Realty of Northwest Florida #518044 Report a problem
    9/18/2000Sold$165,500$56/sqft
    Source: Public Record Report a problem

    Public tax history

    YearProperty taxesTax assessment
    2025$4,951 -2.6%$390,141 -3.4%
    2024$5,081 +0.8%$403,761 +1.4%
    2023$5,040 +2.5%$398,166 +6.2%
    2022$4,917 +12.1%$374,745 +22.6%
    2021$4,387 +77.2%$305,677 +41.5%
    2020$2,476 +0.3%$215,961 +2.3%
    2019$2,469 +1.3%$211,106 +1.9%
    2018$2,438 $207,170 +2.1%
    2017$2,438 +2.1%$202,909 +2.1%
    2016$2,388 +2.9%$198,736 +0.7%
    2015$2,322 -0.7%$197,355 +0.8%
    2014$2,338 $195,789 +1.5%
    2013-- $192,896 +1.7%
    2012-- $189,672 +3%
    2011-- $184,148 +1.5%
    2010-- $181,427 +2.7%
    2009-- $176,657 +0.1%
    2008-- $176,481 +3%
    2007-- $171,341 +2.5%
    2006-- $167,162 +3%
    2005-- $162,293 +3%
    2004-- $157,566 +1.9%
    2003-- $154,628 +2.4%
    2002-- $151,004 +12.3%
    2001-- $134,421
    Find assessor info on the county website

    Neighborhood: 32579

    Nearby schools

    GreatSchools rating
    Schools provided by the listing agent
    • Elementary: Shalimar
    • Middle: Meigs
    • High: Choctawhatchee

    Source: The MLS. This data may not be complete. We recommend contacting the local school district to confirm school assignments for this home.

    Sell for more on Zillow
    Get a Zillow Showcase℠ listing at no additional cost and you could sell for .
    $499,000
    2% more
    +$9,980
    With Zillow Showcase(estimated)
    $508,980
    Sell for more on Zillow
    Get a Zillow Showcase℠ listing at no additional cost and you could sell for .
    $499,000
    2% more
    +$9,980
    With Zillow Showcase(estimated)
    $508,980