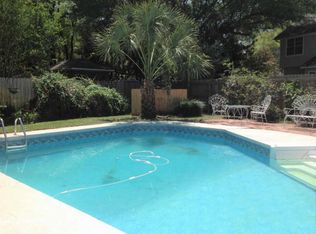
FYI - Lender/Lien Holder has previously denied a deed in lieu and multiple short sale offers. Short Sale for investors or Renovation Loans! Property needs: Roof, HVAC, Pool repair, Landscape, Electrical Panel, Garage Door, Windows, Drywall, Flooring, and much more....... Flood insurance required. You will appreciate the community deck and dock right across the street! This property is ready for your vision! There's so much potential with an open floor plan, soaring ceilings, fireplace, large backyard with pool and downstairs master bedroom. The bedrooms are generously sized and there's plenty of storage here. You can access the backyard (which is ready for your love too) from the dining room, kitchen or master suite. There's also a half bath for guests downstairs and a shared bathroom between the large upstairs bedrooms. Ready for your renovation. Your sweat = major equity! This is a peaceful, waterfront community of 21 homes. It is tucked into Shalimar ''by the beautiful water'' of Garnier's Bayou.
For sale
Price cut: $25K (6/13)
$425,000
2552 Palm Shores Dr, Shalimar, FL 32579
3beds
2,500sqft
Single Family Residence
Built in 1990
8,276 Square Feet Lot
$-- Zestimate®
$170/sqft
$-- HOA
What's special
Waterfront communityCommunity deck and dockLarge backyard with poolOpen floor planPlenty of storageDownstairs master bedroomSoaring ceilings
- 376 days |
- 1,199 |
- 20 |
Zillow last checked:
Listing updated:
Listed by:
Chris Collins 850-218-9873,
ERA American Real Estate
Source: ECAOR,MLS#: 982524
Facts & features
Interior
Bedrooms & bathrooms
- Bedrooms: 3
- Bathrooms: 3
- Full bathrooms: 2
- 1/2 bathrooms: 1
Primary bedroom
- Level: First
- Area: 225 Square Feet
- Dimensions: 15 x 15
Bedroom
- Level: Second
- Area: 169 Square Feet
- Dimensions: 13 x 13
Bedroom
- Level: Second
- Area: 195 Square Feet
- Dimensions: 13 x 15
Dining room
- Level: First
- Area: 182 Square Feet
- Dimensions: 14 x 13
Garage
- Level: First
- Area: 550 Square Feet
- Dimensions: 22 x 25
Kitchen
- Level: First
- Area: 140 Square Feet
- Dimensions: 14 x 10
Living room
- Level: First
- Area: 306 Square Feet
- Dimensions: 18 x 17
Heating
- Central, Natural Gas
Cooling
- Central Air, Ceiling Fan(s)
Appliances
- Included: Electric Water Heater
- Laundry: Washer/Dryer Hookup
Features
- Breakfast Bar, Vaulted Ceiling(s), Pantry, Split Bedroom
- Flooring: Tile, Carpet
- Windows: Double Pane Windows, Skylight(s)
- Has fireplace: Yes
- Common walls with other units/homes: No Common Walls
Interior area
- Total structure area: 2,500
- Total interior livable area: 2,500 sqft
Property
Parking
- Total spaces: 4
- Parking features: Garage
- Has garage: Yes
Features
- Stories: 2
- Patio & porch: Covered
- Exterior features: Private Yard, Lawn Pump
- Pool features: In Ground
- Fencing: Privacy
- Has view: Yes
- View description: Bayou
- Has water view: Yes
- Water view: Bayou
Lot
- Size: 8,276 Square Feet
- Dimensions: 116 x 79.33 x 55.53
- Features: Covenants, Cul-De-Sac, Flood Insurance Req, Level, Within 1/2 Mile to Water
Details
- Parcel number: 062S234016000B0080
- Zoning description: Resid Single Family
- Special conditions: Short Sale
Construction
Type & style
- Home type: SingleFamily
- Architectural style: Contemporary
- Property subtype: Single Family Residence
Materials
- Frame, Brick, Vinyl Siding
- Foundation: Slab
Condition
- Construction Complete
- New construction: No
- Year built: 1990
Utilities & green energy
- Water: Public
Green energy
- Energy efficient items: Doors
Community & HOA
Community
- Features: Dock, Fishing, Picnic Area, Waterfront
- Security: Smoke Detector(s)
- Subdivision: PALM SHORES
HOA
- Has HOA: Yes
- Services included: Land Recreation, Management, Recreational Faclty
Location
- Region: Shalimar
Financial & listing details
- Price per square foot: $170/sqft
- Tax assessed value: $422,031
- Annual tax amount: $3,252
- Date on market: 11/22/2025
- Road surface type: Paved
Estimated market value
Not available
Estimated sales range
Not available
$3,852/mo
Price history
| Date | Event | Price |
|---|---|---|
| 6/13/2026 | Price change | $425,000-5.6%$170/sqft |
Source:  ECAOR #982524 Report a problem ECAOR #982524 Report a problem | ||
| 2/20/2026 | Price change | $450,000-4.4%$180/sqft |
Source: ECAOR #982524 Report a problem | ||
| 11/22/2025 | Price change | $470,830+34.5%$188/sqft |
Source: ECAOR #982524 Report a problem | ||
| 8/10/2025 | Pending sale | $350,000$140/sqft |
Source: ECAOR #982524 Report a problem | ||
| 8/6/2025 | Listed for sale | $350,000-25.4%$140/sqft |
Source: ECAOR #982524 Report a problem | ||
| 1/12/2024 | Listing removed | -- |
Source: ECAOR #935715 Report a problem | ||
| 12/27/2023 | Price change | $469,000-1.3%$188/sqft |
Source: ECAOR #935715 Report a problem | ||
| 11/1/2023 | Listed for sale | $475,000$190/sqft |
Source: ECAOR #935715 Report a problem | ||
| 6/3/2023 | Listing removed | -- |
Source: Zillow Rentals Report a problem | ||
| 5/29/2023 | Listed for rent | $2,200$1/sqft |
Source: Zillow Rentals Report a problem | ||
| 10/21/2022 | Listing removed | -- |
Source:  PAR #607096 Report a problem PAR #607096 Report a problem | ||
| 10/3/2022 | Price change | $475,000-5.9%$190/sqft |
Source: PAR #607096 Report a problem | ||
| 6/7/2022 | Price change | $504,999-2.6%$202/sqft |
Source: PAR #607096 Report a problem | ||
| 5/11/2022 | Price change | $518,700-9.8%$207/sqft |
Source: PAR #607096 Report a problem | ||
| 4/15/2022 | Listed for sale | $575,000+90.3%$230/sqft |
Source: PAR #607096 Report a problem | ||
| 4/22/2017 | Listing removed | $302,114+63.3%$121/sqft |
Source: Auction.com Report a problem | ||
| 1/24/2017 | Listed for sale | -- |
Source: Auction.com Report a problem | ||
| 8/29/2015 | Listing removed | -- |
Source: Auction.com Report a problem | ||
| 8/12/2015 | Listed for sale | -- |
Source: Auction.com Report a problem | ||
| 8/16/1996 | Sold | $185,000$74/sqft |
Source: Agent Provided Report a problem | ||
Public tax history
| Year | Property taxes | Tax assessment |
|---|---|---|
| 2025 | $3,402 +4.6% | $280,938 +2.9% |
| 2024 | $3,253 +2.8% | $273,020 +3% |
| 2023 | $3,165 +4.1% | $265,068 +3% |
| 2022 | $3,039 +1% | $257,348 +3% |
| 2021 | $3,010 +1% | $249,852 +1.4% |
| 2020 | $2,981 +0.2% | $246,402 +2.3% |
| 2019 | $2,976 +1.1% | $240,862 +1.9% |
| 2018 | $2,943 | $236,371 +2.1% |
| 2017 | $2,943 +2% | $231,509 +2.1% |
| 2016 | $2,886 +2.8% | $226,747 +0.7% |
| 2015 | $2,808 -0.7% | $225,171 +0.8% |
| 2014 | $2,828 | $223,384 +0.6% |
| 2013 | -- | $222,049 +1.7% |
| 2012 | -- | $218,337 +3% |
| 2011 | -- | $211,978 +1.5% |
| 2010 | -- | $208,845 +2.7% |
| 2009 | -- | $203,354 +0.1% |
| 2008 | -- | $203,151 +3% |
| 2007 | -- | $197,234 +2.5% |
| 2006 | -- | $192,423 +3% |
| 2005 | -- | $186,818 +3% |
| 2004 | -- | $181,377 +1.9% |
| 2003 | -- | $177,995 +2.4% |
| 2002 | -- | $173,823 +1.6% |
| 2001 | -- | $171,086 |
Find assessor info on the county website
Monthly payment
Est. payment
Payment breakdown
Explore the cost of this home by adjusting the details. Changes won't be saved.Climate risks
Neighborhood: 32579
Nearby schools
GreatSchools rating
- 7/10Shalimar Elementary SchoolGrades: PK-5Distance: 0.8 mi
- 7/10Clifford Meigs Middle SchoolGrades: 6-8Distance: 0.2 mi
- 4/10Choctawhatchee Senior High SchoolGrades: 9-12Distance: 2.1 mi
Schools provided by the listing agent
- Elementary: Shalimar
- Middle: Meigs
- High: Choctawhatchee
Source: ECAOR. This data may not be complete. We recommend contacting the local school district to confirm school assignments for this home.
- $434,400-- bd-- ba-- sqftPalm Shores Dr, Shalimar, FL 32579Off Market
- $465,5004 bd3 ba2.4k sqft2550 Palm Shores Dr, Shalimar, FL 32579Off Market
- $497,2004 bd3 ba2.5k sqft2554 Palm Shores Dr, Shalimar, FL 32579Off Market
- $593,1005 bd3 ba2.6k sqft2566 Palm Shores Dr, Shalimar, FL 32579Off Market
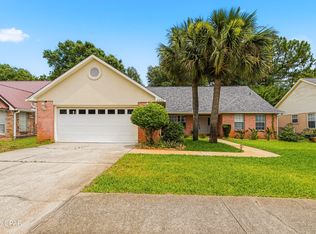
- $596,1005 bd4 ba2.6k sqft2566 Palm Shores Blvd, Shalimar, FL 32579Off Market
- $499,9005 bd3 ba2k sqft2562 Palm Shores Dr, Shalimar, FL 32579Sold
- $449,3003 bd2 ba2k sqft2564 Palm Shores Dr, Shalimar, FL 32579Off Market
- $571,9004 bd3 ba2.2k sqft2568 Palm Shores Dr, Shalimar, FL 32579Off Market
A local agent can set up tours, give advice and negotiate with sellers.
Similar homes
- $455,0004 bd3 ba2.2k sqft855 Mande Ct, Shalimar, FL 32579For Sale
 MLS ID #791554, Melany Hathcock. CPAR
 - $425,0003 bd3 ba2.1k sqft98 Country Club Rd, Shalimar, FL 32579For Sale

 MLS ID #1009523, Heather Blatz, Scenic Sotheby's International Realty. ECAOR
 - $439,0003 bd3 ba2.1k sqft2812 Lee Trevino Ct, Shalimar, FL 32579For Sale
 MLS ID #1009570, Paul A Domenech, Keller Williams Realty FWB. ECAOR
 - $530,0003 bd3 ba2.4k sqft2587 Dana Ct, Shalimar, FL 32579For Sale
 MLS ID #1008272, Heidi A Best Swift, ERA American Real Estate. ECAOR
 - $464,0004 bd4 ba2.2k sqft14 6th St, Shalimar, FL 32579For SaleMLS ID #995900, Paul A Domenech, Keller Williams Realty FWB. ECAOR
- $485,0004 bd2 ba2k sqft157 Country Club Rd, Shalimar, FL 32579For SaleMLS ID #999800, Victoria N Davis, EXP Realty LLC. ECAOR
- $349,0004 bd3 ba1.6k sqft73 7th Ave, Shalimar, FL 32579For SaleMLS ID #1008325, Christy C O'Brian, The Ketchersid Group LLC. ECAOR
- $529,9004 bd3 ba2.4k sqft1001 Shalimar Point Dr, Shalimar, FL 32579For SaleMLS ID #1008888, Tammy W Moore, Keller Williams Realty FWB. ECAOR
- $440,0005 bd3 ba2.3k sqft511 Pelham St, Fort Walton Beach, FL 32547For SaleMLS ID #1008807, Dylan M Sterling, Coldwell Banker Realty. ECAOR
- $550,0004 bd3 ba2.6k sqft2917 Shalimar Ln, Shalimar, FL 32579For SaleMLS ID #997075, Paul A Domenech, Keller Williams Realty FWB. ECAOR
- $330,0003 bd2 ba1.2k sqft113 Boyce Dr, Shalimar, FL 32579For SaleMLS ID #1007305, Nikki Segraves Wood, ERA American Real Estate. ECAOR
- $529,9003 bd3 ba2.4k sqft935 Shalimar Point Dr, Shalimar, FL 32579For SaleMLS ID #1001450, Ronald Lee Weinstein, Realty ONE Group Emerald Coast. ECAOR
- $429,9003 bd2 ba2k sqft1940 Kadima Cir, Fort Walton Beach, FL 32547For SaleMLS ID #1003246, Anthony J DeRosa, All American Realty and Investment Group PLLC. ECAOR
- $294,7003 bd2 ba1.5k sqft74 8th St, Shalimar, FL 32579For SaleMLS ID #980407, Justin B Myers, EXP Realty LLC. ECAOR
- $389,9003 bd2 ba1.7k sqft16 Cinderella Ln NW, Fort Walton Beach, FL 32547For SaleMLS ID #1009377, Jennifer N Amberg, Palm Island Realty. ECAOR
- $475,0004 bd2 ba1.8k sqft628 Powell Dr NE, Fort Walton Beach, FL 32547For SaleMLS ID #1009374, Dale L Carr, Keller Williams Realty Destin. ECAOR
- $399,9004 bd2 ba1.7k sqft313 Gardner Dr NE, Fort Walton Beach, FL 32548For SaleMLS ID #1005567, Karen K Martineau, RE/MAX Coastal Properties. ECAOR
- $415,0004 bd2 ba1.9k sqft208 Dumaine Ct, Fort Walton Beach, FL 32547For SaleMLS ID #1004670, Bruce McAdoo, ERA American Real Estate. ECAOR
- $399,9993 bd2 ba2.1k sqft4 Windale Rd, Mary Esther, FL 32569For SaleMLS ID #1008797, Hiller Group, EXP Realty LLC. ECAOR
- $430,0003 bd2 ba1.6k sqft926 Scenic Oak Ln, Fort Walton Beach, FL 32547For SaleMLS ID #984305, Mark R Gauthier, ERA American Real Estate. ECAOR
