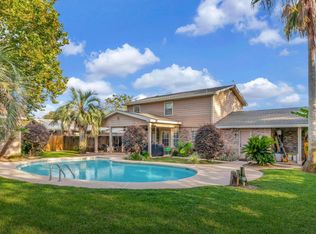
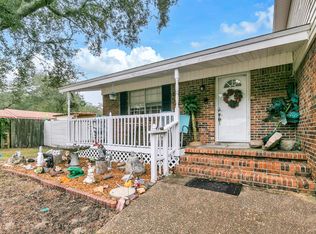
Seller Offering $10K Concession for Rate Buy Down or for Buyer Closing Costs with Acceptable OFFER! NOW SHOWING! This TURN-KEY HOME situated on a Large Corner Lot, 4 Bedroom 2 Full Bath Ranch Style Home, All -Brick with beautiful Lawn, gorgeous Landscaping, with Sprinkler System. New 2026 Dimensional Shingle Roof, 2019 New HVAC, Fireplace in Family Room, 2013 New Windows, Formal Living Room and Formal Dining Room, Breakfast Bar in Kitchen. Florida Room on the back of the House which overlooks the private fenced back yard which is well maintained. Come see this Amazing home and all that is has to OFFER. Come visit and you might just decide to make this your HOME SWEET HOME! *EXTERIOR BACK YARD SHED CONEYS IN AS-IS CONDITION*
For sale
$415,000
208 Dumaine Ct, Fort Walton Beach, FL 32547
4beds
1,920sqft
Single Family Residence
Built in 1980
0.27 Acres Lot
$-- Zestimate®
$216/sqft
$-- HOA
What's special
Fireplace in family roomDimensional shingle roofLarge corner lotNew windowsFormal dining roomGorgeous landscapingBeautiful lawn
- 72 days |
- 562 |
- 17 |
Zillow last checked:
Listing updated:
Listed by:
Bruce McAdoo 850-585-3609,
ERA American Real Estate
Source: ECAOR,MLS#: 1004670
Facts & features
Interior
Bedrooms & bathrooms
- Bedrooms: 4
- Bathrooms: 2
- Full bathrooms: 2
Primary bedroom
- Level: First
- Area: 188.8 Square Feet
- Dimensions: 16 x 11.8
Bedroom
- Level: First
- Area: 119.9 Square Feet
- Dimensions: 10.9 x 11
Bedroom
- Level: First
- Area: 130.9 Square Feet
- Dimensions: 11.9 x 11
Bedroom
- Level: First
- Area: 108 Square Feet
- Dimensions: 10.8 x 10
Family room
- Level: First
- Area: 236.4 Square Feet
- Dimensions: 19.7 x 12
Florida room
- Level: First
- Area: 217 Square Feet
- Dimensions: 15.5 x 14
Garage
- Level: First
- Area: 465.4 Square Feet
- Dimensions: 19.94 x 23.34
Kitchen
- Level: First
- Area: 114.4 Square Feet
- Dimensions: 10.4 x 11
Living room
- Level: First
- Area: 254.8 Square Feet
- Dimensions: 19.6 x 13
Heating
- Central
Cooling
- Central Air
Appliances
- Included: Dishwasher, Gas Water Heater
Features
- Breakfast Bar
- Windows: Double Pane Windows
- Has fireplace: Yes
- Fireplace features: Gas
- Common walls with other units/homes: No Common Walls
Interior area
- Total structure area: 1,920
- Total interior livable area: 1,920 sqft
Property
Parking
- Total spaces: 4
- Parking features: Garage Door Opener, Garage
- Garage spaces: 2
Features
- Stories: 1
- Patio & porch: Covered, Enclosed, Porch
- Exterior features: Private Yard, Lawn Pump, Sprinkler System
- Fencing: Privacy
Lot
- Size: 0.27 Acres
- Dimensions: 97.96 x 120 x 97.96 x 120
- Features: Corner Lot
Details
- Additional structures: Yard Building
- Parcel number: 032S240391000B0100
- Zoning description: Resid Single Family
Construction
Type & style
- Home type: SingleFamily
- Architectural style: Ranch
- Property subtype: Single Family Residence
Materials
- Brick
- Roof: Shingle
Condition
- Construction Complete
- New construction: No
- Year built: 1980
Utilities & green energy
- Water: Public
Community & HOA
Community
- Subdivision: CHATEAUGUAY 2
Location
- Region: Fort Walton Beach
Financial & listing details
- Price per square foot: $216/sqft
- Tax assessed value: $324,841
- Annual tax amount: $1,386
- Date on market: 6/4/2026
- Road surface type: Paved
Estimated market value
Not available
Estimated sales range
Not available
Not available
Price history
| Date | Event | Price |
|---|---|---|
| 6/4/2026 | Listed for sale | $415,000$216/sqft |
Source:  ECAOR #1004670 Report a problem ECAOR #1004670 Report a problem | ||
Public tax history
| Year | Property taxes | Tax assessment |
|---|---|---|
| 2025 | $1,387 +3.6% | $157,497 +2.9% |
| 2024 | $1,339 +3.3% | $153,058 +3% |
| 2023 | $1,296 +3.3% | $148,600 +3% |
| 2022 | $1,254 +1% | $144,272 +3% |
| 2021 | $1,242 +1.2% | $140,070 +1.4% |
| 2020 | $1,227 +1.8% | $138,136 +2.3% |
| 2019 | $1,205 +1.4% | $135,030 +1.9% |
| 2018 | $1,188 | $132,512 +2.1% |
| 2017 | $1,188 +2.2% | $129,786 +2.1% |
| 2016 | $1,162 +3% | $127,117 +0.7% |
| 2015 | $1,128 -1% | $126,233 +0.8% |
| 2014 | $1,140 | $125,231 +1.5% |
| 2013 | -- | $123,380 +1.7% |
| 2012 | -- | $121,318 +3% |
| 2011 | -- | $117,784 +1.5% |
| 2010 | -- | $116,043 +2.7% |
| 2009 | -- | $112,992 -2% |
| 2008 | -- | $115,353 +3% |
| 2007 | -- | $111,993 +2.5% |
| 2006 | -- | $109,261 +3% |
| 2005 | -- | $106,079 +3% |
| 2004 | -- | $102,989 +1.9% |
| 2003 | -- | $101,069 +2.4% |
| 2002 | -- | $98,700 +1.6% |
| 2001 | -- | $97,146 |
Find assessor info on the county website
Monthly payment
Est. payment
Payment breakdown
Explore the cost of this home by adjusting the details. Changes won't be saved.Climate risks
Neighborhood: Wright
Nearby schools
GreatSchools rating
- 4/10Wright Elementary SchoolGrades: PK-5Distance: 0.7 mi
- 7/10Max Bruner Junior Middle SchoolGrades: 6-8Distance: 1.4 mi
- 5/10Fort Walton Beach High SchoolGrades: 9-12Distance: 1.7 mi
Schools provided by the listing agent
- Elementary: Wright
- Middle: Bruner
- High: Choctawhatchee
Source: ECAOR. This data may not be complete. We recommend contacting the local school district to confirm school assignments for this home.
- $367,5003 bd2 ba1.9k sqft206 Dumaine Ct, Fort Walton Beach, FL 32547Off Market
- $392,6004 bd2 ba2.6k sqft607 Burgundy Ln, Fort Walton Beach, FL 32547Off Market
- $481,3004 bd4 ba2.1k sqft107 Marquette Dr, Fort Walton Beach, FL 32547Off Market

- $462,1004 bd4 ba2.1k sqft107 Marquette Pl, Fort Walton Beach, FL 32547Off Market
- $365,3003 bd2 ba1.8k sqft613 Burgundy Ln, Fort Walton Beach, FL 32547Off Market
- $410,4004 bd2 ba2.2k sqft610 Burgundy Ln, Fort Walton Beach, FL 32547Off Market
- $355,4004 bd2 ba1.8k sqft608 Burgundy Ln, Fort Walton Beach, FL 32547Off Market
- $368,4004 bd2 ba1.8k sqft204 Dumaine Ct, Fort Walton Beach, FL 32547Off Market
A local agent can set up tours, give advice and negotiate with sellers.
Similar homes
- $410,0003 bd2 ba2.2k sqft601 Ironwood Dr, Fort Walton Beach, FL 32547For Sale

 MLS ID #1006308, Dawn M Johnson, Back Stage Realty. ECAOR
 - $359,9003 bd2 ba1.6k sqft134 Newcastle Cir, Fort Walton Beach, FL 32547For Sale
 MLS ID #1005710, Michaela I Crye, Coldwell Banker Realty. ECAOR
 - $475,0004 bd2 ba1.8k sqft628 Powell Dr NE, Fort Walton Beach, FL 32547For Sale
 MLS ID #1009374, Dale L Carr, Keller Williams Realty Destin. ECAOR
 - $347,0004 bd3 ba2k sqft701 Trowbridge Ave, Fort Walton Beach, FL 32547For Sale
 MLS ID #985052, James P Botelho, Coastal Realty Services. ECAOR
 - $405,0003 bd2 ba2k sqft1625 Trent St, Fort Walton Beach, FL 32547For SaleMLS ID #1001464, Jamie L Schneider, Lucky Palms Realty. ECAOR
- $455,0004 bd3 ba2.2k sqft855 Mande Ct, Shalimar, FL 32579For SaleMLS ID #791554, Melany Hathcock. CPAR
- $425,0003 bd3 ba2.1k sqft98 Country Club Rd, Shalimar, FL 32579For SaleMLS ID #1009523, Heather Blatz, Scenic Sotheby's International Realty. ECAOR
- $320,0004 bd2 ba1.8k sqft127 Pryor Dr, Mary Esther, FL 32569For SaleMLS ID #1009528, Donna W Bennett, Berkshire Hathaway Home Services PenFed Realty. ECAOR
- $315,0003 bd2 ba1.1k sqft657 Jerrells Ave, Fort Walton Beach, FL 32547For SaleMLS ID #1006112, Nikki Segraves Wood, ERA American Real Estate. ECAOR
- $399,9993 bd2 ba2.1k sqft4 Windale Rd, Mary Esther, FL 32569For SaleMLS ID #1008797, Hiller Group, EXP Realty LLC. ECAOR
- $315,0003 bd2 ba1.3k sqft119 Jamestown Ave, Fort Walton Beach, FL 32547For SaleMLS ID #1003436, Paul A Domenech, Keller Williams Realty FWB. ECAOR
- $439,0003 bd3 ba2.1k sqft2812 Lee Trevino Ct, Shalimar, FL 32579For SaleMLS ID #1009570, Paul A Domenech, Keller Williams Realty FWB. ECAOR
- $385,0003 bd2 ba1.7k sqft345 Okaloosa Rd, Fort Walton Beach, FL 32548For SaleMLS ID #1004958, Jessica R Paz Lombardi, simpliHOM. ECAOR
- $240,0004 bd2 ba1.6k sqft679 Anderson Dr, Fort Walton Beach, FL 32547For SaleMLS ID #1005626, Johnnette J Acree, Coldwell Banker Realty. ECAOR
- $420,0004 bd2 ba2.1k sqft8371 Miranda St, Navarre, FL 32566For SaleMLS ID #1007822, Tiffany N Marsh, Exit Realty Anchor South. ECAOR
- $250,0003 bd1 ba1.2k sqft750 Mayflower Ave, Fort Walton Beach, FL 32547For SaleMLS ID #1001281, Rufina Marte Candelario, Century 21 AllPoints Realty. ECAOR
- $480,0003 bd2 ba1.8k sqft108 Waynel Cir, Fort Walton Beach, FL 32548For SaleMLS ID #1005855, Yara N De Leon, Bastion Realty LLC. ECAOR
- $425,0003 bd3 ba2.5k sqft2552 Palm Shores Dr, Shalimar, FL 32579For SaleMLS ID #982524, Chris Collins, ERA American Real Estate. ECAOR
- $485,0004 bd2 ba2k sqft157 Country Club Rd, Shalimar, FL 32579For SaleMLS ID #999800, Victoria N Davis, EXP Realty LLC. ECAOR
- $405,0003 bd2 ba1.5k sqft128 Meadow Woods Ln, Niceville, FL 32578For SaleMLS ID #1008924, Paula J Sherman, ERA American Real Estate. ECAOR
