NEW CONSTRUCTION ~ MID-AUGUST COMPLETION. Experience the perfect blend of style, quality, & convenience in this brand-new townhome built by the award-winning builder, Jason Carducci. This end unit offers 4 bedrooms, 3.5 bathrooms, 2,387 sqft, & an intelligently designed floor plan that lives like a single-family home. The spacious 1st floor features an open-concept design w/soaring living spaces, beautifully appointed kitchen complete w/a lg center island, walk-in pantry, dedicated dining area, powder bath, & oversized laundry room. The primary suite is conveniently located on the main level & includes a generous walk-in closet & luxurious ensuite bath w/ lg vanity & a tiled shower. Upstairs you'll find 3 additional bedrooms, a full bath, & flexible space for family or guests. Designer-selected finishes from Vela + Co. create a timeless Modern Chic aesthetic, including luxury vinyl plank flooring throughout the main living areas, quartz countertops, custom cabinetry with soft-close doors and drawers, designer lighting, premium plumbing fixtures, stylish tile selections, stainless steel appliances, & elevated trim details. Energy-efficient construction, quality craftsmanship provide both beauty & peace of mind. Enjoy relaxing on the covered rear porch overlooking your private outdoor space, while the attached two-car garage offers abundant storage. Located in the heart of FWB, you'll appreciate quick access to the hospital, Eglin AFB, Hurlburt Field, top schools
For sale
$549,999
903 Holbrook Cir, Fort Walton Beach, FL 32547
4beds
2,387sqft
:
Get pre-qualified$3,480/mo
Townhouse
Built in 2026
3,049 Square Feet Lot
$-- Zestimate®
$230/sqft
$-- HOA
What's special
Stylish tile selectionsPowder bathQuartz countertopsOversized laundry roomElevated trim detailsPrivate outdoor spaceTimeless modern chic aesthetic
- 24 days |
- 102 |
- 1 |
Zillow last checked:
Listing updated:
Listed by:
Christina A Hartley 850-803-4731,
Dream Team Realty of NW Florida LLC
Source: ECAOR,MLS#: 1006871
Facts & features
Interior
Bedrooms & bathrooms
- Bedrooms: 4
- Bathrooms: 4
- Full bathrooms: 3
- 1/2 bathrooms: 1
Primary bedroom
- Level: First
- Area: 182 Square Feet
- Dimensions: 13 x 14
Bedroom
- Level: Second
- Area: 175.5 Square Feet
- Dimensions: 13.5 x 13
Bedroom
- Level: Second
- Area: 132 Square Feet
- Dimensions: 11 x 12
Bedroom
- Level: Second
- Area: 139.2 Square Feet
- Dimensions: 11.6 x 12
Primary bathroom
- Level: First
- Area: 69.3 Square Feet
- Dimensions: 6.6 x 10.5
Bathroom
- Level: First
- Area: 28 Square Feet
- Dimensions: 5.6 x 5
Bathroom
- Level: Second
- Area: 69.3 Square Feet
- Dimensions: 6.6 x 10.5
Bathroom
- Level: First
- Area: 36.6 Square Feet
- Dimensions: 6 x 6.1
Dining area
- Level: First
- Area: 208.87 Square Feet
- Dimensions: 18.8 x 11.11
Garage
- Level: First
- Area: 510 Square Feet
- Dimensions: 20 x 25.5
Kitchen
- Level: First
- Area: 208.87 Square Feet
- Dimensions: 18.8 x 11.11
Laundry
- Level: First
- Area: 42.66 Square Feet
- Dimensions: 7.11 x 6
Living room
- Level: First
- Area: 329.16 Square Feet
- Dimensions: 15.6 x 21.1
Heating
- Central
Cooling
- Central Air, Ceiling Fan(s)
Appliances
- Included: Electric Water Heater
- Laundry: Washer/Dryer Hookup
Features
- Kitchen Island, Newly Painted, Pantry, Split Bedroom
- Flooring: Laminate, Tile
- Windows: Double Pane Windows
Interior area
- Total structure area: 2,387
- Total interior livable area: 2,387 sqft
Video & virtual tour
Property
Parking
- Total spaces: 3
- Parking features: Garage - Attached
- Attached garage spaces: 2
Features
- Stories: 2
- Patio & porch: Covered
Lot
- Size: 3,049 Square Feet
- Dimensions: 68 x 108 x 40.5 x 59
- Features: Cul-De-Sac, Dead End, Interior Lot, Level, Survey Available
Details
- Parcel number: 341S245040000A0610
- Zoning description: County, Resid Multi-Family
Construction
Type & style
- Home type: Townhouse
- Property subtype: Townhouse
Materials
- Roof: Shingle
Condition
- Under Construction
- New construction: No
- Year built: 2026
Utilities & green energy
- Water: Public
Community & HOA
Community
- Subdivision: DONLABROOK GARDYNS
Location
- Region: Fort Walton Beach
Financial & listing details
- Price per square foot: $230/sqft
- Tax assessed value: $257,696
- Annual tax amount: $3,294
- Date on market: 7/2/2026
Estimated market value
Not available
Estimated sales range
Not available
Not available
Price history
| Date | Event | Price |
|---|---|---|
| 7/2/2026 | Listed for sale | $549,999+1000%$230/sqft |
Source:  ECAOR #1006871 Report a problem ECAOR #1006871 Report a problem | ||
| 8/22/2025 | Sold | $50,000$21/sqft |
Source: ECAOR #983588 Report a problem | ||
| 8/21/2025 | Pending sale | $50,000$21/sqft |
Source: ECAOR #983588 Report a problem | ||
Public tax history
| Year | Property taxes | Tax assessment |
|---|---|---|
| 2025 | $1,271 +3.5% | $143,071 +2.9% |
| 2024 | $1,228 +3.3% | $139,039 +3% |
| 2023 | $1,189 +3.3% | $134,989 +3% |
| 2022 | $1,151 +0.9% | $131,057 +3% |
| 2021 | $1,141 +1.2% | $127,240 +1.4% |
| 2020 | $1,128 +1.8% | $125,483 +2.3% |
| 2019 | $1,108 +1.4% | $122,662 +1.9% |
| 2018 | $1,093 | $120,375 +2.1% |
| 2017 | $1,093 +2.2% | $117,899 +2.1% |
| 2016 | $1,070 +2.8% | $115,474 +0.7% |
| 2015 | $1,040 -1.1% | $114,671 +0.8% |
| 2014 | $1,052 | $113,761 +1.5% |
| 2013 | -- | $112,080 -7.5% |
| 2012 | -- | $121,163 -7.1% |
| 2011 | -- | $130,432 +1.5% |
| 2010 | -- | $128,504 +2.7% |
| 2009 | -- | $125,126 +0.1% |
| 2008 | -- | $125,001 -25.9% |
| 2007 | -- | $168,765 +0.6% |
| 2006 | -- | $167,802 +46% |
| 2005 | -- | $114,951 +3% |
| 2004 | -- | $111,603 +1.9% |
| 2003 | -- | $109,522 +2.4% |
| 2002 | -- | $106,955 +1.3% |
| 2001 | -- | $105,537 |
Find assessor info on the county website
Monthly payment
Est. payment
Payment breakdown
Explore the cost of this home by adjusting the details. Changes won't be saved.Climate risks
Neighborhood: Wright
Nearby schools
GreatSchools rating
- 2/10Longwood Elementary SchoolGrades: PK-5Distance: 2.7 mi
- 5/10W. C. Pryor Middle SchoolGrades: 6-8Distance: 0.5 mi
- 4/10Choctawhatchee Senior High SchoolGrades: 9-12Distance: 0.6 mi
Schools provided by the listing agent
- Elementary: Wright
- Middle: Pryor
- High: Choctawhatchee
Source: ECAOR. This data may not be complete. We recommend contacting the local school district to confirm school assignments for this home.
- $549,9994 bd4 ba2.3k sqft901 Holbrook Cir, Fort Walton Beach, FL 32547For Sale

- $309,9002 bd2 ba1.8k sqft905 Holbrook Cir, Fort Walton Beach, FL 32547Off Market
- $278,3003 bd2 ba1.8k sqft907 Holbrook Cir, Fort Walton Beach, FL 32547Off Market
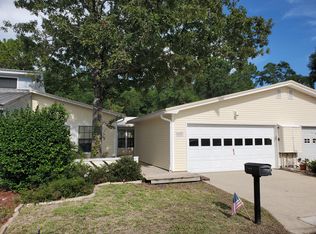
- $376,5003 bd3 ba2.1k sqft909 Holbrook Cir, Fort Walton Beach, FL 32547Off Market

- $312,5002 bd2 ba1.8k sqft904 Holbrook Cir, Fort Walton Beach, FL 32547Off Market
- $265,0003 bd3 ba1.7k sqft900 Holbrook Cir, Fort Walton Beach, FL 32547Sold
- $279,9002 bd2 ba1.5k sqft902 Holbrook Cir, Fort Walton Beach, FL 32547Off Market
- $420,9004 bd2 ba2k sqft924 Central Ave, Fort Walton Beach, FL 32547Off Market
A local agent can set up tours, give advice and negotiate with sellers.
Similar homes
- $549,9994 bd4 ba2.3k sqft901 Holbrook Cir, Fort Walton Beach, FL 32547For Sale
 MLS ID #1006870, Christina A Hartley, Dream Team Realty of NW Florida LLC. ECAOR
 - $534,5004 bd3 ba2k sqft6 Krivik Ct, Fort Walton Beach, FL 32547For Sale
 MLS ID #1003627, Lena A Reeves, Newcastle Property Management. ECAOR
 - $619,0004 bd2 ba2.1k sqft610 Country Club Ave, Fort Walton Beach, FL 32547For Sale
 MLS ID #1004696, Jesus Rodriguez, World Impact Real Estate. ECAOR
 - $349,5003 bd3 ba1.7k sqft937 Holbrook Cir, Fort Walton Beach, FL 32547For Sale
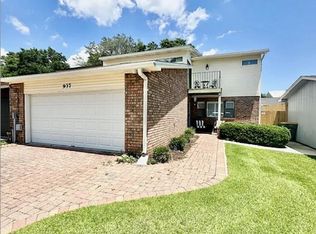 MLS ID #1006757, Angie R Tubb, Northwest Florida Real Estate. ECAOR
 - $459,7006 bd3 ba2.5k sqft1324 Blueberry Ln, Fort Walton Beach, FL 32547For SaleMLS ID #995419, Beverly Baker, Century 21 Wimco Realty Inc. ECAOR
- $585,0004 bd4 ba1.7k sqft34 Meigs Dr Unit A & B, Shalimar, FL 32579For SaleMLS ID #1006953, Kimberly Larson, Lokation. ECAOR
- $494,5003 bd2 ba1.8k sqft116 Pamela Ann Dr, Fort Walton Beach, FL 32547For SaleMLS ID #1001071, Casey M Tetman, Equity & Trust Realty Inc. ECAOR
- $385,0004 bd2 ba1.6k sqft500 Dona Ave, Fort Walton Beach, FL 32547For SaleMLS ID #1007996, Tina Carlino Peake, Results Realty of the Emerald. ECAOR
- $435,0004 bd2 ba1.8k sqft101 Doodle Ave, Fort Walton Beach, FL 32547For SaleMLS ID #1007316, Lawrence C Garlit, Real Broker LLC. ECAOR
- $290,0004 bd2 ba1.8k sqft713 Bob Sikes Blvd, Fort Walton Beach, FL 32547For SaleMLS ID #1004312, Nelmar Chen, Coldwell Banker Realty. ECAOR
- $529,9002 bd3 ba1.3k sqft218 Miracle Strip Pkwy N #J, Fort Walton Beach, FL 32548For SaleMLS ID #1003052, Mario J Devito, Realty ONE Group Emerald Coast. ECAOR
- $329,0003 bd3 ba1.5k sqft408 Walters Cir #1, Fort Walton Beach, FL 32547For SaleMLS ID #1003984, Judy Couto, Eglin Realty Inc. ECAOR
- $360,0003 bd2 ba1.5k sqft723 Clark Dr, Fort Walton Beach, FL 32547For SaleMLS ID #1007052, Adam B Griffin, Griffin Real Estate Group. ECAOR
- $332,0003 bd2 ba1.3k sqft48 Woodham Ave, Fort Walton Beach, FL 32547For SaleMLS ID #1007617, Karrie J Rose, Keller Williams Realty Destin. ECAOR
- $320,0003 bd3 ba1.2k sqft2521 Georgetown Ln, Fort Walton Beach, FL 32547For SaleMLS ID #1007486, Adam B Griffin, Griffin Real Estate Group. ECAOR
- $329,0003 bd3 ba1.5k sqft935 Kenzie Ln, Fort Walton Beach, FL 32547For SaleMLS ID #985495, Georgia B Henderson, Gulfside Haven LLC. ECAOR
- $590,0003 bd4 ba2.7k sqft19 Lake Lorraine Cir, Shalimar, FL 32579For SaleMLS ID #999539, Edward W Rowe, Eglin Realty Inc. ECAOR
- $799,9003 bd3 ba2k sqft286 Kidd St #2, Fort Walton Beach, FL 32548For SaleMLS ID #1003949, Kyle Larson, Southern Ventures. ECAOR
- $305,0004 bd4 ba2.3k sqft57 Hemlock Dr NW, Fort Walton Beach, FL 32548New Construction
 MLS ID #1000994, Steve Koleno, Beycome of Florida LLC. Navarre Area BOR
 - $429,9003 bd2 ba1.3k sqft238 Martisa Rd, Fort Walton Beach, FL 32548For SaleMLS ID #994816, Haroula J Turner, Coldwell Banker Realty. ECAOR
