BRAND NEW townhomes in central Fort Walton Beach- super low insurance rates and builder incentives to assist with your monthly payment ! Take a look at what brand new home ownership could look like at Lot 13 Kenzie Lane in Fort Walton Beach. With three bedrooms, two and a half bathrooms, a private patio and garage, this unit could be yours today. Seller is offering $12,000 to be used at your discretion- towards closing costs, rate buy down, however you would prefer. Seller is also including all kitchen appliances (yes, even a refrigerator!) and blinds in all new townhomes! Located in a serene setting only a short drive or walk away from many restaurants and grocery stores, and a short drive to the beaches and entertainment, you will fall in love with the location. Reach out to your favorite agent today to schedule a walk through today!
For sale
$329,000
935 Kenzie Ln, Fort Walton Beach, FL 32547
3beds
1,526sqft
Townhouse
Built in 2025
-- sqft lot
$-- Zestimate®
$216/sqft
$-- HOA
What's special
Private patioThree bedroomsSerene setting
- 19 days
- 186
- 17
Zillow last checked:
Listing updated:
Listed by:
Georgia B Henderson 850-733-6973,
Gulfside Haven LLC
Source: ECAOR,MLS#: 985495
Facts & features
Interior
Bedrooms & bathrooms
- Bedrooms: 3
- Bathrooms: 3
- Full bathrooms: 2
- 1/2 bathrooms: 1
Primary bedroom
- Level: Second
- Area: 176 Square Feet
- Dimensions: 16 x 11
Bedroom
- Level: Second
- Area: 110 Square Feet
- Dimensions: 10 x 11
Bedroom
- Level: Second
- Area: 110 Square Feet
- Dimensions: 10 x 11
Kitchen
- Level: First
- Area: 140 Square Feet
- Dimensions: 14 x 10
Living room
- Level: First
- Area: 240 Square Feet
- Dimensions: 16 x 15
Heating
- Central
Cooling
- Central Air
Appliances
- Included: Cooktop, Dishwasher, Disposal, Microwave, Electric Water Heater
- Laundry: Washer/Dryer Hookup
Features
- Kitchen Island, Recessed Lighting
- Flooring: Laminate, Carpet
- Windows: Window Treatments
Interior area
- Total structure area: 1,526
- Total interior livable area: 1,526 sqft
Property
Parking
- Parking features: Garage - Attached
- Has attached garage: Yes
Features
- Stories: 2
- Fencing: Partial
Lot
- Features: Interior Lot, Level, Survey Available
Details
- Parcel number: 042S24170000000160
- Zoning description: County, Resid Multi-Family
Construction
Type & style
- Home type: Townhouse
- Property subtype: Townhouse
Materials
- Brick, Vinyl Siding, Trim Vinyl
- Roof: Shingle
Condition
- Under Construction
- New construction: No
- Year built: 2025
Utilities & green energy
- Water: Public
Community & HOA
Community
- Subdivision: Vicki Leigh T/H
Location
- Region: Fort Walton Beach
Financial & listing details
- Price per square foot: $216/sqft
- Tax assessed value: $14,694
- Annual tax amount: $180
- Date on market: 9/25/2026
- Road surface type: Paved
Estimated market value
Not available
Estimated sales range
Not available
$2,217/mo
Price history
| Date | Event | Price |
|---|---|---|
| 9/25/2026 | Listed for sale | $329,000$216/sqft |
Source:  ECAOR #985495 Report a problem ECAOR #985495 Report a problem | ||
| 9/2/2026 | Listing removed | $329,000$216/sqft |
Source: ECAOR #985495 Report a problem | ||
| 6/4/2026 | Listed for sale | $329,000$216/sqft |
Source: ECAOR #985495 Report a problem | ||
| 2/21/2026 | Listing removed | $329,000$216/sqft |
Source: ECAOR #985495 Report a problem | ||
| 9/16/2025 | Listed for sale | $329,000$216/sqft |
Source: ECAOR #985495 Report a problem | ||
Public tax history
| Year | Property taxes | Tax assessment |
|---|---|---|
| 2025 | $180 | $14,694 |
Find assessor info on the county website
Monthly payment
Est. payment
Payment breakdown
Explore the cost of this home by adjusting the details. Changes won't be saved.Climate risks
Neighborhood: Wright
Nearby schools
Schools provided by the listing agent
- Elementary: Wright
- Middle: Pryor
- High: Choctawhatchee
Source: ECAOR. This data may not be complete. We recommend contacting the local school district to confirm school assignments for this home.

Similar homes
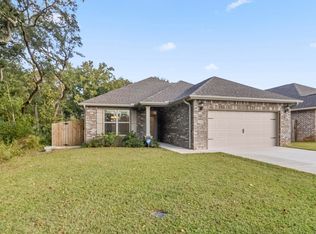
- $358,0003 bd3 ba1.4k sqft1808 Stable Ln, Fort Walton Beach, FL 32547For Sale
 MLS ID #688251, Nicole Spognardi, Kuhn Realty. PAR
 - $329,0003 bd3 ba1.5k sqft931 Kenzie Ln, Fort Walton Beach, FL 32547For Sale
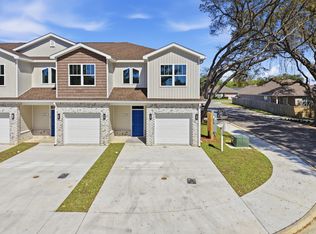
 MLS ID #1001260, Georgia B Henderson, Gulfside Haven LLC. ECAOR
 - $337,0004 bd3 ba1.7k sqft704 Ferguson Dr #6, Fort Walton Beach, FL 32547For Sale
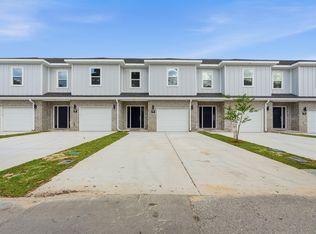 MLS ID #1013137, Buffie L Amoroso, ERA American Real Estate. ECAOR
 - $300,0003 bd3 ba1.4k sqft1814 Stable Ln, Fort Walton Beach, FL 32547For Sale
 MLS ID #1009910, Matthew J Buttner, List Now Realty. ECAOR
 - $344,0004 bd3 ba1.7k sqft108 Pentecost Way #108, Fort Walton Beach, FL 32547For SaleMLS ID #1001298, Teresa K Pattison, Coldwell Banker Realty. ECAOR
- $359,9003 bd2 ba1.7k sqft16 Cinderella Ln NW, Fort Walton Beach, FL 32547For SaleMLS ID #1009377, Jennifer N Amberg, Palm Island Realty. ECAOR
- $370,0003 bd2 ba1.6k sqft104 Northern Pine Rd, Fort Walton Beach, FL 32547For SaleMLS ID #1011324, Jeremy L Ricondo, Keller Williams Realty Gulf Coast. ECAOR
- $229,9003 bd2 ba1.3k sqft1847 Whispering Oaks Ln, Fort Walton Beach, FL 32547For SaleMLS ID #1009378, Jennifer N Amberg, Palm Island Realty. ECAOR
- $349,9004 bd2 ba1.5k sqft227 Staff Dr NE, Fort Walton Beach, FL 32548For SaleMLS ID #1007997, Enrique A Hernandez, LPT Realty LLC. ECAOR
- $436,0004 bd2 ba1.9k sqft2 Marty Ln, Fort Walton Beach, FL 32547For SaleMLS ID #977569, Dorothea Singleton, Berkshire Hathaway Home Services PenFed Realty. ECAOR
- $319,0003 bd3 ba1.3k sqft207 Ann Cir #9, Destin, FL 32541For SaleMLS ID #1002201, Kyle V Hock, RealJoy Realty LLC. ECAOR
- $312,5003 bd3 ba1.8k sqft969 Skylark Rd, Mary Esther, FL 32569For SaleMLS ID #996544, Georgia B Henderson, Gulfside Haven LLC. ECAOR
- $359,9004 bd2 ba1.5k sqft271 Gregory Dr, Mary Esther, FL 32569For SaleMLS ID #1005278, Robert J Shahid, MAX3 Realty LLC. ECAOR
- $365,0003 bd3 ba1.6k sqft617 31st St, Niceville, FL 32578For SaleMLS ID #1012215, Amanda Pettis, Berkshire Hathaway Home Services PenFed Realty. ECAOR
- $369,0003 bd3 ba1.4k sqft7 Renea Cv, Destin, FL 32541For SaleMLS ID #1013371, Nichole P Causton, Go Coastal Realty LLC. ECAOR
- $355,0003 bd3 ba1.4k sqft22 Redbird Loop, Destin, FL 32541For SaleMLS ID #1003800, Erin A Treadwell, Mainsail Realty Company. ECAOR
- $459,9003 bd2 ba2k sqft337 Echo Cir, Fort Walton Beach, FL 32548For SaleMLS ID #1008880, Jill L Wood, ERA American Real Estate. ECAOR
- $489,5004 bd3 ba2.1k sqft936 Harrelson Dr, Fort Walton Beach, FL 32547For SaleMLS ID #1008612, Teresa K Pattison, Coldwell Banker Realty. ECAOR
