Convenient location, $15,000 anyway money, low insurance premiums, home warranty, brand new appliances with additional warranties, tranquil community, and more! These brand NEW townhomes have so much to offer. They are also equipped with upgraded countertops, refrigerator, blinds, and lots of room to make it your own. 3 bedrooms, 2.5 bathrooms, private garage, oversized master closet, and more- make an appointment to see this home today! Partnered with a local lender, eligible buyers could qualify for a much lower interest rate with either a permanent or temporary rate buy down, ask your agent for details! You are only a short drive to the beautiful Emerald Coast beaches, and a walk or bike ride to Lowe's, Wal Mart, Chick-Fil-A, IHOP, and more!
Pending
$329,000
933 Kenzie Ln, Fort Walton Beach, FL 32547
3beds
1,526sqft
Townhouse
Built in 2026
2.19 Acres Lot
$328,700 Zestimate®
$216/sqft
$-- HOA
What's special
Oversized master closetPrivate garageUpgraded countertops
- 27 days
- 197
- 14
Zillow last checked:
Listing updated:
Listed by:
Georgia B Henderson 850-733-6973,
Gulfside Haven LLC
Source: ECAOR,MLS#: 1011215
Facts & features
Interior
Bedrooms & bathrooms
- Bedrooms: 3
- Bathrooms: 3
- Full bathrooms: 2
- 1/2 bathrooms: 1
Primary bedroom
- Level: Second
- Area: 176 Square Feet
- Dimensions: 16 x 11
Bedroom
- Level: Second
- Area: 110 Square Feet
- Dimensions: 10 x 11
Bedroom
- Level: Second
- Area: 110 Square Feet
- Dimensions: 10 x 11
Kitchen
- Level: First
- Area: 140 Square Feet
- Dimensions: 14 x 10
Living room
- Level: First
- Area: 240 Square Feet
- Dimensions: 16 x 15
Heating
- Central
Cooling
- Central Air
Appliances
- Included: Cooktop, Dishwasher, Disposal, Microwave, Electric Water Heater
- Laundry: Washer/Dryer Hookup
Features
- Kitchen Island, Recessed Lighting
- Flooring: Laminate, Carpet
- Windows: Window Treatments
Interior area
- Total structure area: 1,526
- Total interior livable area: 1,526 sqft
Property
Parking
- Parking features: Garage - Attached
- Has attached garage: Yes
Features
- Stories: 2
- Fencing: Partial
Lot
- Size: 2.19 Acres
- Features: Survey Available
Details
- Parcel number: 042S24170000000150
- Zoning description: Resid Multi-Family
Construction
Type & style
- Home type: Townhouse
- Property subtype: Townhouse
Materials
- Brick, Vinyl Siding, Trim Vinyl
- Roof: Shingle
Condition
- Construction Complete
- New construction: No
- Year built: 2026
Utilities & green energy
- Water: Public
Community & HOA
Community
- Subdivision: Vicki Leigh T/H
Location
- Region: Fort Walton Beach
Financial & listing details
- Price per square foot: $216/sqft
- Tax assessed value: $14,694
- Annual tax amount: $180
- Date on market: 9/3/2026
- Road surface type: Paved
Estimated market value
$328,700
$312,000 - $345,000
$2,122/mo
Price history
| Date | Event | Price |
|---|---|---|
| 9/13/2026 | Pending sale | $329,000$216/sqft |
Source:  ECAOR #1011215 Report a problem ECAOR #1011215 Report a problem | ||
| 9/3/2026 | Listed for sale | $329,000$216/sqft |
Source: ECAOR #1011215 Report a problem | ||
Public tax history
| Year | Property taxes | Tax assessment |
|---|---|---|
| 2025 | $180 | $14,694 |
Find assessor info on the county website
Monthly payment
Est. payment
Payment breakdown
Explore the cost of this home by adjusting the details. Changes won't be saved.Climate risks
Neighborhood: Wright
Nearby schools
Schools provided by the listing agent
- Elementary: Wright
- Middle: Pryor
- High: Choctawhatchee
Source: ECAOR. This data may not be complete. We recommend contacting the local school district to confirm school assignments for this home.
Similar homes
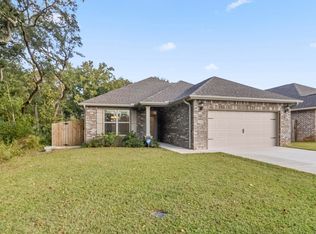
- $329,0003 bd3 ba1.5k sqft935 Kenzie Ln, Fort Walton Beach, FL 32547For Sale

 MLS ID #985495, Georgia B Henderson, Gulfside Haven LLC. ECAOR
 - $358,0003 bd3 ba1.4k sqft1808 Stable Ln, Fort Walton Beach, FL 32547For Sale
 MLS ID #688251, Nicole Spognardi, Kuhn Realty. PAR
 - $329,0003 bd3 ba1.5k sqft931 Kenzie Ln, Fort Walton Beach, FL 32547For Sale
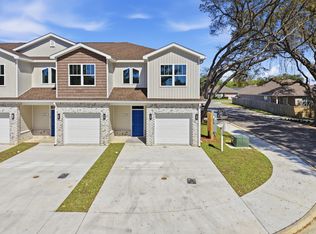 MLS ID #1001260, Georgia B Henderson, Gulfside Haven LLC. ECAOR
 - $300,0003 bd3 ba1.4k sqft1814 Stable Ln, Fort Walton Beach, FL 32547For Sale
 MLS ID #1009910, Matthew J Buttner, List Now Realty. ECAOR
 - $337,0004 bd3 ba1.7k sqft704 Ferguson Dr #4, Fort Walton Beach, FL 32547For SaleMLS ID #1002119, Buffie L Amoroso, ERA American Real Estate. ECAOR
- $340,0004 bd3 ba1.7k sqft704 Ferguson Dr #1, Fort Walton Beach, FL 32547For SaleMLS ID #998811, Buffie L Amoroso, ERA American Real Estate. ECAOR
- $359,9003 bd2 ba1.7k sqft16 Cinderella Ln NW, Fort Walton Beach, FL 32547For SaleMLS ID #1009377, Jennifer N Amberg, Palm Island Realty. ECAOR
- $329,9003 bd2 ba1.4k sqft1708 Colonial Ct, Fort Walton Beach, FL 32547For SaleMLS ID #998178, Casey M Tetman, Equity & Trust Realty Inc. ECAOR
- $344,0004 bd3 ba1.7k sqft108 Pentecost Way #108, Fort Walton Beach, FL 32547For SaleMLS ID #1001298, Teresa K Pattison, Coldwell Banker Realty. ECAOR
- $370,0003 bd2 ba1.6k sqft104 Northern Pine Rd, Fort Walton Beach, FL 32547For SaleMLS ID #1011324, Jeremy L Ricondo, Keller Williams Realty Gulf Coast. ECAOR
- $300,0003 bd3 ba1.7k sqft7 Forest Breeze Ct, Fort Walton Beach, FL 32547For SaleMLS ID #1009110, Olivia A Wolff PLLC, Coldwell Banker Realty. ECAOR
- $229,9003 bd2 ba1.3k sqft1847 Whispering Oaks Ln, Fort Walton Beach, FL 32547For SaleMLS ID #1009378, Jennifer N Amberg, Palm Island Realty. ECAOR
- $299,0002 bd2 ba1.1k sqft2200 Nancys Path, Fort Walton Beach, FL 32547For SaleMLS ID #1008587, Kendra R Sheikho, Coldwell Banker Realty. ECAOR
- $299,9003 bd2 ba1k sqft343 Hollywood Blvd, Fort Walton Beach, FL 32548For SaleMLS ID #1011583, Hiller Group, EXP Realty LLC. ECAOR
- $349,9004 bd2 ba1.5k sqft227 Staff Dr NE, Fort Walton Beach, FL 32548For SaleMLS ID #1007997, Enrique A Hernandez, LPT Realty LLC. ECAOR
- $214,9002 bd1 ba1.2k sqft2412 Winter Park Ct, Fort Walton Beach, FL 32547For SaleMLS ID #1000642, The Lotus Group, Coldwell Banker Realty. ECAOR
- $269,9003 bd1 ba1.3k sqft116 Holmes Blvd, Fort Walton Beach, FL 32548For SaleMLS ID #1004776, Patricia A Williams, ERA American Real Estate. ECAOR
- $319,0003 bd3 ba1.3k sqft207 Ann Cir #9, Destin, FL 32541For SaleMLS ID #1002201, Kyle V Hock, RealJoy Realty LLC. ECAOR
- $459,9003 bd2 ba2k sqft337 Echo Cir, Fort Walton Beach, FL 32548For SaleMLS ID #1008880, Jill L Wood, ERA American Real Estate. ECAOR
