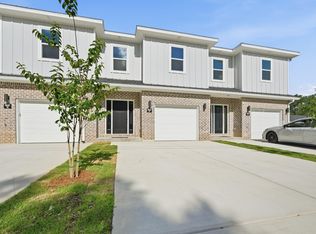
New Construction! INTERIOR UNIT. 4 interior packages! $10K in ANYWAY MONEY! 2-10 Builder Warranty, Termite Bond. Luxury Vinyl Plank throughout. Upstairs enjoys 4 bedrooms, 1 full guest bath, 1 on-suite bath for primary, & laundry room. Downstairs foyer leads to ½ bath, kitchen w/ breakfast peninsula & Stainless Appliances to include side by side refrigerator, Self-Cleaning Convection Stove, built-in microwave/range hood & dishwasher. Kitchen has quartz counters & tiled backsplash for modern vibes. Kitchen opens to the living & dining room. Elevated lighting & mirrors finish off the home. Back door leads to privately fenced backyard with a gate which opens to a water retention area brilliantly used as an unofficial dog park for owners. Apoxy Sealed Garage Flooring for a final touch
For sale
$337,000
704 Ferguson Dr #4, Fort Walton Beach, FL 32547
4beds
1,716sqft
Townhouse
Built in 2026
3,042 Square Feet Lot
$336,500 Zestimate®
$196/sqft
$-- HOA
What's special
Luxury vinyl plank throughout
- 125 days
- 107
- 26
Zillow last checked:
Listing updated:
Listed by:
Buffie L Amoroso 850-685-8960,
ERA American Real Estate
Source: ECAOR,MLS#: 1002119
Facts & features
Interior
Bedrooms & bathrooms
- Bedrooms: 4
- Bathrooms: 3
- Full bathrooms: 2
- 1/2 bathrooms: 1
Primary bedroom
- Level: Second
- Area: 221.1 Square Feet
- Dimensions: 16.5 x 13.4
Bedroom
- Description: back bedroom
- Level: Second
- Area: 129.25 Square Feet
- Dimensions: 11.75 x 11
Bedroom
- Description: back bedroom
- Level: Second
- Area: 129.25 Square Feet
- Dimensions: 11.75 x 11
Bedroom
- Description: front bedroom
- Level: Second
- Area: 89.56 Square Feet
- Dimensions: 10.33 x 8.67
Kitchen
- Level: First
- Area: 118.32 Square Feet
- Dimensions: 8.83 x 13.4
Laundry
- Level: Second
- Area: 22.4 Square Feet
- Dimensions: 5.6 x 4
Living room
- Description: Living/Dining Combo
- Level: First
- Area: 309.12 Square Feet
- Dimensions: 14 x 22.08
Heating
- Central
Cooling
- Central Air, Ceiling Fan(s)
Appliances
- Included: Cooktop, Dishwasher, Disposal, Microwave, Electric Water Heater
- Laundry: Washer/Dryer Hookup
Features
- Breakfast Bar, Recessed Lighting, Newly Painted, Pantry
- Flooring: Vinyl
- Windows: Double Pane Windows
Interior area
- Total structure area: 1,716
- Total interior livable area: 1,716 sqft
Property
Parking
- Total spaces: 1
- Parking features: Garage Door Opener
- Attached garage spaces: 1
Features
- Stories: 2
- Patio & porch: Porch
- Exterior features: Lawn Pump, Sprinkler System
- Fencing: Full,Privacy
Lot
- Size: 3,042 Square Feet
- Dimensions: 39 x 78
- Features: Interior Lot, Level, Restrictions
Details
- Parcel number: 032S24140000000060
- Zoning description: Resid Multi-Family
Construction
Type & style
- Home type: Townhouse
- Property subtype: Townhouse
Materials
- Frame, Siding Brick Some, Siding CmntFbrHrdBrd
- Roof: Shingle
Condition
- Construction Complete
- New construction: No
- Year built: 2026
Utilities & green energy
- Water: Public
Green energy
- Energy efficient items: Doors
Community & HOA
Community
- Features: Dumpster
- Security: Smoke Detector(s)
- Subdivision: Ferguson Townhomes
HOA
- Has HOA: Yes
- Services included: Maintenance Grounds, Trash
Location
- Region: Fort Walton Beach
Financial & listing details
- Price per square foot: $196/sqft
- Annual tax amount: $171
- Date on market: 5/2/2026
- Road surface type: Paved
Estimated market value
$336,500
$320,000 - $353,000
$2,400/mo
Price history
| Date | Event | Price |
|---|---|---|
| 5/2/2026 | Listed for sale | $337,000$196/sqft |
Source:  ECAOR #1002119 Report a problem ECAOR #1002119 Report a problem | ||
Public tax history
Tax history is unavailable.
Monthly payment
Est. payment
Payment breakdown
Explore the cost of this home by adjusting the details. Changes won't be saved.Climate risks
Neighborhood: Wright
Nearby schools
Schools provided by the listing agent
- Elementary: Wright
- Middle: Pryor
- High: Choctawhatchee
Source: ECAOR. This data may not be complete. We recommend contacting the local school district to confirm school assignments for this home.
- $340,0004 bd3 ba1.7k sqft704 Ferguson Dr #1, Fort Walton Beach, FL 32547For Sale

- $337,0004 bd3 ba1.7k sqft704 Ferguson Dr #3, Fort Walton Beach, FL 32547Sold

- $70,8700.46 acres702 Ferguson Dr, Fort Walton Beach, FL 32547Off Market
- $337,0004 bd3 ba1.7k sqft704 Ferguson Dr #8, Fort Walton Beach, FL 32547Sold
Similar homes
- $340,0004 bd3 ba1.7k sqft704 Ferguson Dr #1, Fort Walton Beach, FL 32547For Sale
 MLS ID #998811, Buffie L Amoroso, ERA American Real Estate. ECAOR
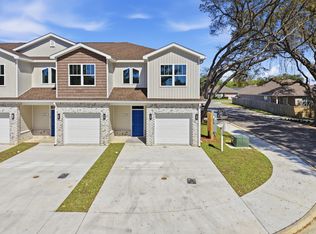
 - $329,0003 bd3 ba1.5k sqft931 Kenzie Ln, Fort Walton Beach, FL 32547For Sale
 MLS ID #1001260, Georgia B Henderson, Gulfside Haven LLC. ECAOR
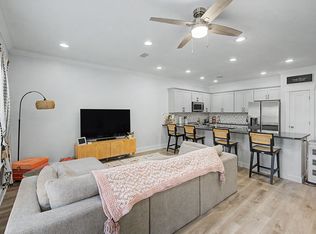
 - $344,0004 bd3 ba1.7k sqft108 Pentecost Way #108, Fort Walton Beach, FL 32547For Sale
 MLS ID #1001298, Teresa K Pattison, Coldwell Banker Realty. ECAOR
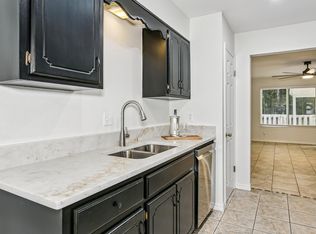
 - $315,9003 bd2 ba1.3k sqft625 Emerald Ln, Fort Walton Beach, FL 32547For Sale
 MLS ID #1004824, Melinda Vazquez, Coldwell Banker Realty. ECAOR
 - $300,0003 bd3 ba1.4k sqft1814 Stable Ln, Fort Walton Beach, FL 32547For SaleMLS ID #1009910, Matthew J Buttner, List Now Realty. ECAOR
- $375,0004 bd2 ba1.6k sqft716 Bradford Dr, Fort Walton Beach, FL 32547For SaleMLS ID #1010640, Paul A Domenech, Keller Williams Realty FWB. ECAOR
- $300,0003 bd3 ba1.4k sqft1816 Stable Lane B9 Fort, Fort Walton Beach, FL 32547For SaleMLS ID #1008034, Jennifer M Carty, JC Coastal Real Estate. ECAOR
- $334,5003 bd2 ba1.3k sqft946 Emily Cir, Fort Walton Beach, FL 32547For SaleMLS ID #1007519, Derrick E Mork, Diamond Gulf Realty. ECAOR
- $359,9004 bd2 ba1.7k sqft138 Virginia Dr NW, Fort Walton Beach, FL 32548For SaleMLS ID #1006904, Eric C Howell, Christies International Real Estate Emerald Coast. ECAOR
- $310,0003 bd3 ba1.7k sqft7 Forest Breeze Ct, Fort Walton Beach, FL 32547For SaleMLS ID #1009110, Olivia A Wolff PLLC, Coldwell Banker Realty. ECAOR
- $338,0004 bd2 ba1.4k sqft351 Canterbury Cir, Fort Walton Beach, FL 32548For SaleMLS ID #996178, Lauren A Foster, Gulfside Haven LLC. ECAOR
- $389,8003 bd2 ba1.7k sqft16 Cinderella Ln NW, Fort Walton Beach, FL 32547For SaleMLS ID #1009377, Jennifer N Amberg, Palm Island Realty. ECAOR
- $329,9003 bd2 ba1.4k sqft1708 Colonial Ct, Fort Walton Beach, FL 32547For SaleMLS ID #998178, Casey M Tetman, Equity & Trust Realty Inc. ECAOR
- $310,0002 bd3 ba1.2k sqft439 Waterway Ln, Fort Walton Beach, FL 32547For SaleMLS ID #998571, Lana Parks, Watersound Real Estate. ECAOR
- $349,9004 bd2 ba1.5k sqft227 Staff Dr NE, Fort Walton Beach, FL 32548For SaleMLS ID #1007997, Enrique A Hernandez, LPT Realty LLC. ECAOR
- $244,9003 bd2 ba1.3k sqft1847 Whispering Oaks Ln, Fort Walton Beach, FL 32547For SaleMLS ID #1009378, Jennifer N Amberg, Palm Island Realty. ECAOR
- $429,0004 bd2 ba1.9k sqft415 Avon Ln, Mary Esther, FL 32569For SaleMLS ID #1011277, Shelley R Elley, Century 21 AllPoints Realty. ECAOR
- $299,0002 bd2 ba1.1k sqft2200 Nancys Path, Fort Walton Beach, FL 32547For SaleMLS ID #1008587, Kendra R Sheikho, Coldwell Banker Realty. ECAOR
- $359,9004 bd2 ba1.5k sqft271 Gregory Dr, Mary Esther, FL 32569For SaleMLS ID #1005278, Robert J Shahid, MAX3 Realty LLC. ECAOR
- $415,0004 bd2 ba2.3k sqft233 Pleasant St, Fort Walton Beach, FL 32548For SaleMLS ID #1002154, Mallory K Tidwell, Gulfside Haven LLC. ECAOR
