SELLER WILL PAY FIRST YEAR OF HOA! This beautifully maintained, nearly new 4-bedroom, 2.5-bath townhome offers the perfect blend of space, style, and convenience. Built just two years ago and cared for by its original owner, the home features a bright, open-concept layout with a spacious kitchen, living, and dining area--ideal for both everyday living and entertaining. Downstairs showcases durable luxury vinyl plank flooring and includes a convenient half bath, while upstairs you'll find four generously sized bedrooms and two full baths, with one bedroom offering flexibility as a home office or playroom. The upstairs laundry room adds everyday ease, and the private yard provides a great outdoor retreat. Ideally located close to schools, shopping, the hospital, and the beautiful local beaches, this townhome is a fantastic opportunity for a first-time buyer or a growing family looking for comfort and convenience in a move-in ready home.
For sale
Price cut: $5.9K (7/9)
$344,000
108 Pentecost Way #108, Fort Walton Beach, FL 32547
4beds
1,726sqft
Townhouse
Built in 2024
-- sqft lot
$343,500 Zestimate®
$199/sqft
$-- HOA
What's special
Four generously sized bedroomsBright open-concept layoutUpstairs laundry room
- 135 days
- 204
- 17
Zillow last checked:
Listing updated:
Listed by:
Teresa K Pattison 850-685-5963,
Coldwell Banker Realty
Source: ECAOR,MLS#: 1001298
Facts & features
Interior
Bedrooms & bathrooms
- Bedrooms: 4
- Bathrooms: 3
- Full bathrooms: 2
- 1/2 bathrooms: 1
Primary bedroom
- Level: Second
- Area: 221.1 Square Feet
- Dimensions: 16.5 x 13.4
Bedroom
- Description: back bedroom
- Level: Second
- Area: 129.25 Square Feet
- Dimensions: 11.75 x 11
Bedroom
- Description: back side
- Level: Second
- Area: 129.25 Square Feet
- Dimensions: 11.75 x 11
Bedroom
- Description: front bedroom
- Level: Second
- Area: 89.56 Square Feet
- Dimensions: 10.33 x 8.67
Kitchen
- Level: First
- Area: 118.32 Square Feet
- Dimensions: 8.83 x 13.4
Laundry
- Level: Second
- Area: 22.4 Square Feet
- Dimensions: 5.6 x 4
Living room
- Description: living room. dining room combo
- Level: First
- Area: 309.12 Square Feet
- Dimensions: 14 x 22.08
Heating
- Central
Cooling
- Central Air, Ceiling Fan(s)
Appliances
- Included: Cooktop, Dishwasher, Disposal, Microwave, Electric Water Heater
Features
- Breakfast Bar, Recessed Lighting
- Flooring: Vinyl, Carpet
- Windows: Double Pane Windows
Interior area
- Total structure area: 1,726
- Total interior livable area: 1,726 sqft
Property
Parking
- Total spaces: 3
- Parking features: Garage Door Opener
- Attached garage spaces: 1
Features
- Stories: 1
- Patio & porch: Porch
- Exterior features: Lawn Pump, Sprinkler System
- Fencing: Partial,Privacy
Details
- Parcel number: 022S241100000B0050
- Zoning description: Resid Multi-Family
Construction
Type & style
- Home type: Townhouse
- Property subtype: Townhouse
Materials
- Frame, Siding Brick Some, Siding CmntFbrHrdBrd
- Roof: Shingle
Condition
- Construction Complete
- New construction: No
- Year built: 2024
Utilities & green energy
- Water: Public
Community & HOA
Community
- Security: Smoke Detector(s)
- Subdivision: Ainsley Parc
Location
- Region: Fort Walton Beach
Financial & listing details
- Price per square foot: $199/sqft
- Annual tax amount: $3,107
- Date on market: 4/23/2026
Estimated market value
$343,500
$326,000 - $361,000
$2,264/mo
Price history
| Date | Event | Price |
|---|---|---|
| 7/9/2026 | Price change | $344,000-1.7%$199/sqft |
Source:  ECAOR #1001298 Report a problem ECAOR #1001298 Report a problem | ||
| 5/13/2026 | Price change | $349,900-1.2%$203/sqft |
Source: ECAOR #1001298 Report a problem | ||
| 4/23/2026 | Listed for sale | $354,000$205/sqft |
Source: ECAOR #1001298 Report a problem | ||
Public tax history
Tax history is unavailable.
Monthly payment
Est. payment
Payment breakdown
Explore the cost of this home by adjusting the details. Changes won't be saved.Climate risks
Neighborhood: Wright
Nearby schools
Schools provided by the listing agent
- Elementary: Wright
- Middle: Pryor
- High: Choctawhatchee
Source: ECAOR. This data may not be complete. We recommend contacting the local school district to confirm school assignments for this home.
- $334,9004 bd3 ba1.7k sqft120 Pentecost Way, Fort Walton Beach, FL 32547Sold

- $285,8004 bd3 ba1.7k sqft106 Pentecost Way #1, Fort Walton Beach, FL 32547Off Market
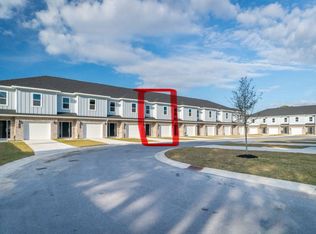
- $251,3002 bd2 ba1k sqft112 Pentecost Way #A, Fort Walton Beach, FL 32547Off Market

- $291,9003 bd2 ba1k sqft112 Pentecost Way #B, Fort Walton Beach, FL 32547Off Market
Similar homes
- $358,0003 bd3 ba1.4k sqft1808 Stable Ln, Fort Walton Beach, FL 32547For Sale
 MLS ID #688251, Nicole Spognardi, Kuhn Realty. PAR
 - $375,0004 bd2 ba1.6k sqft716 Bradford Dr, Fort Walton Beach, FL 32547For Sale
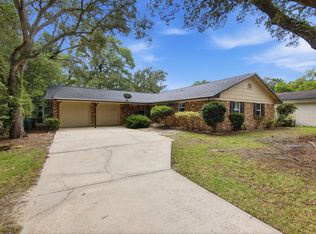
 MLS ID #1010640, Paul A Domenech, Keller Williams Realty FWB. ECAOR
 - $329,9003 bd3 ba1.4k sqft1010 McLaren Cir, Fort Walton Beach, FL 32547For Sale
 MLS ID #1000978, Bryant C Boynton, EXP Realty LLC. ECAOR
 - $300,0003 bd3 ba1.4k sqft1814 Stable Ln, Fort Walton Beach, FL 32547For Sale
 MLS ID #1009910, Matthew J Buttner, List Now Realty. ECAOR
 - $389,8003 bd2 ba1.7k sqft16 Cinderella Ln NW, Fort Walton Beach, FL 32547For SaleMLS ID #1009377, Jennifer N Amberg, Palm Island Realty. ECAOR
- $310,0003 bd3 ba1.7k sqft7 Forest Breeze Ct, Fort Walton Beach, FL 32547For SaleMLS ID #1009110, Olivia A Wolff PLLC, Coldwell Banker Realty. ECAOR
- $349,9004 bd2 ba1.5k sqft227 Staff Dr NE, Fort Walton Beach, FL 32548For SaleMLS ID #1007997, Enrique A Hernandez, LPT Realty LLC. ECAOR
- $430,0005 bd3 ba2.3k sqft511 Pelham St, Fort Walton Beach, FL 32547For SaleMLS ID #1008807, Dylan M Sterling, Coldwell Banker Realty. ECAOR
- $338,0004 bd2 ba1.4k sqft351 Canterbury Cir, Fort Walton Beach, FL 32548For SaleMLS ID #996178, Lauren A Foster, Gulfside Haven LLC. ECAOR
- $346,5003 bd2 ba1.2k sqft324 Harbor Pl, Fort Walton Beach, FL 32548For SaleMLS ID #1009977, Brandon L Sexton, Diamond Gulf Realty. ECAOR
- $390,0004 bd3 ba1.8k sqft38 Poulton Dr NW, Fort Walton Beach, FL 32548For SaleMLS ID #992433, Colleen Regan Mrvica, Emerald Coast Real Estate Store LLC. ECAOR
- $399,9004 bd2 ba1.7k sqft313 Gardner Dr NE, Fort Walton Beach, FL 32548For SaleMLS ID #1005567, Karen K Martineau, RE/MAX Coastal Properties. ECAOR
- $429,0004 bd2 ba1.9k sqft415 Avon Ln, Mary Esther, FL 32569For SaleMLS ID #1011277, Shelley R Elley, Century 21 AllPoints Realty. ECAOR
- $385,0003 bd2 ba1.7k sqft345 Okaloosa Rd, Fort Walton Beach, FL 32548For SaleMLS ID #1004958, Jessica R Paz Lombardi, simpliHOM. ECAOR
- $459,9004 bd3 ba2.5k sqft1068 Windmill Dr NE, Fort Walton Beach, FL 32547For SaleMLS ID #1006551, Justine M Sauvageau, Coldwell Banker Realty. ECAOR
- $310,0003 bd2 ba1.1k sqft116 Cowrie Ave, Fort Walton Beach, FL 32548For SaleMLS ID #999246, Casey M Tetman, Equity & Trust Realty Inc. ECAOR
- $494,5004 bd3 ba2.1k sqft936 Harrelson Dr, Fort Walton Beach, FL 32547For SaleMLS ID #1008612, Teresa K Pattison, Coldwell Banker Realty. ECAOR
- $344,9993 bd3 ba1.5k sqft261 Mattie M Kelly Blvd #261, Destin, FL 32541For SaleMLS ID #1001992, Ekaterina Lagutina, Coldwell Banker Realty. ECAOR
- $369,0002 bd2 ba1.2k sqft159 Brooks St Unit 207, Fort Walton Beach, FL 32548For SaleMLS ID #1009970, Angela D Harosky, LPT Realty LLC. ECAOR
- $348,0002 bd3 ba1.1k sqft354 Billfish Ave Unit 203, Fort Walton Beach, FL 32548For SaleMLS ID #993734, Elizabeth Boswell, The Premier Property Group. ECAOR
