Seller offering to pay $20,000 in closing costs. buy down and or prepaids.
This beautiful 4-bedroom, 3 car garage, 3 1/2 bath brick home combines timeless design with modern touches. Kitchen, dining and living room boast 12 ft. ceilings.
Gas range and continuous hot water heater.
The kitchen is equipped with an oversized fridge and freezer, complemented by a wet bar and separate drink fridge perfect for entertaining.
Guest bathrooms feature oversized 42-inch tubs, while the primary suite offers a floor-to-ceiling tiled shower, a 6-foot soaking tub, private water closet, and separate his and her closets.
A three-car garage provides secure parking and storage. This home is a perfect mix of comfort, luxury, and functionality.
Completion is expected in October 2026. Completion expected in October 2026.
For sale
$750,000
14 Tooke St, Fort Walton Beach, FL 32547
4beds
2,563sqft
Single Family Residence
Built in 2026
8,580 Square Feet Lot
$-- Zestimate®
$293/sqft
$-- HOA
What's special
Gas rangeWet barContinuous hot water heaterPrivate water closetOversized fridge and freezer
- 53 days
- 166
- 12
Zillow last checked:
Listing updated:
Listed by:
Johnnette J Acree 850-865-8216,
Coldwell Banker Realty
Source: ECAOR,MLS#: 1009831
Facts & features
Interior
Bedrooms & bathrooms
- Bedrooms: 4
- Bathrooms: 4
- Full bathrooms: 3
- 1/2 bathrooms: 1
Primary bedroom
- Level: First
- Area: 258.38 Square Feet
- Dimensions: 17.1 x 15.11
Bedroom
- Level: First
- Area: 164.28 Square Feet
- Dimensions: 14.8 x 11.1
Bedroom
- Level: First
- Area: 159.96 Square Feet
- Dimensions: 12.4 x 12.9
Bedroom
- Level: First
- Area: 185.85 Square Feet
- Dimensions: 12.3 x 15.11
Primary bathroom
- Level: First
- Area: 138.86 Square Feet
- Dimensions: 9.2 x 15.11
Other
- Level: First
- Area: 128.51 Square Feet
- Dimensions: 7.1 x 18.1
Dining area
- Level: First
- Area: 211.54 Square Feet
- Dimensions: 14 x 15.11
Garage
- Level: First
- Area: 477.3 Square Feet
- Dimensions: 21.5 x 22.2
Garage
- Level: First
- Area: 285.95 Square Feet
- Dimensions: 21.5 x 13.3
Great room
- Level: First
- Area: 329.4 Square Feet
- Dimensions: 18 x 18.3
Kitchen
- Level: First
- Area: 231.25 Square Feet
- Dimensions: 12.5 x 18.5
Heating
- Heat Pump, Central, Natural Gas
Cooling
- Central Air, Ceiling Fan(s)
Appliances
- Included: Dishwasher, Freezer, Microwave, Electric Water Heater
Features
- Breakfast Bar, Crown Molding, Vaulted Ceiling(s)
- Flooring: Laminate
- Windows: Double Pane Windows, Hurricane Shutters
- Attic: Pull Down Stairs
- Common walls with other units/homes: No Common Walls
Interior area
- Total structure area: 2,563
- Total interior livable area: 2,563 sqft
Property
Parking
- Total spaces: 2
- Parking features: Garage Door Opener, Oversized
- Attached garage spaces: 2
Features
- Stories: 1
- Patio & porch: Covered
- Exterior features: Columns, Lawn Pump
- Fencing: Full
Lot
- Size: 8,580 Square Feet
- Dimensions: 65 x 132
- Features: Survey Available
Details
- Parcel number: 012S24000000700030
- Zoning description: Resid Multi-Family
Construction
Type & style
- Home type: SingleFamily
- Architectural style: Traditional
- Property subtype: Single Family Residence
Materials
- Frame, Brick, Vinyl Siding
- Foundation: Slab
- Roof: Composition
Condition
- Under Construction
- New construction: No
- Year built: 2026
Utilities & green energy
- Water: Public
Green energy
- Energy efficient items: Doors
Community & HOA
Community
- Subdivision: METES & BOUNDS
Location
- Region: Fort Walton Beach
Financial & listing details
- Price per square foot: $293/sqft
- Date on market: 8/13/2026
- Road surface type: Paved
Estimated market value
Not available
Estimated sales range
Not available
Not available
Price history
| Date | Event | Price |
|---|---|---|
| 8/13/2026 | Listed for sale | $750,000$293/sqft |
Source:  ECAOR #1009831 Report a problem ECAOR #1009831 Report a problem | ||
Public tax history
Tax history is unavailable.
Monthly payment
Est. payment
Payment breakdown
Explore the cost of this home by adjusting the details. Changes won't be saved.Climate risks
Neighborhood: Ocean City
Nearby schools
Schools provided by the listing agent
- Elementary: Wright
- Middle: Pryor
- High: Choctawhatchee
Source: ECAOR. This data may not be complete. We recommend contacting the local school district to confirm school assignments for this home.
- $629,9994 bd3 ba2.3k sqft12 Tooke St, Fort Walton Beach, FL 32547For Sale
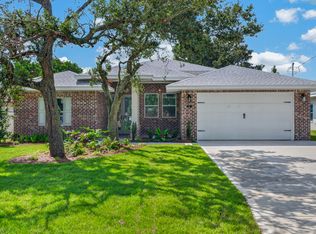
- $552,3004 bd2 ba2.4k sqft10 Tooke St, Fort Walton Beach, FL 32547Off Market

- $521,6004 bd3 ba2.2k sqft8 Tooke St, Fort Walton Beach, FL 32547Off Market

- $198,3002 bd1 ba1.1k sqft108 Skinner Cir #C, Fort Walton Beach, FL 32547Off Market
Similar homes
- $569,9004 bd3 ba2.1k sqft403 Marlowe Rd, Fort Walton Beach, FL 32547For Sale

 MLS ID #1008994, Travis Hayes Mercure, EXP Realty LLC. ECAOR
 - $749,0004 bd3 ba2.7k sqft105 Magnolia Ave, Fort Walton Beach, FL 32548For Sale
 MLS ID #1010828, Johnnette J Acree, Coldwell Banker Realty. ECAOR
 - $748,0003 bd3 ba2.2k sqft843 Santa Rosa Ct, Fort Walton Beach, FL 32548For Sale
 MLS ID #1006617, Sean D McSheehy, World Impact Real Estate. ECAOR
 - $769,0003 bd3 ba2.6k sqft16 Shalimar Dr, Shalimar, FL 32579For Sale
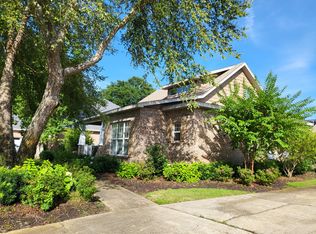 MLS ID #1011993, Terry R Kasberg, TRK & Associates Inc. ECAOR
 - $845,0005 bd5 ba3k sqft118 Pamela Ann Dr, Fort Walton Beach, FL 32547For SaleMLS ID #1002263, Olivia A Wolff PLLC, Coldwell Banker Realty. ECAOR
- $850,0004 bd5 ba2.5k sqft243 Brooks St SE, Fort Walton Beach, FL 32548For SaleMLS ID #1010100, Olivia A Wolff PLLC, Coldwell Banker Realty. ECAOR
- $375,0004 bd2 ba1.6k sqft500 Dona Ave, Fort Walton Beach, FL 32547For SaleMLS ID #1007996, Tina Carlino Peake, Results Realty of the Emerald. ECAOR
- $799,9004 bd3 ba2.9k sqft18 Walnut Ave, Shalimar, FL 32579For SaleMLS ID #1005210, Merle L Thumma, Thumma Realty Inc. ECAOR
- $1,100,0003 bd2 ba2.1k sqft506 Amelia St, Fort Walton Beach, FL 32547For SaleMLS ID #995019, Sue E Laushine, Coastal Realty Services. ECAOR
- $599,9004 bd3 ba2.2k sqft9 5th St, Shalimar, FL 32579For SaleMLS ID #1013014, Michaela I Crye, Coldwell Banker Realty. ECAOR
- $435,0004 bd2 ba1.8k sqft101 Doodle Ave, Fort Walton Beach, FL 32547For SaleMLS ID #1007316, Lawrence C Garlit, Real Broker LLC. ECAOR
- $699,0004 bd4 ba2.8k sqft805 Harbor Ln, Destin, FL 32541For SaleMLS ID #1005658, Jacqueline C Larumbe, Crye-Leike Coastal Realty. ECAOR
- $973,9003 bd4 ba2.3k sqft731 Sailfish Dr, Fort Walton Beach, FL 32548For SaleMLS ID #1009969, Bob M Haines, Beach to Beach Realty. ECAOR
- $549,9994 bd4 ba2.3k sqft901 Holbrook Cir, Fort Walton Beach, FL 32547For SaleMLS ID #1006870, Christina A Hartley, Dream Team Realty of NW Florida LLC. ECAOR
- $549,9994 bd4 ba2.3k sqft903 Holbrook Cir, Fort Walton Beach, FL 32547For SaleMLS ID #1006871, Christina A Hartley, Dream Team Realty of NW Florida LLC. ECAOR
- $629,0005 bd3 ba2.4k sqft808 Harbor Ln, Destin, FL 32541For SaleMLS ID #1006282, Lynette Campbell, The Realty Firm Inc. ECAOR
- $714,9003 bd3 ba2k sqft178 Caraway Dr, Niceville, FL 32578For SaleMLS ID #1013207, Kelly L Shephard, Ruckel Properties Inc. ECAOR
- $589,0003 bd2 ba2k sqft1193 Bay Ct, Destin, FL 32541For SaleMLS ID #1008963, Mary Anne Windes, Real Estate Professionals of Destin Inc. ECAOR
- $510,0003 bd3 ba1.8k sqft7 Holly Ave, Shalimar, FL 32579For SaleMLS ID #1008789, Glenny A Alonzo, Coldwell Banker Realty. ECAOR
