Amazing opportunity to own waterfront property on coveted Cinco Bayou. This large property sits high and dry and has a dock with boat lift with deep water access. Open concept floorplan features tile flooring, vaulted beamed ceiling and a split bedroom layout. Kitchen has stainless steel appliances. Huge utility/laundry room. Two car garage with paver driveway has an attached area for your golf cart or motorcycle. Spectacular grounds with mature landscaping has room to build a MIL suite if needed. Enjoy your morning coffee watching the dolphins, pelicans, eagles, ospreys, otters, etc on decks overlooking the bayou. Experience the waterfront life!
For sale
Price cut: $200K (6/22)
$1,100,000
506 Amelia St, Fort Walton Beach, FL 32547
3beds
2,106sqft
:
Get pre-qualified$6,817/mo
Single Family Residence
Built in 1973
0.49 Acres Lot
$-- Zestimate®
$522/sqft
$-- HOA
What's special
Open concept floorplanDecks overlooking the bayouSplit bedroom layoutTile flooringVaulted beamed ceiling
- 151 days |
- 408 |
- 13 |
Zillow last checked:
Listing updated:
Listed by:
Sue E Laushine,
Coastal Realty Services
Source: ECAOR,MLS#: 995019
Facts & features
Interior
Bedrooms & bathrooms
- Bedrooms: 3
- Bathrooms: 2
- Full bathrooms: 2
Primary bedroom
- Level: First
- Area: 181.44 Square Feet
- Dimensions: 14.4 x 12.6
Bedroom
- Level: First
- Area: 150.52 Square Feet
- Dimensions: 14.2 x 10.6
Bedroom
- Level: First
- Area: 157.62 Square Feet
- Dimensions: 14.2 x 11.1
Dining area
- Level: First
- Area: 92.01 Square Feet
- Dimensions: 10.1 x 9.11
Living room
- Level: First
- Area: 678.9 Square Feet
- Dimensions: 36.5 x 18.6
Utility room
- Level: First
- Area: 143.48 Square Feet
- Dimensions: 21.1 x 6.8
Heating
- Central, Natural Gas
Cooling
- Central Air, Ceiling Fan(s)
Appliances
- Included: Dishwasher, Disposal, Microwave, Double Oven, Gas Water Heater
- Laundry: Washer/Dryer Hookup
Features
- Bookcases, Vaulted Ceiling(s), Split Bedroom
- Flooring: Hardwood, Tile, Carpet
- Windows: Skylight(s), Hurricane Shutters
- Has fireplace: Yes
- Fireplace features: EPA Qualified Fireplace, Gas
- Common walls with other units/homes: No Common Walls
Interior area
- Total structure area: 2,106
- Total interior livable area: 2,106 sqft
Property
Parking
- Total spaces: 6
- Parking features: Garage Door Opener, Golf Cart Garage
- Attached garage spaces: 2
Features
- Stories: 1
- Patio & porch: Deck
- Exterior features: Lawn Pump, Sprinkler System
- Fencing: Partial
- Has view: Yes
- View description: Bayou
- Has water view: Yes
- Water view: Bayou
- Waterfront features: Bayou
Lot
- Size: 0.49 Acres
- Dimensions: 230.39 x 85.12 x 254.3 x 102.4
- Features: Within 1/2 Mile to Water
Details
- Parcel number: 112S24000000170000
- Zoning description: County, Resid Single Family
Construction
Type & style
- Home type: SingleFamily
- Architectural style: Contemporary
- Property subtype: Single Family Residence
Materials
- Brick, Trim Vinyl
- Roof: Shingle
Condition
- Construction Complete
- New construction: No
- Year built: 1973
Utilities & green energy
- Water: Public
Community & HOA
Community
- Subdivision: BEG 896 Ft S OF NW COR SEC E85.12 FT S223.28 FT to W/E
Location
- Region: Fort Walton Beach
Financial & listing details
- Price per square foot: $522/sqft
- Tax assessed value: $674,087
- Annual tax amount: $1,013
- Date on market: 2/23/2026
- Road surface type: Paved
Estimated market value
Not available
Estimated sales range
Not available
Not available
Price history
| Date | Event | Price |
|---|---|---|
| 6/22/2026 | Price change | $1,100,000-15.4%$522/sqft |
Source:  ECAOR #995019 Report a problem ECAOR #995019 Report a problem | ||
| 2/23/2026 | Listed for sale | $1,300,000$617/sqft |
Source: ECAOR #995019 Report a problem | ||
Public tax history
| Year | Property taxes | Tax assessment |
|---|---|---|
| 2025 | $1,014 +3.1% | $319,880 +2.9% |
| 2024 | $983 +2.6% | $310,865 +3% |
| 2023 | $958 +2.6% | $301,811 +3% |
| 2022 | $933 +0.4% | $293,020 +3% |
| 2021 | $929 +0.9% | $284,485 +1.4% |
| 2020 | $921 +1.3% | $280,557 +2.3% |
| 2019 | $909 +1% | $274,249 +1.9% |
| 2018 | $900 | $269,135 +2.1% |
| 2017 | $900 +1.9% | $263,599 +2.1% |
| 2016 | $884 +2.8% | $258,177 +0.7% |
| 2015 | $860 -0.8% | $256,382 +0.8% |
| 2014 | $867 | $254,347 +1.5% |
| 2013 | -- | $250,588 +2.5% |
| 2012 | -- | $244,551 +3% |
| 2011 | -- | $237,428 +1.5% |
| 2010 | -- | $233,919 +2.7% |
| 2009 | -- | $227,769 +0.1% |
| 2008 | -- | $227,541 +3% |
| 2007 | -- | $220,914 +2.5% |
| 2006 | -- | $215,526 +3% |
| 2005 | -- | $209,249 +3% |
| 2004 | -- | $203,154 +1.9% |
| 2003 | -- | $199,366 +2.4% |
| 2002 | -- | $194,693 +1.6% |
| 2001 | -- | $191,627 |
Find assessor info on the county website
Monthly payment
Est. payment
Payment breakdown
Explore the cost of this home by adjusting the details. Changes won't be saved.Climate risks
Neighborhood: Wright
Nearby schools
GreatSchools rating
- 4/10Wright Elementary SchoolGrades: PK-5Distance: 0.4 mi
- 5/10W. C. Pryor Middle SchoolGrades: 6-8Distance: 1.2 mi
- 4/10Choctawhatchee Senior High SchoolGrades: 9-12Distance: 1.5 mi
Schools provided by the listing agent
- Elementary: Wright
- Middle: Pryor
- High: Choctawhatchee
Source: ECAOR. This data may not be complete. We recommend contacting the local school district to confirm school assignments for this home.
- $847,0005 bd4 ba3.6k sqft604 Cinco Terrace Ln, Fort Walton Beach, FL 32547Off Market
- $558,4004 bd2 ba1.3k sqft508 Van Buren St, Fort Walton Beach, FL 32547Off Market
- $400,0003 bd2 ba1.6k sqft507 Amelia St, Fort Walton Beach, FL 32547For Sale

- $850,0004 bd3 ba1.9k sqft602 Cinco Terrace Ln, Fort Walton Beach, FL 32547Pending
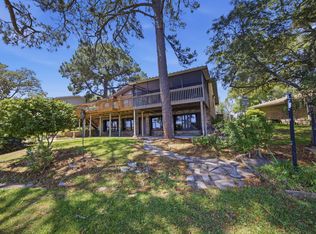
- $618,0003 bd3 ba2k sqft506 Van Buren St, Fort Walton Beach, FL 32547Off Market
- $410,0003 bd3 ba2.4k sqft505 Amelia St, Fort Walton Beach, FL 32547Off Market
- $725,0004 bd3 ba2.5k sqft504 Van Buren St, Fort Walton Beach, FL 32547Sold
- $787,5003 bd2 ba1.7k sqft600 Cinco Terrace Ln, Fort Walton Beach, FL 32547Off Market
A local agent can set up tours, give advice and negotiate with sellers.
Similar homes
- $979,0003 bd4 ba2.3k sqft731 Sailfish Dr, Fort Walton Beach, FL 32548For Sale

 MLS ID #1000056, Moe Mossa, Savvy Avenue LLC. ECAOR
 - $905,0003 bd3 ba2.1k sqft911 Lighthouse Rd, Fort Walton Beach, FL 32547For Sale
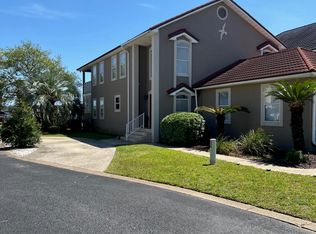
 MLS ID #979628, Steve Koleno, Beycome of Florida LLC. Navarre Area BOR
 - $619,0004 bd2 ba2.1k sqft610 Country Club Ave, Fort Walton Beach, FL 32547For Sale
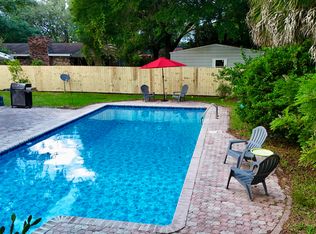 MLS ID #1004696, Jesus Rodriguez, World Impact Real Estate. ECAOR
 - $798,0003 bd3 ba2.2k sqft843 Santa Rosa Ct, Fort Walton Beach, FL 32548For Sale
 MLS ID #1006617, Sean D McSheehy, World Impact Real Estate. ECAOR
 - $599,0004 bd3 ba2.6k sqft906 Woodbriar Ct, Fort Walton Beach, FL 32547For SaleMLS ID #1006204, Charles Miles, World Impact Real Estate Gulf Breeze. Navarre Area BOR
- $699,0003 bd3 ba1.8k sqft700 Sailfish Dr, Fort Walton Beach, FL 32548For SaleMLS ID #995953, William G Reddington, RE/MAX by the Sea. ECAOR
- $730,0003 bd2 ba1.2k sqft282 Kidd St, Fort Walton Beach, FL 32548For SaleMLS ID #1006891, Deborah G Clark, Ruckel Properties Inc. ECAOR
- $985,0004 bd3 ba2.9k sqft1491 W Highway 98, Mary Esther, FL 32569For SaleMLS ID #684123, Michelle Whitaker, ERA American Real Estate. PAR
- $900,0003 bd3 ba1.7k sqft8146 Gulf Blvd, Navarre, FL 32566For SaleMLS ID #1008414, Pamela Prestridge, Southern Shores Realty. Navarre Area BOR
- $1,060,0003 bd2 ba2.3k sqft1013 Lake Dr, Niceville, FL 32578For SaleMLS ID #994262, Dylan M Sterling, Coldwell Banker Realty. ECAOR
- $1,399,0003 bd3 ba1.8k sqft411A Cobia Ave, Fort Walton Beach, FL 32548For SaleMLS ID #978567, Yvonne West, Lokation. ECAOR
- $619,0004 bd2 ba2.1k sqft4 Bay Dr NE, Fort Walton Beach, FL 32548For SaleMLS ID #1007250, Camilo D Perez, Home Sold Realty LLC. ECAOR
- $1,099,0003 bd2 ba1.8k sqft197 Bayshore Dr, Niceville, FL 32578For SaleMLS ID #1005389, Team Busovne, Keller Williams Realty Nville. ECAOR
- $1,000,0002 bd2 ba2k sqft140 Chippewa Dr, Niceville, FL 32578For SaleMLS ID #1006910, Elizabeth Bell, Lokation. ECAOR
- $1,099,9994 bd3 ba2.1k sqft4779 Bonaire Cay, Destin, FL 32541For SaleMLS ID #973360, Kenley L Mattingly, Counts Real Estate Group Inc. ECAOR
- $600,0003 bd3 ba2.4k sqft2845 Jack Nicklaus Way, Shalimar, FL 32579For SaleMLS ID #1007749, Katie N Morse, Spence Properties. ECAOR
- $1,087,0003 bd3 ba2.1k sqft2 Sandestin Estates Dr, Miramar Beach, FL 32550For SaleMLS ID #999398, Cheryl L Bateman, Rock-It Real Estate. ECAOR
- $650,0005 bd3 ba2.4k sqft808 Harbor Ln, Destin, FL 32541For SaleMLS ID #1006282, Lynette Campbell, The Realty Firm Inc. ECAOR
- $585,0004 bd4 ba1.7k sqft34 Meigs Dr Unit A & B, Shalimar, FL 32579For SaleMLS ID #1006953, Kimberly Larson, Lokation. ECAOR
- $990,0003 bd3 ba2.6k sqft66 Garnet Pl, Destin, FL 32541For SaleMLS ID #991893, Cheryl A Allen, HomeSmart. ECAOR
