Skip main navigation
PendingErrorPrice cut: $50K (6/25)
$850,000
4beds
1,989sqft

602 Cinco Terrace Ln, Fort Walton Beach, FL 32547

4beds
1,989sqft
Single family residence
Built in 1980
0.26 Acres
2 Attached garage spaces
$427 price/sqft

What's special

Updated lightingFresh interior paintDedicated photography darkroom

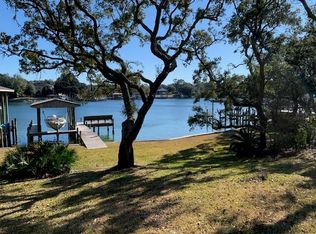
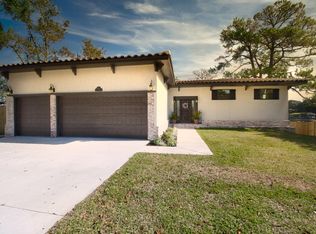
602 Cinco Terrace presents a rare waterfront opportunity with approximately 122 feet of protected bayou frontage while sitting well above the waterline, helping keep flood insurance costs significantly lower than many comparable waterfront properties. The home offers exceptional expansion potential with approximately 1,000 additional square feet ready to be incorporated into ...

65 days
|
954
|
45
|
Source: ECAOR,MLS#: 1003220MLS Logo
Travel times

Outdoor 1

Outdoor 3

Foyer

Living Room

Dining Room

Breakfast Nook

Kitchen

Primary Bedroom

Primary Bathroom

Primary Bathroom

Covered Patio

Bedroom

Office

Covered Patio

Basement (Unfinished)

Basement (Unfinished)

Zillow last checked:

Listing updated:

Listed by:

Paul A Domenech 850-543-1418,

Keller Williams Realty FWB

Source: ECAOR,MLS#: 1003220MLS Logo

Facts & features

Interior

Bedrooms & bathrooms
  • Bedrooms: 4
  • Bathrooms: 3
  • Full bathrooms: 2
  • 1/2 bathrooms: 1
Primary bedroom
  • Level: First
  • Area: 182.28 Square Feet
  • Dimensions: 14.7 x 12.4
Bedroom
  • Level: First
  • Area: 112.86 Square Feet
  • Dimensions: 11.4 x 9.9
Bedroom
  • Level: First
  • Area: 187.36 Square Feet
  • Dimensions: 15.11 x 12.4
Primary bathroom
  • Level: First
  • Area: 80.01 Square Feet
  • Dimensions: 12.7 x 6.3
Bathroom
  • Level: First
  • Area: 50.55 Square Feet
  • Dimensions: 12.3 x 4.11
Bathroom
  • Level: First
  • Area: 19.8 Square Feet
  • Dimensions: 4.5 x 4.4
Bonus room
  • Level: First
  • Area: 124.2 Square Feet
  • Dimensions: 11.5 x 10.8
Other
  • Level: First
  • Area: 73.03 Square Feet
  • Dimensions: 10.9 x 6.7
Dining area
  • Level: First
  • Area: 145.08 Square Feet
  • Dimensions: 12.4 x 11.7
Garage
  • Level: First
  • Area: 483 Square Feet
  • Dimensions: 23 x 21
Kitchen
  • Level: First
  • Area: 227.9 Square Feet
  • Dimensions: 21.5 x 10.6
Living room
  • Level: First
  • Area: 398.4 Square Feet
  • Dimensions: 24.9 x 16
Other
  • Description: 18x16.7 Basement area
  • Level: First
  • Area: 592.18 Square Feet
  • Dimensions: 12.11 x 48.9
Screened porch
  • Level: First
  • Area: 226.53 Square Feet
  • Dimensions: 20.4 x 11.11
Heating
  • Central
Cooling
  • Central Air, Ceiling Fan(s)
Appliances
  • Included: Dishwasher, Microwave, Range Hood, Electric Water Heater
  • Laundry: Washer/Dryer Hookup
Features
  • Central Vacuum, Breakfast Bar, Beamed Ceilings, Vaulted Ceiling(s), Newly Painted, Pantry
  • Flooring: Tile, Vinyl
  • Windows: Double Pane Windows, Tinted Windows, Hurricane Shutters
  • Basement: Unfinished
  • Has fireplace: Yes
  • Common walls with other units/homes: No Common Walls
Interior area
  • Total structure area: 1,989
  • Total interior livable area: 1,989 sqft

Property

Parking
  • Total spaces: 2
  • Parking features: Garage Door Opener
  • Attached garage spaces: 2
Features
  • Stories: 1
  • Patio & porch: Deck, Enclosed
  • Exterior features: Balcony, Columns, Lawn Pump, Rain Gutters
  • Has view: Yes
  • View description: Bayou
  • Has water view: Yes
  • Water view: Bayou
  • Waterfront features: Bayou
Lot
  • Size: 0.26 Acres
  • Dimensions: 168 x 122 x 130 x 64
  • Features: Cul-De-Sac, Flood Insurance Req, Interior Lot, Level
Details
  • Parcel number: 112S24000000150020
  • Zoning description: Resid Single Family

Construction

Type & style
  • Home type: SingleFamily
  • Architectural style: Ranch
  • Property subtype: Single Family Residence
Materials
  • Brick
  • Foundation: Slab
  • Roof: Metal
Condition
  • Construction Complete
  • New construction: No
  • Year built: 1980

Utilities & green energy

  • Water: Public

Community & HOA

Community
  • Subdivision: Meets and Bounds
Location
  • Region: Fort Walton Beach

Financial & listing details

  • Price per square foot: $427/sqft
  • Tax assessed value: $713,272
  • Annual tax amount: $4,262
  • Date on market: 6/10/2026

Price history

DateEventPrice
6/28/2026Pending sale$850,000$427/sqft
Source: ECAOR #1003220 Report a problem
6/25/2026Price change$850,000-5.6%$427/sqft
Source: ECAOR #1003220 Report a problem
6/10/2026Listed for sale$900,000$452/sqft
Source: ECAOR #1003220 Report a problem
6/4/2026Pending sale$900,000$452/sqft
Source: ECAOR #1003220 Report a problem
5/30/2026Price change$900,000-2.7%$452/sqft
Source: ECAOR #1003220 Report a problem
5/15/2026Listed for sale$925,000$465/sqft
Source: ECAOR #1003220 Report a problem

Public tax history

YearProperty taxesTax assessment
2024$3,974 +2.6%$367,614 +3%
2023$3,875 +2.5%$356,907 +3%
2022$3,779 +0.4%$346,512 +3%
2021$3,765 +0.8%$336,419 +1.4%
2020$3,734 +1.2%$331,774 +2.3%
2019$3,688 +0.9%$324,315 +1.9%
2018$3,654 $318,268 +2.1%
2017$3,654 +1.8%$311,722 +2.1%
2016$3,588 +2.8%$305,310 +0.7%
2015$3,490 -0.8%$303,188 +0.8%
2014$3,519 $300,782 +1.5%
2013-- $296,337 +1.7%
2012-- $291,383 +3%
2011-- $282,896 +1.5%
2010-- $278,715 +2.7%
2009-- $271,388 +0.1%
2008-- $271,117 +3%
2007-- $263,220 +2.5%
2006-- $256,800 +3%
2005-- $249,320 +3%
2004-- $242,058 +1.9%
2003-- $237,545 +2.4%
2002-- $231,978 +1.6%
2001-- $228,325

Find assessor info on the county website

Monthly payment

Est. payment
$5,093/mo
Principal & interest
$4222
Property taxes
$871
More affordability toolsChevron Right

Estimated market value

$827,300

$786,000 - $869,000

$2,863/mo

Climate risks

Explore flood, wildfire, and other predictive climate risk information for this property on First Street®️.

Neighborhood: Wright

Nearby schools

Wright Elementary School
Grades PK-50.4 miles
4/10
GreatSchools® Rating
Test Score Rating
3/10
Student Progress Rating
4/10
W. C. Pryor Middle School
Grades 6-81.2 miles
5/10
GreatSchools® Rating
Test Score Rating
5/10
Student Progress Rating
5/10
Choctawhatchee Senior High School
Grades 9-121.5 miles
4/10
GreatSchools® Rating
Test Score Rating
4/10
College Readiness Rating
6/10
Student Progress Rating
3/10