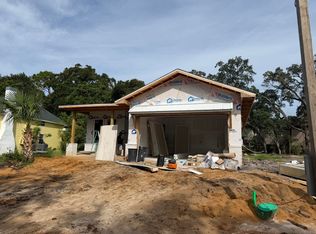
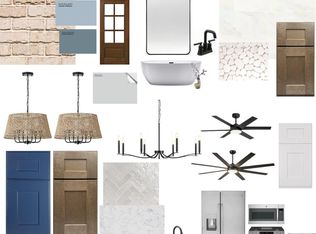
Contract now to customize. Golf cart friendly neighborhood, super close to shopping, downtown restaurants and 10 minutes from Destin. This 4/3 custom brick home has super curb appeal and is constructed on a deep lot with both large front and rear yards. There are 10 Ft. Ceilings w/ impressive crown molding, will have LVP flooring throughout the home. At the right of the dining room is the gourmet kitchen which will boast white cabinetry, granite countertops, a breakfast bar and stainless appliances. Bedrooms 1 and 2 are located near the front entry along with bathrooms 1 and 2. The large master suite is located at the rear of the home and has a double vanity, 2 large walk -in closets, whirlpool tub and separate shower. Yard will be fully sodded/ landscaped and comes complete with a well sprinkler and timer. Completion expected in late Oct. 2026.
For sale
$749,000
105 Magnolia Ave, Fort Walton Beach, FL 32548
4beds
2,703sqft
Single Family Residence
Built in 2026
7,405 Square Feet Lot
$-- Zestimate®
$277/sqft
$-- HOA
What's special
Well sprinkler and timerBreakfast barGranite countertopsLarge master suiteSuper curb appealGourmet kitchenWhirlpool tub
- 9 days
- 317
- 5
Likely to sell faster than
Zillow last checked:
Listing updated:
Listed by:
Johnnette J Acree 850-865-8216,
Coldwell Banker Realty
Source: ECAOR,MLS#: 1010828
Facts & features
Interior
Bedrooms & bathrooms
- Bedrooms: 4
- Bathrooms: 3
- Full bathrooms: 3
Primary bedroom
- Level: First
- Area: 259.88 Square Feet
- Dimensions: 17.8 x 14.6
Bedroom
- Level: First
- Area: 159.33 Square Feet
- Dimensions: 11.3 x 14.1
Bedroom
- Level: First
- Area: 1680.63 Square Feet
- Dimensions: 111.3 x 15.1
Bedroom
- Level: First
- Area: 218.09 Square Feet
- Dimensions: 11.3 x 19.3
Primary bathroom
- Level: First
- Area: 193.17 Square Feet
- Dimensions: 13.7 x 14.1
Dining room
- Level: First
- Area: 162.72 Square Feet
- Dimensions: 14.4 x 11.3
Garage
- Level: First
- Area: 414.95 Square Feet
- Dimensions: 19.3 x 21.5
Great room
- Level: First
- Area: 544.32 Square Feet
- Dimensions: 22.4 x 24.3
Kitchen
- Level: First
- Area: 223.38 Square Feet
- Dimensions: 14.6 x 15.3
Laundry
- Level: First
- Area: 106.22 Square Feet
- Dimensions: 11.3 x 9.4
Heating
- Heat Pump, Central
Cooling
- Central Air, Ceiling Fan(s)
Appliances
- Included: Dishwasher, Disposal, Freezer, Microwave, Electric Water Heater
- Laundry: Washer/Dryer Hookup
Features
- Breakfast Bar, Crown Molding, Vaulted Ceiling(s), Recessed Lighting, Pantry
- Flooring: Vinyl
- Windows: Double Pane Windows
- Attic: Pull Down Stairs
- Common walls with other units/homes: No Common Walls
Interior area
- Total structure area: 2,703
- Total interior livable area: 2,703 sqft
Property
Parking
- Total spaces: 2
- Parking features: Garage Door Opener
- Attached garage spaces: 2
Features
- Stories: 1
- Patio & porch: Covered, Porch
- Exterior features: Columns, Lawn Pump, Sprinkler System
- Fencing: Full,Privacy
Lot
- Size: 7,405 Square Feet
- Dimensions: 50 x 150
- Features: Survey Available, Within 1/2 Mile to Water
Details
- Parcel number: 132S24191000690000
- Zoning description: City, Resid Single Family
Construction
Type & style
- Home type: SingleFamily
- Architectural style: Traditional
- Property subtype: Single Family Residence
Materials
- Frame, Brick, Trim Vinyl, Siding CmntFbrHrdBrd
- Foundation: Slab
- Roof: Composition
Condition
- Under Construction
- New construction: No
- Year built: 2026
Utilities & green energy
- Water: Public
Green energy
- Energy efficient items: Doors
Community & HOA
Community
- Security: Smoke Detector(s)
- Subdivision: Olde Fort Walton
Location
- Region: Fort Walton Beach
Financial & listing details
- Price per square foot: $277/sqft
- Tax assessed value: $184,038
- Annual tax amount: $2,063
- Date on market: 8/28/2026
- Road surface type: Paved
Estimated market value
Not available
Estimated sales range
Not available
Not available
Price history
| Date | Event | Price |
|---|---|---|
| 8/28/2026 | Listed for sale | $749,000+304.9%$277/sqft |
Source:  ECAOR #1010828 Report a problem ECAOR #1010828 Report a problem | ||
| 6/8/2026 | Sold | $185,000+277.6%$68/sqft |
Source: Public Record Report a problem | ||
| 5/18/2011 | Sold | $49,000-38%$18/sqft |
Source: Public Record Report a problem | ||
| 1/31/2011 | Listing removed | $79,000$29/sqft |
Source: Emerald Beach Property Management Inc #547272 Report a problem | ||
| 10/29/2010 | Listed for sale | $79,000-43.5%$29/sqft |
Source: Emerald Beach Property Management Inc #547272 Report a problem | ||
| 7/18/2005 | Sold | $139,900+137.1%$52/sqft |
Source: Public Record Report a problem | ||
| 11/2/2000 | Sold | $59,000$22/sqft |
Source: Public Record Report a problem | ||
Public tax history
| Year | Property taxes | Tax assessment |
|---|---|---|
| 2025 | $2,063 +13% | $131,239 +10% |
| 2024 | $1,827 +4.3% | $119,308 -21.5% |
| 2023 | $1,750 +0.4% | $151,957 +8% |
| 2022 | $1,743 +9.8% | $140,670 +23.2% |
| 2021 | $1,587 +20.2% | $114,139 +40.1% |
| 2020 | $1,321 +9.7% | $81,489 +6.4% |
| 2019 | $1,204 +4.6% | $76,614 +6.5% |
| 2018 | $1,151 | $71,963 +5.1% |
| 2017 | $1,151 +3.6% | $68,457 +4.4% |
| 2016 | $1,111 +4.9% | $65,573 +5.4% |
| 2015 | $1,059 +3% | $62,211 +4.2% |
| 2014 | $1,028 | $59,706 +2.6% |
| 2013 | -- | $58,217 -0.6% |
| 2012 | -- | $58,570 -3.7% |
| 2011 | -- | $60,795 -4.3% |
| 2010 | -- | $63,512 -9.6% |
| 2009 | -- | $70,259 -8.9% |
| 2008 | -- | $77,108 -6.2% |
| 2007 | -- | $82,198 -9.3% |
| 2006 | -- | $90,665 +135.8% |
| 2005 | -- | $38,454 +3% |
| 2004 | -- | $37,334 +1.9% |
| 2003 | -- | $36,638 +2.4% |
| 2002 | -- | $35,779 +1.6% |
| 2001 | -- | $35,216 |
Find assessor info on the county website
Monthly payment
Est. payment
Payment breakdown
Explore the cost of this home by adjusting the details. Changes won't be saved.Climate risks
Neighborhood: 32548
Nearby schools
Schools provided by the listing agent
- Elementary: Elliott Point
- Middle: Meigs
- High: Choctawhatchee
Source: ECAOR. This data may not be complete. We recommend contacting the local school district to confirm school assignments for this home.
- $230,4003 bd1 ba1.1k sqft107 Magnolia Ave SE, Fort Walton Beach, FL 32548Off Market

- $715,8004 bd3 ba2.7k sqft103 Magnolia Ave, Fort Walton Beach, FL 32548Off Market
- $728,7004 bd3 ba2.6k sqft101 Magnolia Ave, Fort Walton Beach, FL 32548Off Market
- $401,4004 bd3 ba1.8k sqft111 Magnolia Ave, Fort Walton Beach, FL 32548Off Market
Similar homes
- $899,9994 bd5 ba2.5k sqft243 Brooks St SE, Fort Walton Beach, FL 32548For Sale
 MLS ID #1010100, Olivia A Wolff PLLC, Coldwell Banker Realty. ECAOR
 - $748,0003 bd3 ba2.2k sqft843 Santa Rosa Ct, Fort Walton Beach, FL 32548For Sale
 MLS ID #1006617, Sean D McSheehy, World Impact Real Estate. ECAOR
 - $750,0004 bd4 ba2.5k sqft14 Tooke St, Fort Walton Beach, FL 32547For Sale
 MLS ID #1009831, Johnnette J Acree, Coldwell Banker Realty. ECAOR
 - $599,9004 bd3 ba2.2k sqft321 Harbor Pl SW, Fort Walton Beach, FL 32548For Sale
 MLS ID #1004648, Nikki Segraves Wood, ERA American Real Estate. ECAOR
 - $973,9003 bd4 ba2.3k sqft731 Sailfish Dr, Fort Walton Beach, FL 32548For SaleMLS ID #1009969, Bob M Haines, Beach to Beach Realty. ECAOR
- $799,9003 bd3 ba2k sqft286 Kidd St #2, Fort Walton Beach, FL 32548For SaleMLS ID #1003949, Kyle Larson, Southern Ventures. ECAOR
- $429,9004 bd3 ba1.6k sqft316 Priscilla Dr, Fort Walton Beach, FL 32547For SaleMLS ID #1011214, Bryan E Sanchez, World Impact Real Estate. ECAOR
- $659,0004 bd3 ba2.6k sqft98 Star Dr, Fort Walton Beach, FL 32547For SaleMLS ID #1001472, Mystie Schmitz, Axen Realty LLC. ECAOR
- $725,0003 bd3 ba2.9k sqft122 Country Club Dr W, Destin, FL 32541For SaleMLS ID #1010874, Angela C Blair, Keller Williams Realty Destin. ECAOR
- $394,9004 bd2 ba2.4k sqft139 Robinwood Dr, Fort Walton Beach, FL 32548For SaleMLS ID #1003937, Jonathan J Jeswald, World Impact Real Estate. ECAOR
- $799,9004 bd3 ba2.9k sqft18 Walnut Ave, Shalimar, FL 32579For SaleMLS ID #1005210, Merle L Thumma, Thumma Realty Inc. ECAOR
- $599,0004 bd2 ba1.5k sqft922 McFarlan Ave, Fort Walton Beach, FL 32547For SaleMLS ID #1002164, Anita L Williams, The Realty Firm Inc. ECAOR
- $630,0004 bd3 ba2.3k sqft12 Tooke St, Fort Walton Beach, FL 32547For SaleMLS ID #1002997, Johnnette J Acree, Coldwell Banker Realty. ECAOR
- $499,9004 bd3 ba2.1k sqft707 Lovejoy Rd NW, Fort Walton Beach, FL 32548For SaleMLS ID #1009506, Danielle F King, Sage Counsel Realty LLC. ECAOR
- $750,0004 bd3 ba2.4k sqft301 Windward Cv W, Niceville, FL 32578For SaleMLS ID #1009535, Chevon M Eaton, Chevon Marie Eaton. ECAOR
- $599,9004 bd3 ba2.2k sqft536 Benning Dr, Destin, FL 32541For SaleMLS ID #1009668, Jacqueline L Riel, Coldwell Banker Realty. ECAOR
- $499,0004 bd3 ba2.5k sqft2570 Barron Ct, Shalimar, FL 32579For SaleMLS ID #1010620, Moe Mossa, Savvy Avenue LLC. ECAOR
- $645,0004 bd3 ba2.4k sqft408 Ridge Wood Cir, Destin, FL 32541For SaleMLS ID #1005437, Amanda S Walker, Elevation Realty Inc. ECAOR
- $699,9005 bd3 ba2.4k sqft19B Bayview Dr, Shalimar, FL 32579For SaleMLS ID #1007853, Hiller Group, EXP Realty LLC. ECAOR
