Check out this beautiful Florida Coastal style home, currently under construction! This thoughtfully designed home will feature 4 spacious bedrooms, 4.5 bathrooms, a two car garage, and beautiful finishes throughout.
The open concept floor plan offers a spacious great room and dining area that flow seamlessly to the covered porch, creating the perfect space for both everyday living and entertaining. The culinary kitchen will be a standout, featuring stainless steel appliances, quartz countertops, an oversized refrigerator and freezer, and generous pantry space.
Outside, the home will be complete with a privacy fence, well pump, and irrigation system, adding even more convenience and value to this beautiful new construction property.
With construction underway, there may still be an opportunity to make select design choices and add your own personal touch. Call the listing agent today to schedule your showing and see everything this stunning Florida Coastal home has to offer!
For sale
$899,999
243 Brooks St SE, Fort Walton Beach, FL 32548
4beds
2,594sqft
Single Family Residence
Built in 2026
9,147 Square Feet Lot
$-- Zestimate®
$347/sqft
$-- HOA
What's special
Well pumpPrivacy fenceGenerous pantry spaceCovered porchQuartz countertopsOpen concept floor planIrrigation system
- 19 days
- 332
- 8
Likely to sell faster than
Zillow last checked:
Listing updated:
Listed by:
Olivia A Wolff PLLC 850-865-3533,
Coldwell Banker Realty
Source: ECAOR,MLS#: 1010100
Facts & features
Interior
Bedrooms & bathrooms
- Bedrooms: 4
- Bathrooms: 5
- Full bathrooms: 4
- 1/2 bathrooms: 1
Primary bedroom
- Level: First
- Area: 225 Square Feet
- Dimensions: 15 x 15
Bedroom
- Level: First
- Area: 165 Square Feet
- Dimensions: 11 x 15
Bedroom
- Level: First
- Area: 165 Square Feet
- Dimensions: 11 x 15
Bedroom
- Level: First
- Area: 168 Square Feet
- Dimensions: 14 x 12
Other
- Level: First
- Area: 165 Square Feet
- Dimensions: 11 x 15
Living room
- Level: First
- Area: 520 Square Feet
- Dimensions: 26 x 20
Heating
- Natural Gas
Cooling
- Central Air
Features
- Common walls with other units/homes: No Common Walls
Interior area
- Total structure area: 2,594
- Total interior livable area: 2,594 sqft
Property
Parking
- Total spaces: 2
- Parking features: Garage - Attached
- Attached garage spaces: 2
Features
- Stories: 1
- Fencing: Privacy
Lot
- Size: 9,147 Square Feet
- Dimensions: 200 x 50
Details
- Parcel number: 242S24190000000010
- Zoning description: City
Construction
Type & style
- Home type: SingleFamily
- Architectural style: Contemporary
- Property subtype: Single Family Residence
Condition
- Under Construction
- New construction: No
- Year built: 2026
Utilities & green energy
- Water: Public
Community & HOA
Community
- Subdivision: CT'S CORNER
Location
- Region: Fort Walton Beach
Financial & listing details
- Price per square foot: $347/sqft
- Date on market: 8/18/2026
Estimated market value
Not available
Estimated sales range
Not available
Not available
Price history
| Date | Event | Price |
|---|---|---|
| 8/18/2026 | Listed for sale | $899,999$347/sqft |
Source:  ECAOR #1010100 Report a problem ECAOR #1010100 Report a problem | ||
Public tax history
Tax history is unavailable.
Monthly payment
Est. payment
Payment breakdown
Explore the cost of this home by adjusting the details. Changes won't be saved.Climate risks
Neighborhood: 32548
Nearby schools
Schools provided by the listing agent
- Elementary: Elliott Point
- Middle: Meigs
- High: Choctawhatchee
Source: ECAOR. This data may not be complete. We recommend contacting the local school district to confirm school assignments for this home.
- $1,100,0004 bd4 ba3.3k sqft245 Brooks St, Fort Walton Beach, FL 32548For Sale

- $257,6003 bd2 ba1.7k sqft239 Brooks St E, Fort Walton Beach, FL 32548Off Market
- $225,0002 bd2 ba1.1k sqft216 1st St SE APT D, Fort Walton Beach, FL 32548Sold
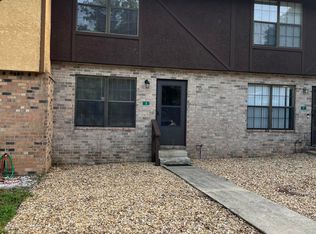
- $189,4002 bd1 ba1.1k sqft216 1st St SE APT A, Fort Walton Beach, FL 32548Off Market
Similar homes
- $749,0004 bd3 ba2.7k sqft105 Magnolia Ave, Fort Walton Beach, FL 32548For Sale

 MLS ID #1010828, Johnnette J Acree, Coldwell Banker Realty. ECAOR
 - $748,0003 bd3 ba2.2k sqft843 Santa Rosa Ct, Fort Walton Beach, FL 32548For Sale
 MLS ID #1006617, Sean D McSheehy, World Impact Real Estate. ECAOR
 - $750,0004 bd4 ba2.5k sqft14 Tooke St, Fort Walton Beach, FL 32547For Sale
 MLS ID #1009831, Johnnette J Acree, Coldwell Banker Realty. ECAOR
 - $799,9003 bd3 ba2k sqft286 Kidd St #2, Fort Walton Beach, FL 32548For Sale
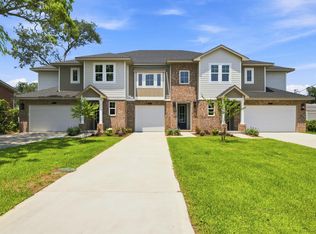 MLS ID #1003949, Kyle Larson, Southern Ventures. ECAOR
 - $859,0005 bd5 ba3k sqft118 Pamela Ann Dr, Fort Walton Beach, FL 32547For SaleMLS ID #1002263, Olivia A Wolff PLLC, Coldwell Banker Realty. ECAOR
- $599,9004 bd3 ba2.2k sqft321 Harbor Pl SW, Fort Walton Beach, FL 32548For SaleMLS ID #1004648, Nikki Segraves Wood, ERA American Real Estate. ECAOR
- $899,8006 bd4 ba2.9k sqft28A Meigs Dr, Shalimar, FL 32579For SaleMLS ID #1000202, Bob and Debbie Stretch, Silverleaf Realty Group. ECAOR
- $521,0004 bd3 ba2.3k sqft745 2nd Ave, Fort Walton Beach, FL 32547For SaleMLS ID #1009990, David P Rood, Keller Williams Realty Nville. ECAOR
- $869,0004 bd3 ba2.5k sqft767 Walton Way, Miramar Beach, FL 32550For SaleMLS ID #1011193, Anna R Dickerson, Realty ONE Group Emerald Coast. ECAOR
- $477,7773 bd2 ba2k sqft337 Echo Cir, Fort Walton Beach, FL 32548For SaleMLS ID #1008880, Jill L Wood, ERA American Real Estate. ECAOR
- $799,9004 bd3 ba2.9k sqft18 Walnut Ave, Shalimar, FL 32579For SaleMLS ID #1005210, Merle L Thumma, Thumma Realty Inc. ECAOR
- $499,9004 bd3 ba2.1k sqft707 Lovejoy Rd NW, Fort Walton Beach, FL 32548For SaleMLS ID #1009506, Danielle F King, Sage Counsel Realty LLC. ECAOR
- $515,0004 bd3 ba2.1k sqft709 Lovejoy Rd NW, Fort Walton Beach, FL 32548For SaleMLS ID #1009502, Danielle F King, Sage Counsel Realty LLC. ECAOR
- $599,0004 bd2 ba1.5k sqft922 McFarlan Ave, Fort Walton Beach, FL 32547For SaleMLS ID #1002164, Anita L Williams, The Realty Firm Inc. ECAOR
- $720,0003 bd2 ba2.1k sqft314 Stahlman Ave, Destin, FL 32541For SaleMLS ID #1009592, Zarina S Ellis, Ellis Realty LLC. ECAOR
- $895,0005 bd3 ba2.6k sqft521 Shelter Cove Dr, Santa Rosa Beach, FL 32459For SaleMLS ID #1006903, Justin D Wilkerson, Real Broker LLC. ECAOR
- $799,0004 bd4 ba2.5k sqft89 Country Club Dr W, Destin, FL 32541For Sale
 MLS ID #994317, Steve Koleno, Beycome of Florida LLC. Navarre Area BOR
 - $839,0004 bd3 ba2.2k sqft37 Walton Way, Miramar Beach, FL 32550For SaleMLS ID #1010925, Anna R Dickerson, Realty ONE Group Emerald Coast. ECAOR
- $892,5004 bd5 ba2.3k sqft74 Pelican Bay Dr, Santa Rosa Beach, FL 32459For SaleMLS ID #1001089, Scott G Cobine, Berkshire Hathaway HomeServices. ECAOR
- $849,9004 bd3 ba2.5k sqft588 Tulip Tree Way, Niceville, FL 32578For SaleMLS ID #1009956, Kelli M Van Pelt, Eagle Bay Real Estate. ECAOR
