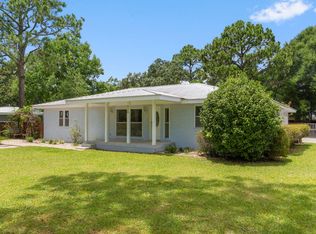
A assumable loan at 3.125% for eligible VA buyers · No HOA Beautifully updated 4-bedroom, 2-bath home features a new HVAC system and stylish upgrades throughout. Step inside to discover gorgeous new LVP flooring and a custom built-in shelving unit perfect for décor and display space. The completely remodeled kitchen offers solid surface countertops, updated cabinetry, a new sink, and refrigerator, while a large picturesque window above the sink fills the space with natural light and overlooks the lush, private backyard. Both bathrooms have been tastefully remodeled, and all four bedrooms offer comfortable space and versatility. Enjoy outdoor living on the new deck just off the breakfast nook, surrounded by mature landscaping for added privacy. Additional features include a spacious two-car garage, oversized driveway, and a backyard designed for relaxing or entertaining. Solar panels paid at closing offers a low electric bill.
For sale
Price cut: $10K (7/14)
$425,000
708 Spencer Dr, Fort Walton Beach, FL 32547
4beds
1,952sqft
:
Get pre-qualified$2,717/mo
Single Family Residence
Built in 1965
9,147 Square Feet Lot
$421,500 Zestimate®
$218/sqft
$-- HOA
What's special
Stylish upgrades throughoutCompletely remodeled kitchenSpacious two-car garageSolid surface countertopsNew hvac systemNew sinkGorgeous new lvp flooring
- 71 days |
- 649 |
- 40 |
Zillow last checked:
Listing updated:
Listed by:
Kimberly Larson 850-420-0472,
Lokation
Source: ECAOR,MLS#: 1003272
Facts & features
Interior
Bedrooms & bathrooms
- Bedrooms: 4
- Bathrooms: 2
- Full bathrooms: 2
Primary bedroom
- Level: First
- Area: 220 Square Feet
- Dimensions: 20 x 11
Bedroom
- Level: First
- Area: 154 Square Feet
- Dimensions: 14 x 11
Bedroom
- Level: First
- Area: 110 Square Feet
- Dimensions: 11 x 10
Bedroom
- Level: First
- Area: 130 Square Feet
- Dimensions: 13 x 10
Primary bathroom
- Level: First
- Area: 28 Square Feet
- Dimensions: 7 x 4
Bathroom
- Level: First
- Area: 35 Square Feet
- Dimensions: 7 x 5
Breakfast room
- Level: First
- Area: 132 Square Feet
- Dimensions: 12 x 11
Dining room
- Level: First
- Area: 187 Square Feet
- Dimensions: 17 x 11
Garage
- Level: First
- Area: 460 Square Feet
- Dimensions: 23 x 20
Kitchen
- Level: First
- Area: 120 Square Feet
- Dimensions: 12 x 10
Living room
- Level: First
- Area: 341 Square Feet
- Dimensions: 31 x 11
Heating
- Central
Cooling
- Central Air, Ceiling Fan(s)
Appliances
- Included: Dishwasher, Disposal, Refrigerator, Electric Water Heater
- Laundry: Washer/Dryer Hookup
Features
- Breakfast Bar, Bookcases, Track Lighting, Shelving
- Flooring: Hardwood, Tile, Carpet
- Doors: Storm Door(s)
- Common walls with other units/homes: No Common Walls
Interior area
- Total structure area: 1,952
- Total interior livable area: 1,952 sqft
Property
Parking
- Total spaces: 8
- Parking features: Garage Door Opener, Oversized, Garage
- Attached garage spaces: 2
Features
- Stories: 1
Lot
- Size: 9,147 Square Feet
- Dimensions: 80 x 115
- Features: Interior Lot, Level, Sidewalk
Details
- Parcel number: 022S240490000B0230
- Zoning description: Resid Single Family
Construction
Type & style
- Home type: SingleFamily
- Architectural style: Traditional
- Property subtype: Single Family Residence
Materials
- Brick
- Foundation: Slab
- Roof: Composition
Condition
- Construction Complete
- New construction: No
- Year built: 1965
Utilities & green energy
- Water: Public
Community & HOA
Community
- Subdivision: COLONIAL HEIGHTS
Location
- Region: Fort Walton Beach
Financial & listing details
- Price per square foot: $218/sqft
- Tax assessed value: $268,896
- Annual tax amount: $2,814
- Date on market: 5/17/2026
- Road surface type: Paved
Estimated market value
$421,500
$400,000 - $443,000
$2,318/mo
Price history
| Date | Event | Price |
|---|---|---|
| 7/14/2026 | Price change | $425,000-2.3%$218/sqft |
Source:  ECAOR #1003272 Report a problem ECAOR #1003272 Report a problem | ||
| 7/1/2026 | Price change | $435,000-2.2%$223/sqft |
Source: ECAOR #1003272 Report a problem | ||
| 6/16/2026 | Price change | $445,000-1.1%$228/sqft |
Source: ECAOR #1003272 Report a problem | ||
| 5/17/2026 | Listed for sale | $450,000+20%$231/sqft |
Source: ECAOR #1003272 Report a problem | ||
| 11/19/2021 | Sold | $375,000-1.1%$192/sqft |
Source: ECAOR #882737 Report a problem | ||
| 10/6/2021 | Pending sale | $379,000$194/sqft |
Source: ECAOR #882737 Report a problem | ||
| 9/30/2021 | Listed for sale | $379,000+48.6%$194/sqft |
Source: ECAOR #882737 Report a problem | ||
| 1/22/2019 | Sold | $255,000+14.6%$131/sqft |
Source: Public Record Report a problem | ||
| 6/6/2017 | Sold | $222,500-5.3%$114/sqft |
Source: ECAOR #771548 Report a problem | ||
| 3/20/2017 | Listed for sale | $234,900+49.6%$120/sqft |
Source: Visual Tour #771548 Report a problem | ||
| 4/14/2008 | Sold | $157,000$80/sqft |
Source: Public Record Report a problem | ||
Public tax history
| Year | Property taxes | Tax assessment |
|---|---|---|
| 2025 | $2,815 +2.4% | $268,896 +2.3% |
| 2024 | $2,748 +2.7% | $262,813 +3% |
| 2023 | $2,677 +2.6% | $255,158 +3% |
| 2022 | $2,608 +147.3% | $247,726 +40.6% |
| 2021 | $1,054 -15.9% | $176,181 +1.4% |
| 2020 | $1,253 -41.4% | $173,749 +6.6% |
| 2019 | $2,137 +4.9% | $162,923 +6.2% |
| 2018 | $2,037 | $153,417 +39.3% |
| 2017 | $2,037 +110.7% | $110,143 +2.1% |
| 2016 | $967 +2.9% | $107,878 +0.7% |
| 2015 | $940 -1.1% | $107,128 +0.8% |
| 2014 | $950 | $106,278 +1.5% |
| 2013 | -- | $104,707 +1.7% |
| 2012 | -- | $102,957 +3% |
| 2011 | -- | $99,958 +1.5% |
| 2010 | -- | $98,481 -27.8% |
| 2009 | -- | $136,448 -13.4% |
| 2008 | -- | $157,501 +78.5% |
| 2007 | -- | $88,260 +2.5% |
| 2006 | -- | $86,107 +3% |
| 2005 | -- | $83,599 +3% |
| 2004 | -- | $81,164 +1.9% |
| 2003 | -- | $79,651 +2.4% |
| 2002 | -- | $77,784 +1.6% |
| 2001 | -- | $76,559 |
Find assessor info on the county website
Monthly payment
Est. payment
Payment breakdown
Explore the cost of this home by adjusting the details. Changes won't be saved.Climate risks
Neighborhood: Wright
Nearby schools
GreatSchools rating
- 4/10Wright Elementary SchoolGrades: PK-5Distance: 0.7 mi
- 5/10W. C. Pryor Middle SchoolGrades: 6-8Distance: 0.6 mi
- 4/10Choctawhatchee Senior High SchoolGrades: 9-12Distance: 0.9 mi
Schools provided by the listing agent
- Elementary: Wright
- Middle: Pryor
- High: Choctawhatchee
Source: ECAOR. This data may not be complete. We recommend contacting the local school district to confirm school assignments for this home.
- $319,3003 bd2 ba1.7k sqft706 Spencer Dr, Fort Walton Beach, FL 32547Off Market
- $426,4005 bd3 ba2.6k sqft629 Mayflower Ave, Fort Walton Beach, FL 32547Off Market

- $538,6004 bd2 ba2.3k sqft709 Concord Ct, Fort Walton Beach, FL 32547Sold

- $352,2003 bd2 ba1.7k sqft625 Mayflower Ave, Fort Walton Beach, FL 32547Off Market

- $389,9003 bd2 ba1.7k sqft707 Concord Ct, Fort Walton Beach, FL 32547Off Market
- $335,6004 bd2 ba1.9k sqft704 Spencer Dr, Fort Walton Beach, FL 32547Off Market
- $355,0003 bd2 ba1.5k sqft709 Spencer Dr, Fort Walton Beach, FL 32547Sold
- $324,7003 bd2 ba1.8k sqft631 Mayflower Ave, Fort Walton Beach, FL 32547Off Market
A local agent can set up tours, give advice and negotiate with sellers.
Similar homes
- $460,0004 bd2 ba2.1k sqft920 Beachview Dr, Fort Walton Beach, FL 32547For Sale
 MLS ID #1008313, Mary L Rieger, All American Realty and Investment Group PLLC. ECAOR
 - $425,0004 bd3 ba2.1k sqft19 Oakdale Rd, Fort Walton Beach, FL 32547For Sale
 MLS ID #1006147, Rob Brooks, Rob Brooks Realty. ECAOR
 - $385,0004 bd2 ba1.6k sqft500 Dona Ave, Fort Walton Beach, FL 32547For Sale
 MLS ID #1007996, Tina Carlino Peake, Results Realty of the Emerald. ECAOR
 - $415,0004 bd2 ba1.9k sqft208 Dumaine Ct, Fort Walton Beach, FL 32547For Sale
 MLS ID #1004670, Bruce McAdoo, ERA American Real Estate. ECAOR
 - $445,0004 bd2 ba1.8k sqft2B Newcastle Dr, Fort Walton Beach, FL 32547For SaleMLS ID #994671, Foster Group, Coldwell Banker Realty. ECAOR
- $429,9003 bd2 ba2k sqft1940 Kadima Cir, Fort Walton Beach, FL 32547For SaleMLS ID #1003246, Anthony J DeRosa, All American Realty and Investment Group PLLC. ECAOR
- $359,9003 bd2 ba1.6k sqft134 Newcastle Cir, Fort Walton Beach, FL 32547For SaleMLS ID #1005710, Michaela I Crye, Coldwell Banker Realty. ECAOR
- $420,0004 bd2 ba2.3k sqft233 Pleasant St, Fort Walton Beach, FL 32548For SaleMLS ID #1002154, Mallory K Tidwell, Gulfside Haven LLC. ECAOR
- $475,0004 bd3 ba2.4k sqft103 Tanglewood Ct, Fort Walton Beach, FL 32547For SaleMLS ID #1007817, Jonathan W Mckenzie, ERA American Real Estate. ECAOR
- $285,0003 bd2 ba1.3k sqft702 Mayflower Ave, Fort Walton Beach, FL 32547For SaleMLS ID #1008446, Michael E Kocher, Realty ONE Group Emerald Coast. ECAOR
- $345,9004 bd2 ba1.4k sqft4 Spencer Ct, Fort Walton Beach, FL 32547For Sale
 MLS ID #1004532, Christina Couto, COLDWELL BANKER REALTY. Navarre Area BOR
 - $425,0003 bd2 ba1.7k sqft108 Sotir St NW, Fort Walton Beach, FL 32548For SaleMLS ID #1002752, Sandra D Farr, simpliHOM. ECAOR
- $400,0003 bd2 ba2k sqft60 Linwood Rd NW, Fort Walton Beach, FL 32547For SaleMLS ID #993844, Amber M Carpenter, Endless Horizons Realty Inc. ECAOR
- $339,9004 bd2 ba1.5k sqft402 Gerold St, Fort Walton Beach, FL 32547For SaleMLS ID #1005318, Trey E Ellison, Coldwell Banker Realty. ECAOR
- $400,0003 bd2 ba1.6k sqft507 Amelia St, Fort Walton Beach, FL 32547For SaleMLS ID #987705, Paul A Domenech, Keller Williams Realty FWB. ECAOR
- $341,0003 bd2 ba1.7k sqft219 Pilgrim Ave, Fort Walton Beach, FL 32547For SaleMLS ID #681920, Erik Petrovich, EXP Realty, LLC. PAR
- $424,9003 bd2 ba1.7k sqft313 Holmes Blvd NW, Fort Walton Beach, FL 32548For SaleMLS ID #1006858, Hiller Group, EXP Realty LLC. ECAOR
- $410,0004 bd2 ba2.4k sqft139 Robinwood Dr, Fort Walton Beach, FL 32548For SaleMLS ID #1003937, Jonathan J Jeswald, World Impact Real Estate. ECAOR
- $384,9003 bd2 ba1.5k sqft284 Beachview Dr, Fort Walton Beach, FL 32547For SaleMLS ID #1006557, Lisa Lethcoe, Coldwell Banker Realty. ECAOR
- $449,9005 bd3 ba2.2k sqft102 Robinwood Dr NW, Fort Walton Beach, FL 32548For SaleMLS ID #1007627, Alisha A Hasty, EXP Realty LLC. ECAOR
