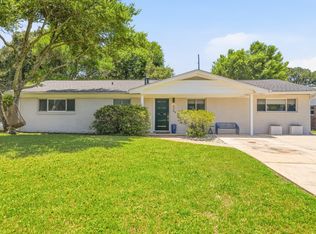
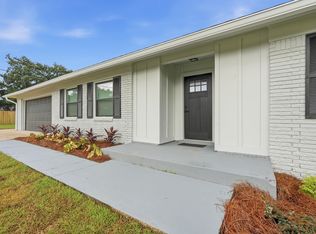
Welcome to 102 NW Robinwood Drive, a beautifully updated 5-bedroom, 2.5-bath brick home in Fort Walton Beach's established Bel Air neighborhood. Situated on a fully fenced corner lot, this move-in-ready home combines timeless character with extensive modern updates and a location that puts you just minutes from shopping, dining, schools, Eglin Air Force Base, Hurlburt Field, and the Emerald Coast's world-famous beaches.
Inside, you'll find fresh interior paint, updated lighting and fixtures, new carpet in the secondary bedrooms, and stylish new flooring in the kitchen. The thoughtfully designed kitchen features granite countertops with striking amber veining, dark cabinetry accented by a glass tile backsplash, stainless steel appliances, and a gas range, creating a functional and inviting space for everyday living and entertaining.
The spacious primary suite offers a peaceful retreat with private access to the backyard, a walk-in closet, dual vanities, and a beautifully tiled walk-in shower. Four additional bedrooms provide flexibility for family, guests, or a home office.
Step outside to enjoy the private backyard featuring an open deck, raised garden beds, a dedicated fire pit area, and plenty of room to relax or entertain. The oversized one-car garage provides additional storage and workspace.
Major improvements provide peace of mind, including a new roof (2020), energy-efficient windows (2019), HVAC system (2019), and water heater (2018) updated electric (2021).
For sale
Price cut: $25.6K (7/23)
$449,900
102 Robinwood Dr NW, Fort Walton Beach, FL 32548
5beds
2,254sqft
Single Family Residence
Built in 1966
10,018 Square Feet Lot
$-- Zestimate®
$200/sqft
$-- HOA
What's special
Four additional bedroomsFresh interior paintRaised garden bedsPrivate backyardGas rangeOversized one-car garageUpdated lighting and fixtures
- 35 days |
- 730 |
- 38 |
Zillow last checked:
Listing updated:
Listed by:
Alisha A Hasty 850-543-2470,
EXP Realty LLC,
Jordan M Dennis 850-420-4274,
EXP Realty LLC
Source: ECAOR,MLS#: 1007627
Facts & features
Interior
Bedrooms & bathrooms
- Bedrooms: 5
- Bathrooms: 3
- Full bathrooms: 2
- 1/2 bathrooms: 1
Bedroom
- Level: Second
- Area: 110 Square Feet
- Dimensions: 10 x 11
Bedroom
- Level: Second
- Area: 110 Square Feet
- Dimensions: 10 x 11
Bedroom
- Level: Second
- Area: 110 Square Feet
- Dimensions: 10 x 11
Bedroom
- Level: Basement
- Area: 540 Square Feet
- Dimensions: 20 x 27
Bedroom
- Level: Basement
- Area: 110 Square Feet
- Dimensions: 10 x 11
Garage
- Level: First
- Area: 405 Square Feet
- Dimensions: 15 x 27
Kitchen
- Level: Second
- Area: 132 Square Feet
- Dimensions: 12 x 11
Living room
- Level: Second
- Area: 192 Square Feet
- Dimensions: 12 x 16
Heating
- Natural Gas
Cooling
- Central Air
Appliances
- Included: Dishwasher, Disposal, Dryer, Microwave, Range Hood, Refrigerator, Washer, Tankless Water Heater
- Laundry: Washer/Dryer Hookup
Features
- Newly Painted
- Flooring: Tile, Vinyl, Carpet
- Windows: Window Treatments
- Basement: Finished
- Common walls with other units/homes: No Common Walls
Interior area
- Total structure area: 2,254
- Total interior livable area: 2,254 sqft
Property
Parking
- Total spaces: 1
- Parking features: Garage Door Opener, Garage
- Attached garage spaces: 1
Features
- Levels: Multi/Split
- Stories: 2
- Patio & porch: Deck
- Exterior features: Private Yard, Sprinkler System
Lot
- Size: 10,018 Square Feet
- Dimensions: 82' x 120'
- Features: Corner Lot, Sidewalk, Survey Available
Details
- Parcel number: 112S24020000060100
- Zoning description: Resid Single Family
Construction
Type & style
- Home type: SingleFamily
- Property subtype: Single Family Residence
Materials
- Frame, Brick, Trim Vinyl
- Foundation: Slab
- Roof: Shake
Condition
- Construction Complete
- New construction: No
- Year built: 1966
Utilities & green energy
- Water: Public
Green energy
- Energy generation: Solar
Community & HOA
Community
- Security: Security System, Smoke Detector(s)
- Subdivision: BEL-AIR S/D LOT 10 BLK 6
Location
- Region: Fort Walton Beach
Financial & listing details
- Price per square foot: $200/sqft
- Tax assessed value: $301,945
- Annual tax amount: $3,307
- Date on market: 7/14/2026
Estimated market value
Not available
Estimated sales range
Not available
Not available
Price history
| Date | Event | Price |
|---|---|---|
| 7/23/2026 | Price change | $449,900-5.4%$200/sqft |
Source:  ECAOR #1007627 Report a problem ECAOR #1007627 Report a problem | ||
| 7/14/2026 | Listed for sale | $475,500+35.9%$211/sqft |
Source: ECAOR #1007627 Report a problem | ||
| 12/8/2021 | Sold | $350,000$155/sqft |
Source: ECAOR #879225 Report a problem | ||
| 10/15/2021 | Pending sale | $350,000$155/sqft |
Source: ECAOR #879225 Report a problem | ||
| 9/19/2021 | Listed for sale | $350,000$155/sqft |
Source: ECAOR #879225 Report a problem | ||
| 8/30/2021 | Pending sale | $350,000$155/sqft |
Source: ECAOR #879225 Report a problem | ||
| 8/11/2021 | Listed for sale | $350,000+159.3%$155/sqft |
Source: ECAOR #879225 Report a problem | ||
| 9/18/2013 | Sold | $135,000$60/sqft |
Source: Public Record Report a problem | ||
Public tax history
| Year | Property taxes | Tax assessment |
|---|---|---|
| 2025 | $3,307 +3.2% | $284,460 +2.9% |
| 2024 | $3,205 +0.7% | $276,443 +3% |
| 2023 | $3,182 -2.5% | $268,391 +3% |
| 2022 | $3,264 +97.4% | $260,574 +81.1% |
| 2021 | $1,654 +1.5% | $143,861 +1.4% |
| 2020 | $1,630 +5.3% | $141,875 +2.3% |
| 2019 | $1,548 +0.8% | $138,685 +1.9% |
| 2018 | $1,536 | $136,099 +2.1% |
| 2017 | $1,536 +1.3% | $133,300 +2.1% |
| 2016 | $1,516 +2.9% | $130,558 +0.7% |
| 2015 | $1,473 -1.6% | $129,650 +0.8% |
| 2014 | $1,498 | $128,621 +2.5% |
| 2013 | -- | $125,449 +0.1% |
| 2012 | -- | $125,373 +14.2% |
| 2011 | -- | $109,802 +1.5% |
| 2010 | -- | $108,179 +2.7% |
| 2009 | -- | $105,335 +0.1% |
| 2008 | -- | $105,230 +3% |
| 2007 | -- | $102,165 +2.5% |
| 2006 | -- | $99,673 +3% |
| 2005 | -- | $96,770 +3% |
| 2004 | -- | $93,951 +1.9% |
| 2003 | -- | $92,199 +2.4% |
| 2002 | -- | $90,038 +1.6% |
| 2001 | -- | $88,620 |
Find assessor info on the county website
Monthly payment
Est. payment
Payment breakdown
Explore the cost of this home by adjusting the details. Changes won't be saved.Climate risks
Neighborhood: 32548
Nearby schools
GreatSchools rating
- 5/10Elliott Point Elementary SchoolGrades: PK-5Distance: 1.3 mi
- 7/10Max Bruner Junior Middle SchoolGrades: 6-8Distance: 0.9 mi
- 5/10Fort Walton Beach High SchoolGrades: 9-12Distance: 1.4 mi
Schools provided by the listing agent
- Elementary: Edwins
- Middle: Bruner
- High: Fort Walton Beach
Source: ECAOR. This data may not be complete. We recommend contacting the local school district to confirm school assignments for this home.
- $191,9003 bd1 ba1.2k sqft103 Holmes Blvd, Fort Walton Beach, FL 32548Off Market
- $257,4003 bd1 ba1.9k sqft100 Leila Pl, Fort Walton Beach, FL 32548Off Market
- $235,5003 bd1 ba1k sqft42 Tula Pl NW, Fort Walton Beach, FL 32548Off Market

- $285,0003 bd1 ba1k sqft102 Leila Pl, Fort Walton Beach, FL 32548Sold
- $257,2002 bd1 ba1k sqft105 Holmes Blvd, Fort Walton Beach, FL 32548Off Market
- $225,5003 bd1 ba1.3k sqft58 Robinwood Dr, Fort Walton Beach, FL 32548Off Market
- $315,7003 bd2 ba1.4k sqft104 Leila Pl NW, Fort Walton Beach, FL 32548Off Market
- $267,1003 bd2 ba1.2k sqft39 Tula Pl NW, Fort Walton Beach, FL 32548Off Market
A local agent can set up tours, give advice and negotiate with sellers.
A local lender can help you make sure your offer is ready when you are.
Similar homes
- $419,0004 bd3 ba2.6k sqft120 Alabama Ave, Fort Walton Beach, FL 32548For Sale

 MLS ID #1000400, Mallory K Tidwell, Gulfside Haven LLC. ECAOR
 - $449,9954 bd2 ba2k sqft326 Leah Miller Dr NW, Fort Walton Beach, FL 32548For Sale
 MLS ID #1005034, Lake H Lutes, EXP Realty LLC. ECAOR
 - $405,0004 bd2 ba2.4k sqft139 Robinwood Dr, Fort Walton Beach, FL 32548For Sale
 MLS ID #1003937, Jonathan J Jeswald, World Impact Real Estate. ECAOR
 - $449,0003 bd2 ba1.5k sqft250 Briarwood Cir, Fort Walton Beach, FL 32548For Sale
 MLS ID #1009620, Nikki Segraves Wood, ERA American Real Estate. ECAOR
 - $415,0004 bd2 ba2.3k sqft233 Pleasant St, Fort Walton Beach, FL 32548For SaleMLS ID #1002154, Mallory K Tidwell, Gulfside Haven LLC. ECAOR
- $485,0004 bd3 ba1.7k sqft59 Oregon Dr NE, Fort Walton Beach, FL 32548For SaleMLS ID #1004889, Erin A Treadwell, Mainsail Realty Company. ECAOR
- $440,0005 bd3 ba2.3k sqft511 Pelham St, Fort Walton Beach, FL 32547For SaleMLS ID #1008807, Dylan M Sterling, Coldwell Banker Realty. ECAOR
- $399,9003 bd2 ba1.7k sqft108 Sotir St NW, Fort Walton Beach, FL 32548For SaleMLS ID #1002752, Sandra D Farr, simpliHOM. ECAOR
- $399,9993 bd2 ba1.3k sqft238 Martisa Rd, Fort Walton Beach, FL 32548For SaleMLS ID #994816, Haroula J Turner, Coldwell Banker Realty. ECAOR
- $323,5004 bd2 ba1.6k sqft116 Hudson Dr NW, Fort Walton Beach, FL 32548For SaleMLS ID #1007789, Desiree N Keebaugh, Realty ONE Group Emerald Coast. ECAOR
- $465,0003 bd2 ba1.8k sqft326 Kepner Dr NE, Fort Walton Beach, FL 32548For Sale By Owner
- $399,9004 bd2 ba1.7k sqft313 Gardner Dr NE, Fort Walton Beach, FL 32548For SaleMLS ID #1005567, Karen K Martineau, RE/MAX Coastal Properties. ECAOR
- $480,0003 bd2 ba1.8k sqft108 Waynel Cir, Fort Walton Beach, FL 32548For SaleMLS ID #1005855, Yara N De Leon, Bastion Realty LLC. ECAOR
- $349,9503 bd2 ba1.2k sqft324 Harbor Pl, Fort Walton Beach, FL 32548For SaleMLS ID #1009977, Brandon L Sexton, Diamond Gulf Realty. ECAOR
- $359,9004 bd2 ba1.7k sqft138 Virginia Dr NW, Fort Walton Beach, FL 32548For SaleMLS ID #1006904, Eric C Howell, Christies International Real Estate Emerald Coast. ECAOR
- $350,0003 bd2 ba1.2k sqft234 Holmes Blvd NW, Fort Walton Beach, FL 32548For SaleMLS ID #1009631, Patrick H Wilborn, All American Realty and Investment Group PLLC. ECAOR
- $299,0003 bd2 ba1.4k sqft102 Cape Dr, Fort Walton Beach, FL 32548For SaleMLS ID #1009992, Maria Howell, REV Realty. ECAOR
- $425,0004 bd2 ba1.9k sqft708 Spencer Dr, Fort Walton Beach, FL 32547For SaleMLS ID #1003272, Kimberly Larson, Lokation. ECAOR
- $--3 bd2 ba1.2k sqft23 Woodham Ave, Fort Walton Beach, FL 32547AuctionXome
- $379,9004 bd2 ba1.5k sqft103 Cowrie Ave SW, Fort Walton Beach, FL 32548For SaleMLS ID #1007859, Sarah Rivera Koch, Century 21 AllPoints Realty. ECAOR
